Share this with your friends


(386) 960-0076
Stork Real Estate
7760 Sandy Ridge Drive Unit 102, Kissimmee, FL 34747
- $375,000
- 4
- BD
- 3
- BA
- 1,771
- SqFt






- List Price
- $375,000
- Price Change
- ▼ $9,999 1791570383
- MLS#
- S5141421
- Type
- Condo
- Property Style
- Condo
- Bedrooms
- 4
- Bathrooms
- 3
- Living Area
- 1,771
- Lot Size
- 255
- Subdivision
- Spectrum At Reunion Condo Ph 12
- Year Built
- 2023
Property Description
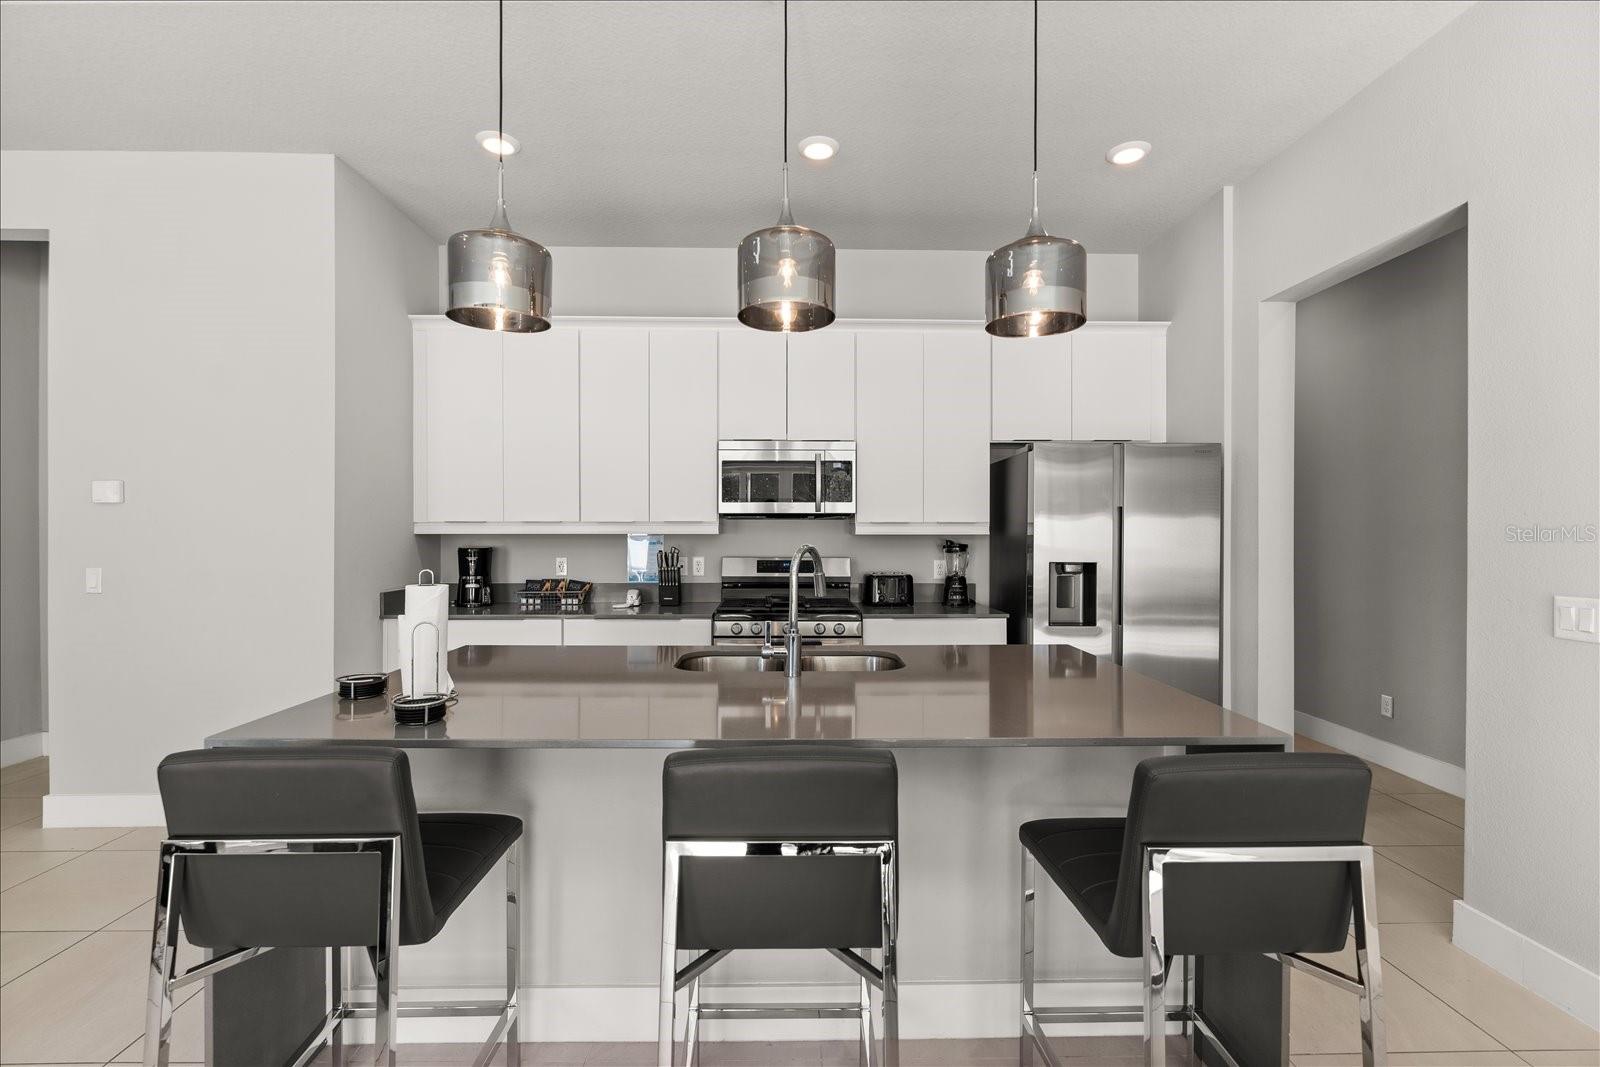
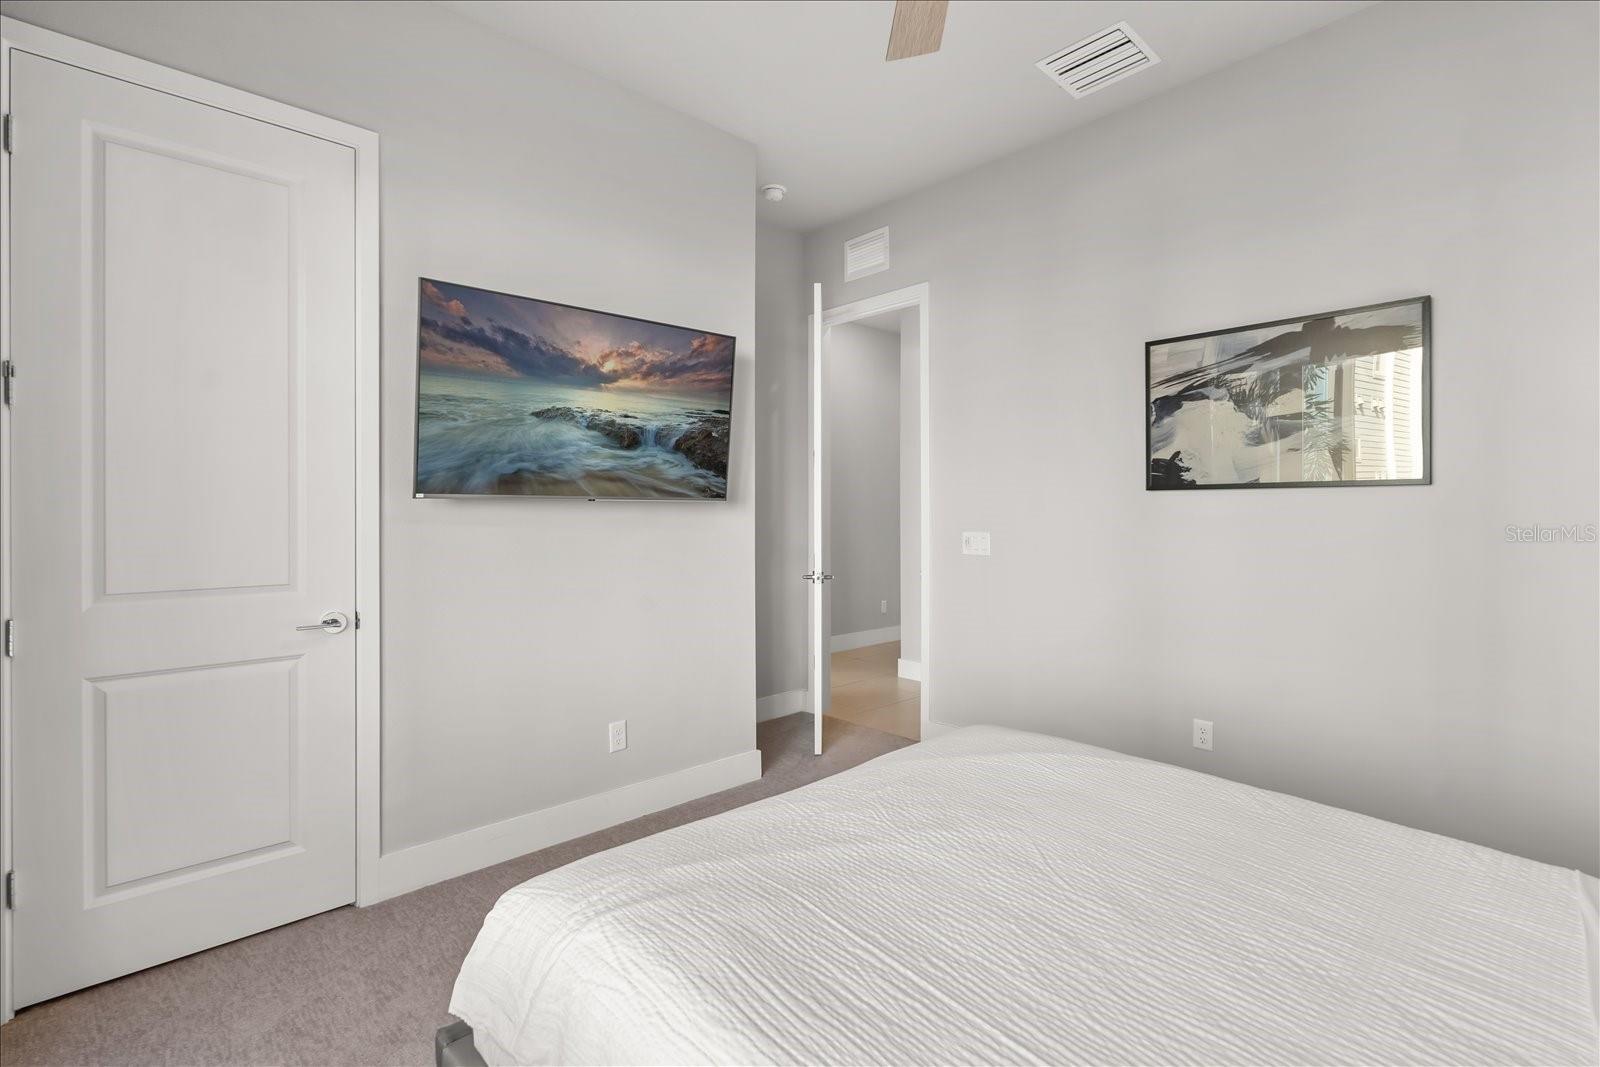
Discover an exceptional opportunity in Spectrum at Reunion—a spacious 4-bedroom, 3-bath condominium offering 1,771 square feet of thoughtfully designed living space, perfectly suited for both refined living and strong rental potential. This stylish residence features a light-filled open floor plan enhanced by designer décor and curated finishes, creating a welcoming atmosphere. The generous primary suite provides a private retreat, while the expansive lanai offers the perfect setting for morning coffee or evening relaxation. Located within one of Reunion’s premier short-term rental–friendly communities, owners and guests enjoy access to world-class resort amenities, including multiple sparkling pools, an elegant clubhouse, a state-of-the-art fitness center, and championship golf courses. Just minutes from Disney and Orlando’s top attractions, this condo seamlessly blends luxury, lifestyle, and investment potential—making it an outstanding choice for a high-end vacation retreat or a profitable income-producing property.

Additional Information
- Condo Maint. Fee
- $68
- Condo Maint. Fee Schedule
- Monthly
- Community Features
- Clubhouse, Community Mailbox, Fitness Center, Gated Community - Guard, Golf Carts OK, Playground, Pool, No Deed Restriction
- Style
- One Story
- Exterior Construction
- HardiPlank Type, Stucco, Frame
- Taxes
- $2,534
- HOA Schedule
- Monthly
- Mnthly. Maint. Incl.
- Guard - 24 Hour, Cable TV, Common Area Taxes, Pool, Maintenance Structure, Maintenance Grounds, Management, Pest Control, Sewer, Trash
- Interior
- Ceiling Fans(s), Kitchen/Family Room Combo, Primary Bedroom Main Floor, Solid Surface Counters, Thermostat, Window Treatments
- Interior Features
- Ceiling Fans(s), Kitchen/Family Room Combo, Primary Bedroom Main Floor, Solid Surface Counters, Thermostat, Window Treatments
- Appliances
- Convection Oven, Dishwasher, Dryer, Microwave, Refrigerator, Washer
- Exterior
- Other
- Roof
- Other
- Utilities
- Public, Water Available
- Floor
- Carpet, Ceramic Tile
- Heating
- Electric
- Cooling
- Central Air
- Pool
- Yes
- Pool Type
- Community
Listing courtesy of RE/MAX REALTEC GROUP.
How much is your home worth?
...get instant property value now!
Mortgage Calculator
All listing information is deemed reliable but not guaranteed and should be independently verified through personal inspection by appropriate professionals. Listings displayed on this website may be subject to prior sale or removal from sale. Availability of any listing should always be independently verified. Listing information is provided for consumer personal, non-commercial use, solely to identify potential properties for potential purchase. All other use is strictly prohibited and may violate relevant federal and state law. Data last updated on