Share this with your friends


(386) 960-0076
Stork Real Estate
1660 Oak Blossom Drive, Davenport, FL 33837
- $1,400,000
- 13
- BD
- 10
- BA
- 6,542
- SqFt















- List Price
- $1,400,000
- MLS#
- O6433819
- Type
- Single Family Residential
- Property Style
- Single Family
- Bedrooms
- 13
- Bathrooms
- 10
- Living Area
- 6,542
- Lot Size
- 9,561
- Subdivision
- Solterra/ Villatel Village
- Year Built
- 2022
Property Description
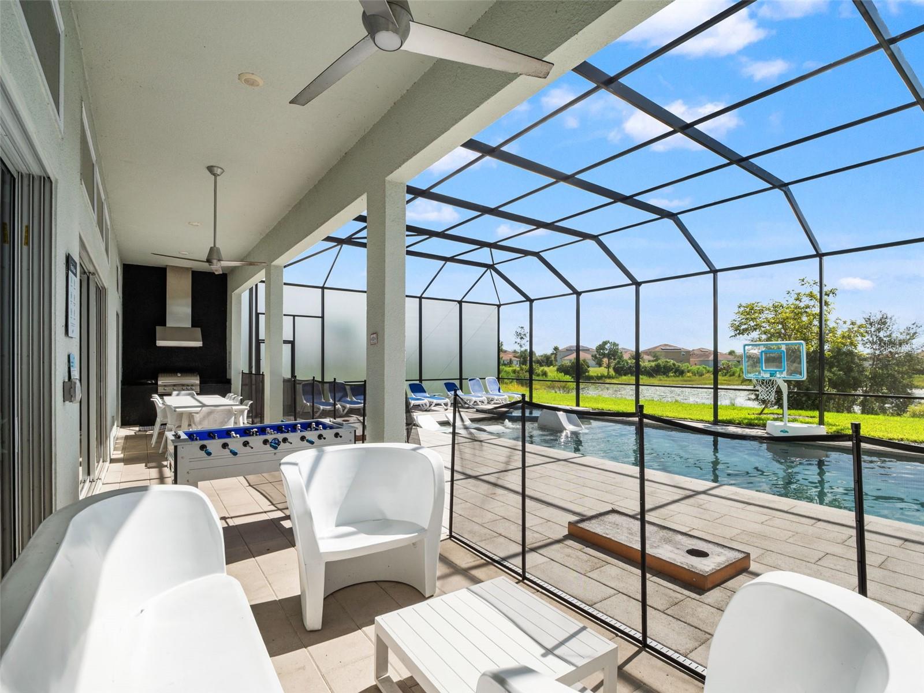
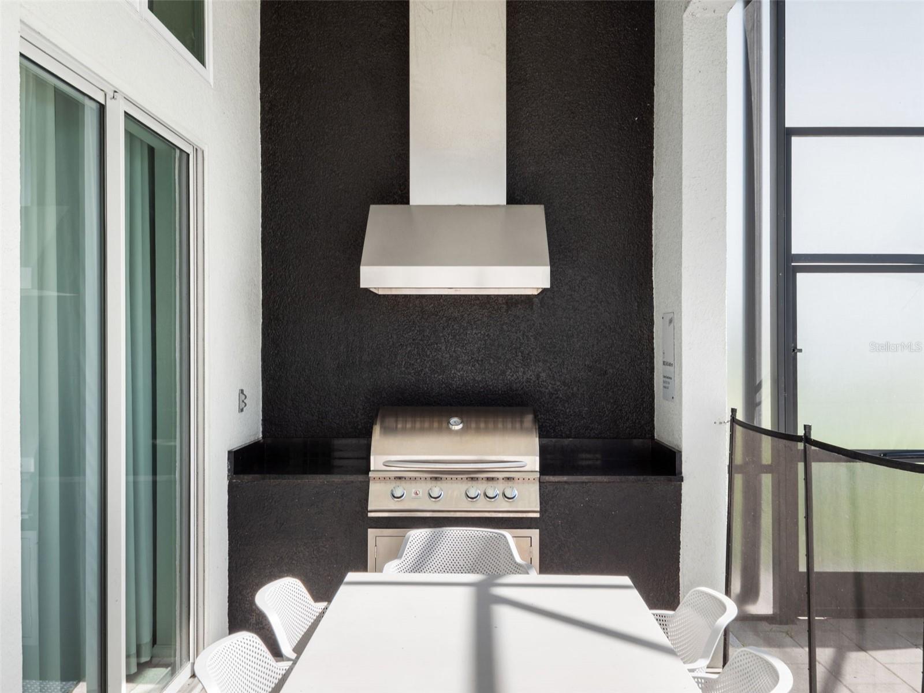
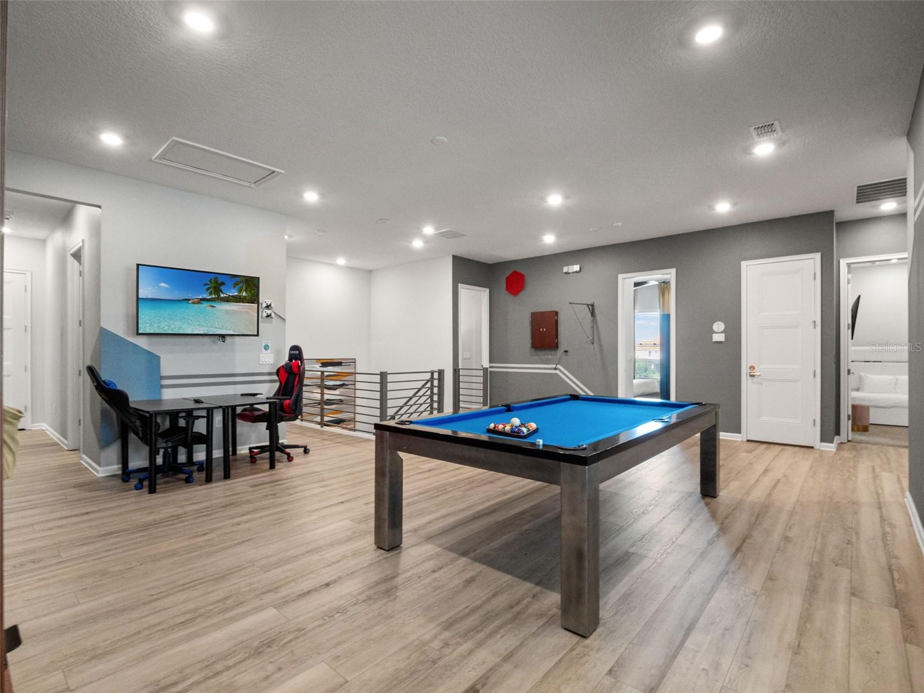
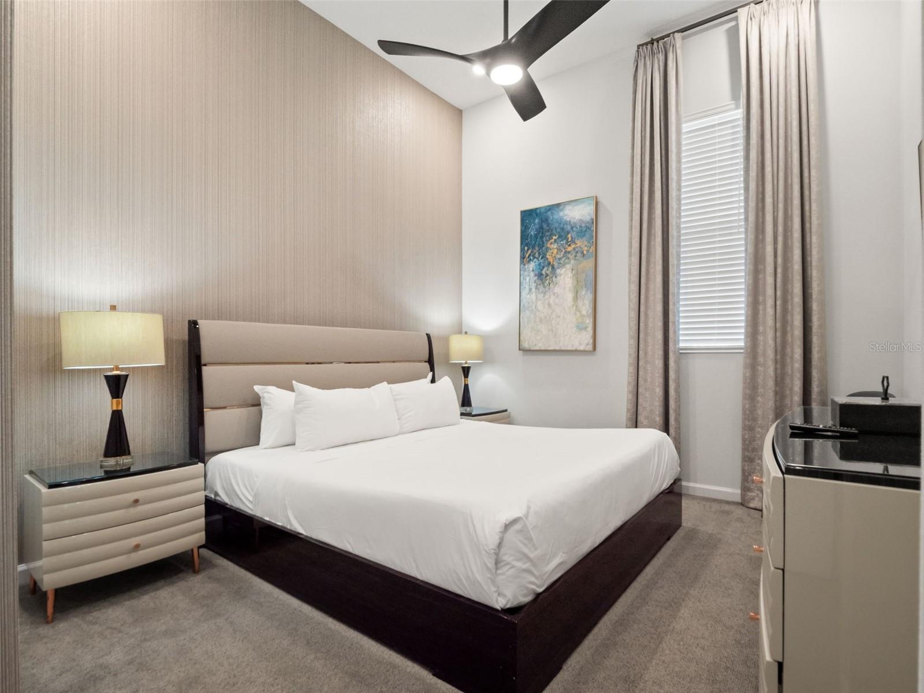
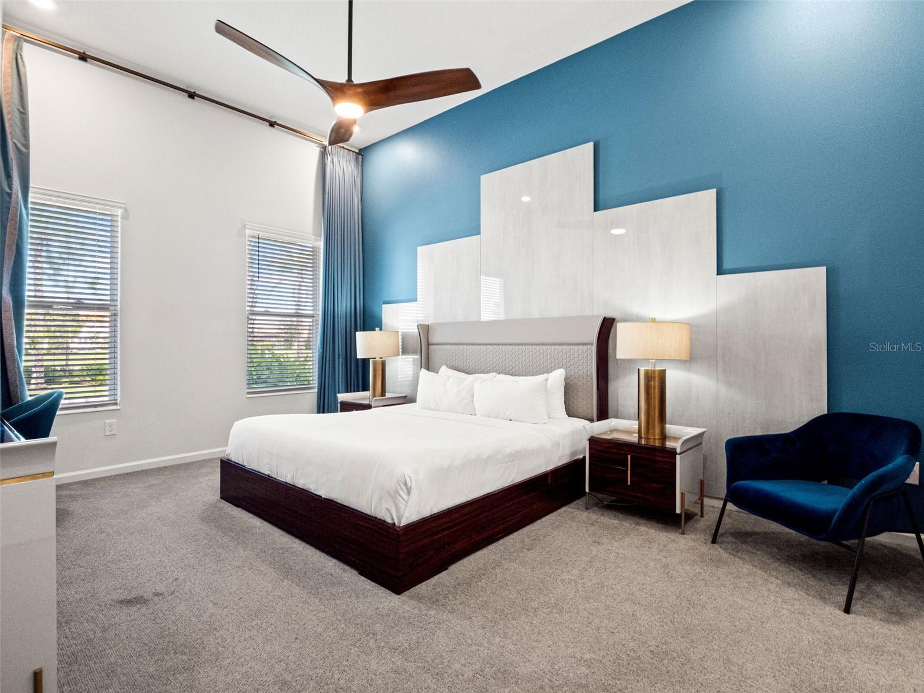
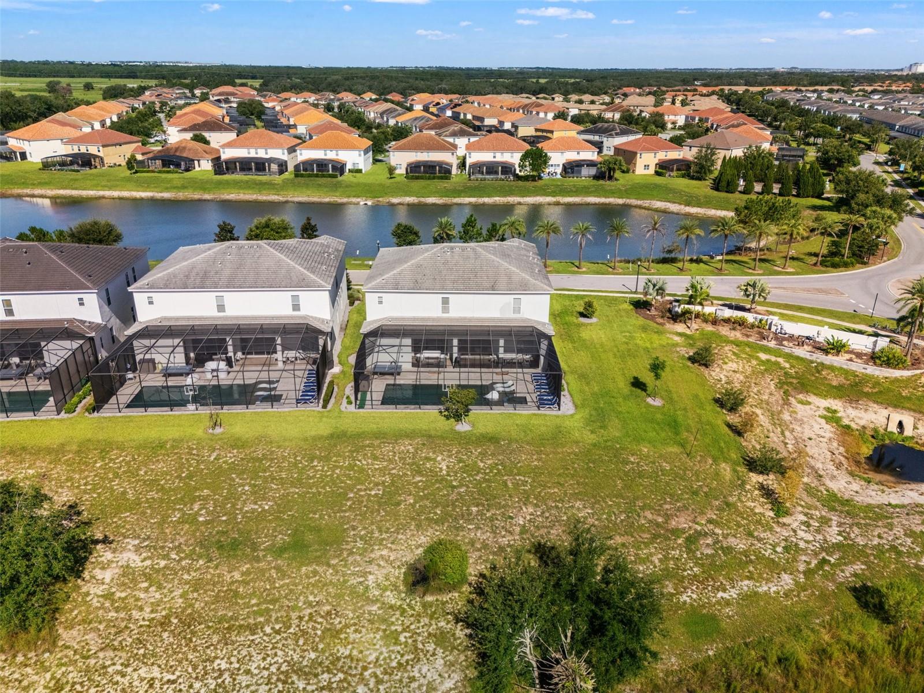
Exceptional opportunity to own a luxury vacation home in Villatel Village, perfectly suited for a second home or short-term rental investment near Orlando's world-famous attractions. Private back view overlooking a serene pond. Designed for large families and groups, this extraordinary residence delivers a true resort-style experience with amenities rarely found in a private home. Entertainment takes center stage with a private bowling alley, golf simulator, movie theater, arcade, game loft, fitness room, table tennis, air hockey, foosball and two incredible themed bedrooms. The spacious open-concept design features a beautifully appointed kitchen with premium stainless-steel appliances, stone countertops, custom cabinetry, an oversized island and expansive dining area. Outside, enjoy your own private resort with a large pool, spillover spa, covered patio and summer kitchen—ideal for enjoying the Florida lifestyle year-round. With the bedrooms spread across two levels, including multiple en-suite accommodations, there is plenty of space for owners and guests alike. Conveniently located with easy access to Walt Disney World, Universal Orlando and Central Florida's premier attractions, this is not simply a vacation home—it's an Orlando destination all its own.

Additional Information
- Community Features
- Clubhouse, Deed Restrictions, Fitness Center, Gated Community - Guard, Sidewalks
- Taxes
- $4,378
- HOA Schedule
- Monthly
- Mnthly. Maint. Incl.
- Guard - 24 Hour
- Exterior Construction
- Block, HardiPlank Type, Stucco
- Style
- Two Story
- Interior
- Cathedral Ceiling(s), Ceiling Fans(s), Eat-in Kitchen, High Ceilings, Kitchen/Family Room Combo, Open Floorplan, Primary Bedroom Main Floor, PrimaryBedroom Upstairs, Stone Counters, Walk-In Closet(s)
- Interior Features
- Cathedral Ceiling(s), Ceiling Fans(s), Eat-in Kitchen, High Ceilings, Kitchen/Family Room Combo, Open Floorplan, Primary Bedroom Main Floor, PrimaryBedroom Upstairs, Stone Counters, Walk-In Closet(s)
- Appliances
- Built-In Oven, Dishwasher, Disposal, Dryer, Microwave, Range Hood, Refrigerator, Washer
- Exterior
- Lighting, Outdoor Kitchen, Sidewalk
- Roof
- Tile
- Extra Rooms
- Great Room, Loft, Media Room
- Located Near
- In County, Landscaped, Level, Sidewalk, Paved
- Utilities
- Electricity Connected, Natural Gas Connected, Sewer Connected, Water Connected
- Garage
- Driveway, None, Parking Pad
- Floor
- Carpet, Luxury Vinyl, Tile
- Heating
- Central, Electric
- Cooling
- Central Air
- Pool
- Yes
- Pool Type
- Private
- Water
- Lake Front
- Frontage
- Pond
- Water View
- Yes
Listing courtesy of CORCORAN PREMIER REALTY.
How much is your home worth?
...get instant property value now!
Mortgage Calculator
All listing information is deemed reliable but not guaranteed and should be independently verified through personal inspection by appropriate professionals. Listings displayed on this website may be subject to prior sale or removal from sale. Availability of any listing should always be independently verified. Listing information is provided for consumer personal, non-commercial use, solely to identify potential properties for potential purchase. All other use is strictly prohibited and may violate relevant federal and state law. Data last updated on