7637 Balharbour Drive, New Port Richey, FL 34653
- $189,900
- 2
- BD
- 2
- BA
- 1,174
- SqFt








- List Price
- $189,900
- Price Change
- ▼ $10,000 1789673013
- MLS#
- W7889010
- Type
- Single Family Residential
- Property Style
- Villa
- Bedrooms
- 2
- Bathrooms
- 2
- Living Area
- 1,174
- Lot Size
- 3,911
- Subdivision
- Millpond Estates
- Year Built
- 1987
Property Description
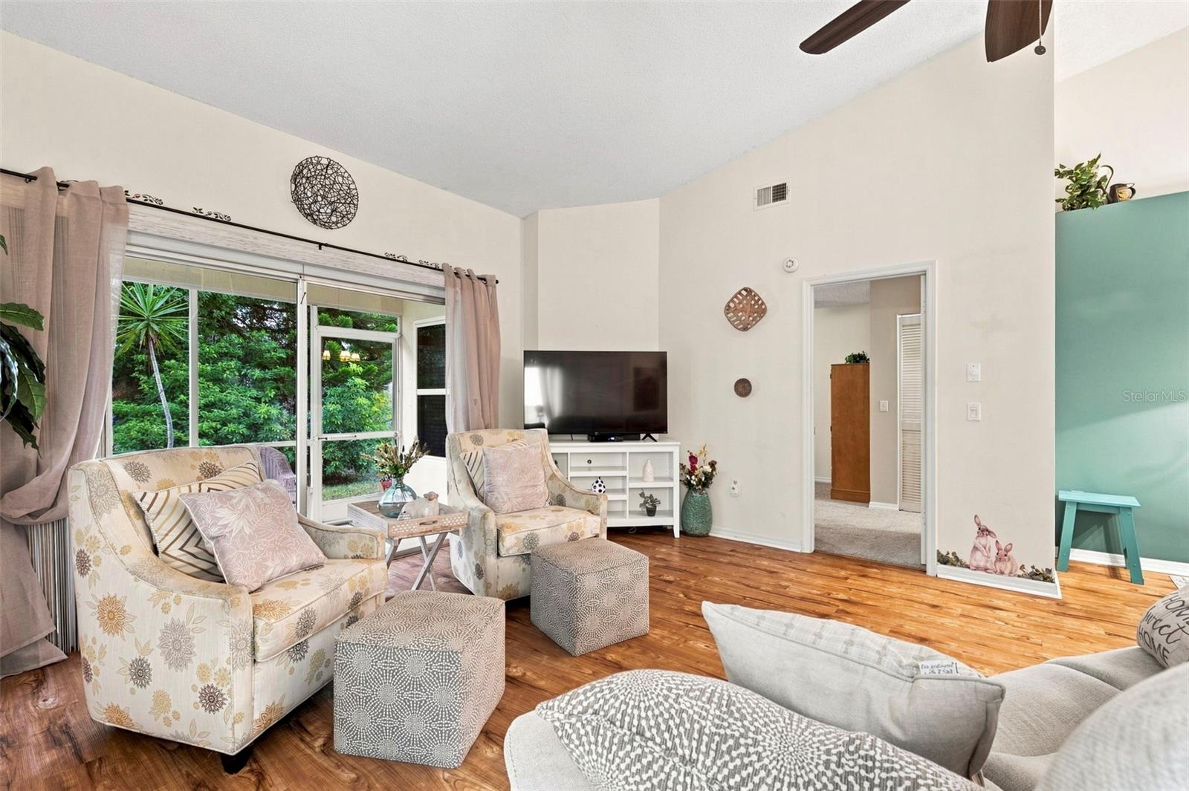
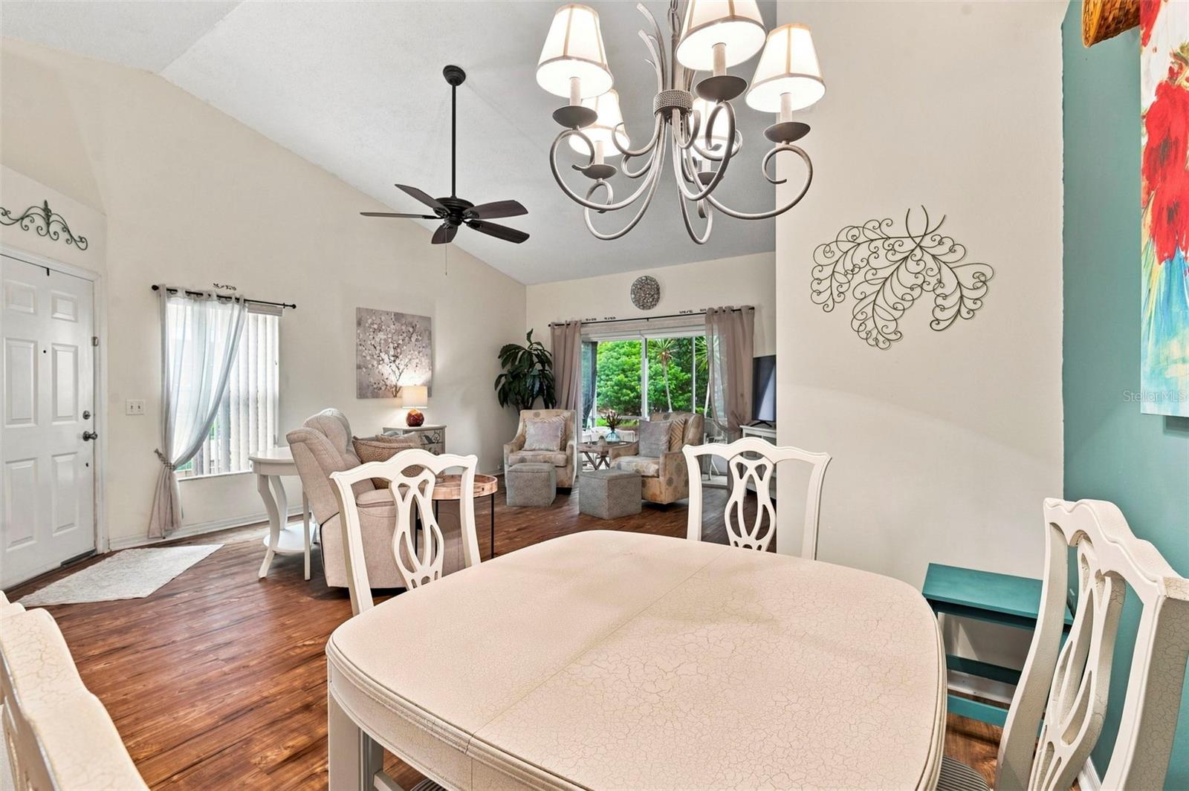
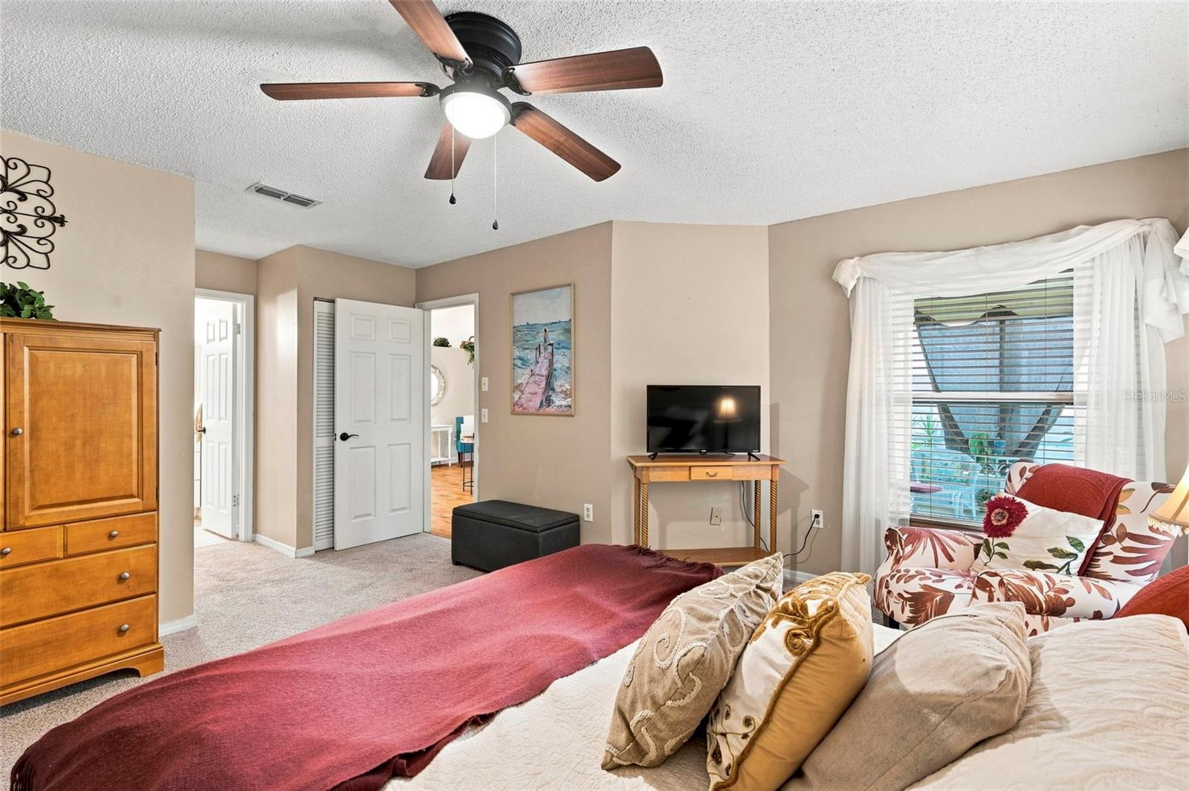
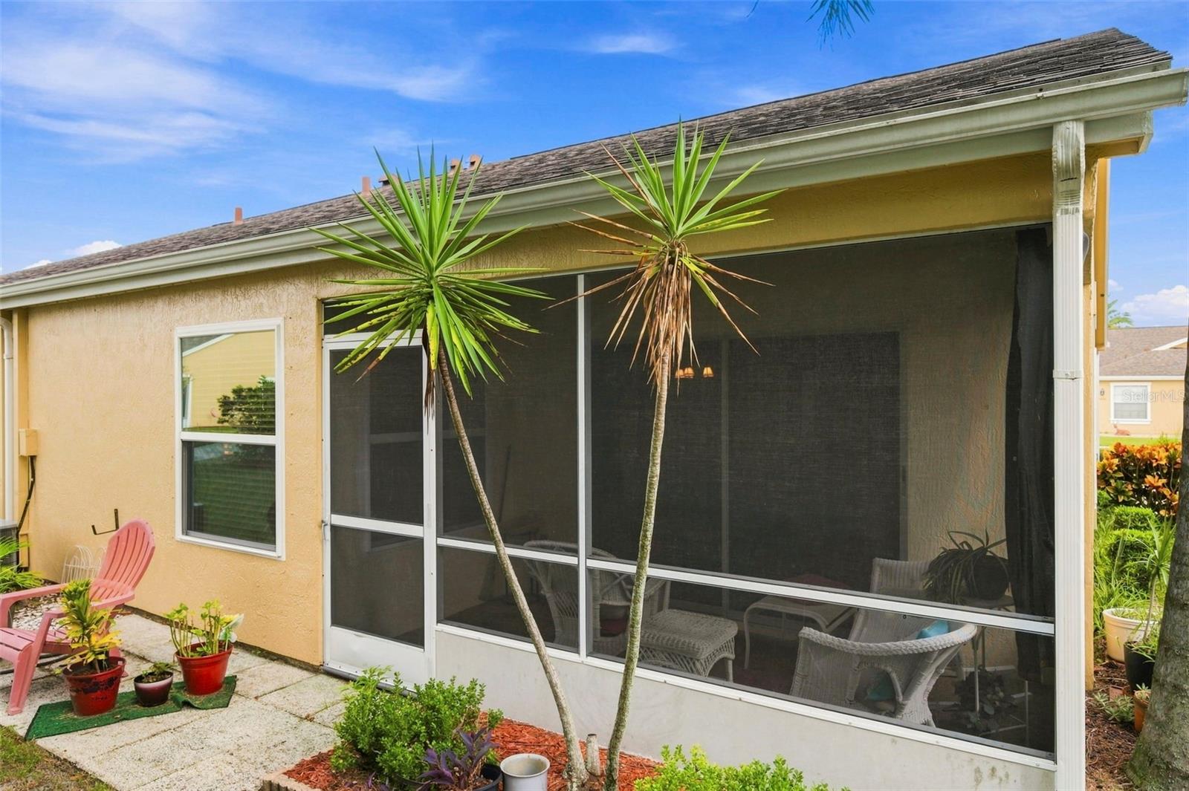
Welcome to easy Florida living in Millpond Estates! This well-maintained 2 Bedroom, 2 Bath villa with a 1 Car Garage offers comfortable living, soaring high ceilings, and a fantastic low-maintenance lifestyle in a desirable New Port Richey community. Step inside to an inviting open living space featuring high ceilings that create a bright and spacious feel throughout the home. The convenient inside laundry/utility area adds everyday functionality, while the screened-in lanai provides the perfect spot to enjoy your morning coffee, relax with a good book, or unwind at the end of the day while enjoying Florida's beautiful weather. The villa can also be offered partially furnished, providing a convenient option for buyers looking for a move-in-ready home or a seasonal Florida getaway. The $325 monthly HOA fee offers exceptional value and helps make ownership virtually maintenance-free. Included are cable TV, high-speed internet, lawn maintenance, garbage service, exterior painting, and even roof replacement—allowing you to spend less time worrying about exterior maintenance and more time enjoying your home. Whether you're looking for a full-time residence, a Florida retreat, or a low-maintenance investment, this Millpond Estates villa is a wonderful opportunity. Come see all that this charming villa and carefree Florida lifestyle have to offer! LET'S GET IT SOLD!!!
/u.realgeeks.media/storkrealestate/stork-logo-deepened-2000w.png)
Additional Information
- Community Features
- Clubhouse, Community Mailbox, Pool, Sidewalks, No Deed Restriction
- HOA Schedule
- Monthly
- Mnthly. Maint. Incl.
- Cable TV, Pool, Internet, Trash
- Exterior Construction
- Stucco, Frame
- Style
- One Story
- Interior
- Cathedral Ceiling(s), Ceiling Fans(s), Eat-in Kitchen, High Ceilings, Living Room/Dining Room Combo, Open Floorplan, Split Bedroom
- Interior Features
- Cathedral Ceiling(s), Ceiling Fans(s), Eat-in Kitchen, High Ceilings, Living Room/Dining Room Combo, Open Floorplan, Split Bedroom
- Appliances
- Dishwasher, Dryer, Microwave, Range, Refrigerator, Washer
- Roof
- Shingle
- Extra Rooms
- Formal Living Room Separate, Inside Utility
- Utilities
- BB/HS Internet Available, Electricity Connected, Sewer Connected, Underground Utilities
- Floor
- Carpet, Laminate
- Heating
- Central
- Cooling
- Central Air
- Pool
- Yes
- Pool Type
- Community
Listing courtesy of FUTURE HOME REALTY.
Mortgage Calculator
All listing information is deemed reliable but not guaranteed and should be independently verified through personal inspection by appropriate professionals. Listings displayed on this website may be subject to prior sale or removal from sale. Availability of any listing should always be independently verified. Listing information is provided for consumer personal, non-commercial use, solely to identify potential properties for potential purchase. All other use is strictly prohibited and may violate relevant federal and state law. Data last updated on