Share this with your friends


(386) 960-0076
Stork Real Estate
35937 Dawn Drive, Leesburg, FL 34788
- $289,900
- 3
- BD
- 2
- BA
- 1,846
- SqFt






- List Price
- $289,900
- Price Change
- ▼ $10,000 1788454656
- MLS#
- O6400535
- Type
- Single Family Residential
- Property Style
- Single Family
- Bedrooms
- 3
- Bathrooms
- 2
- Living Area
- 1,846
- Lot Size
- 14,127
- Subdivision
- Haines Creek Heights
- Year Built
- 2006
Property Description
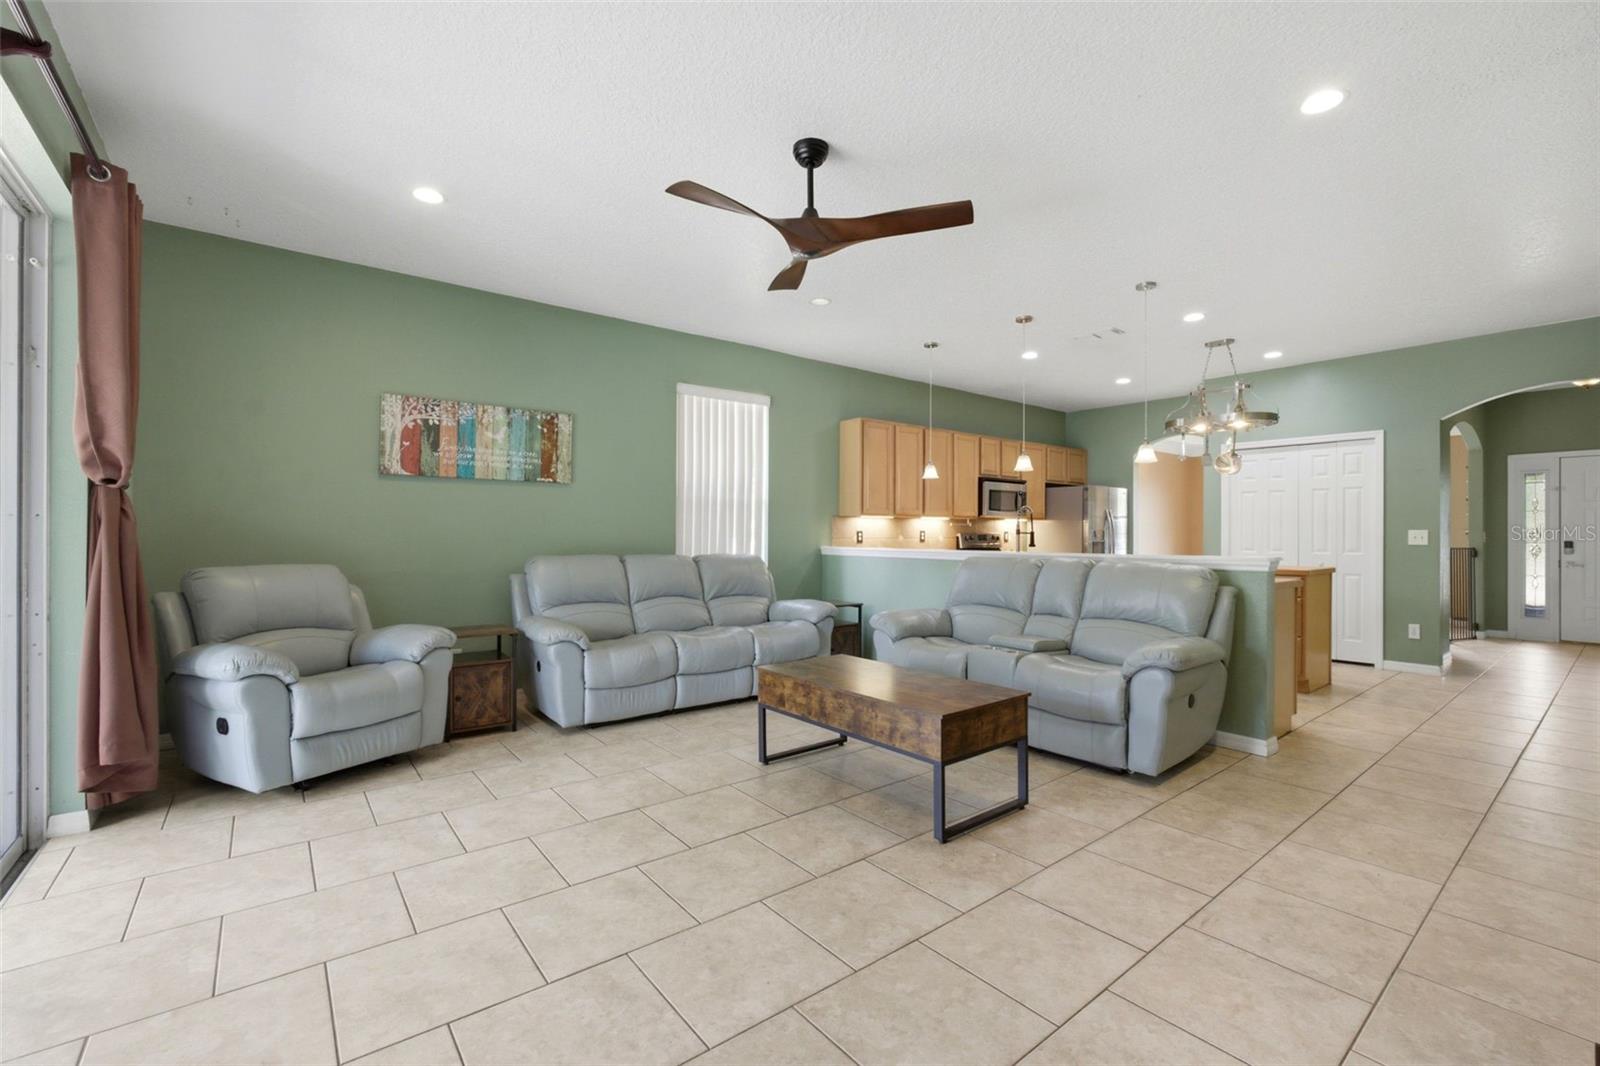
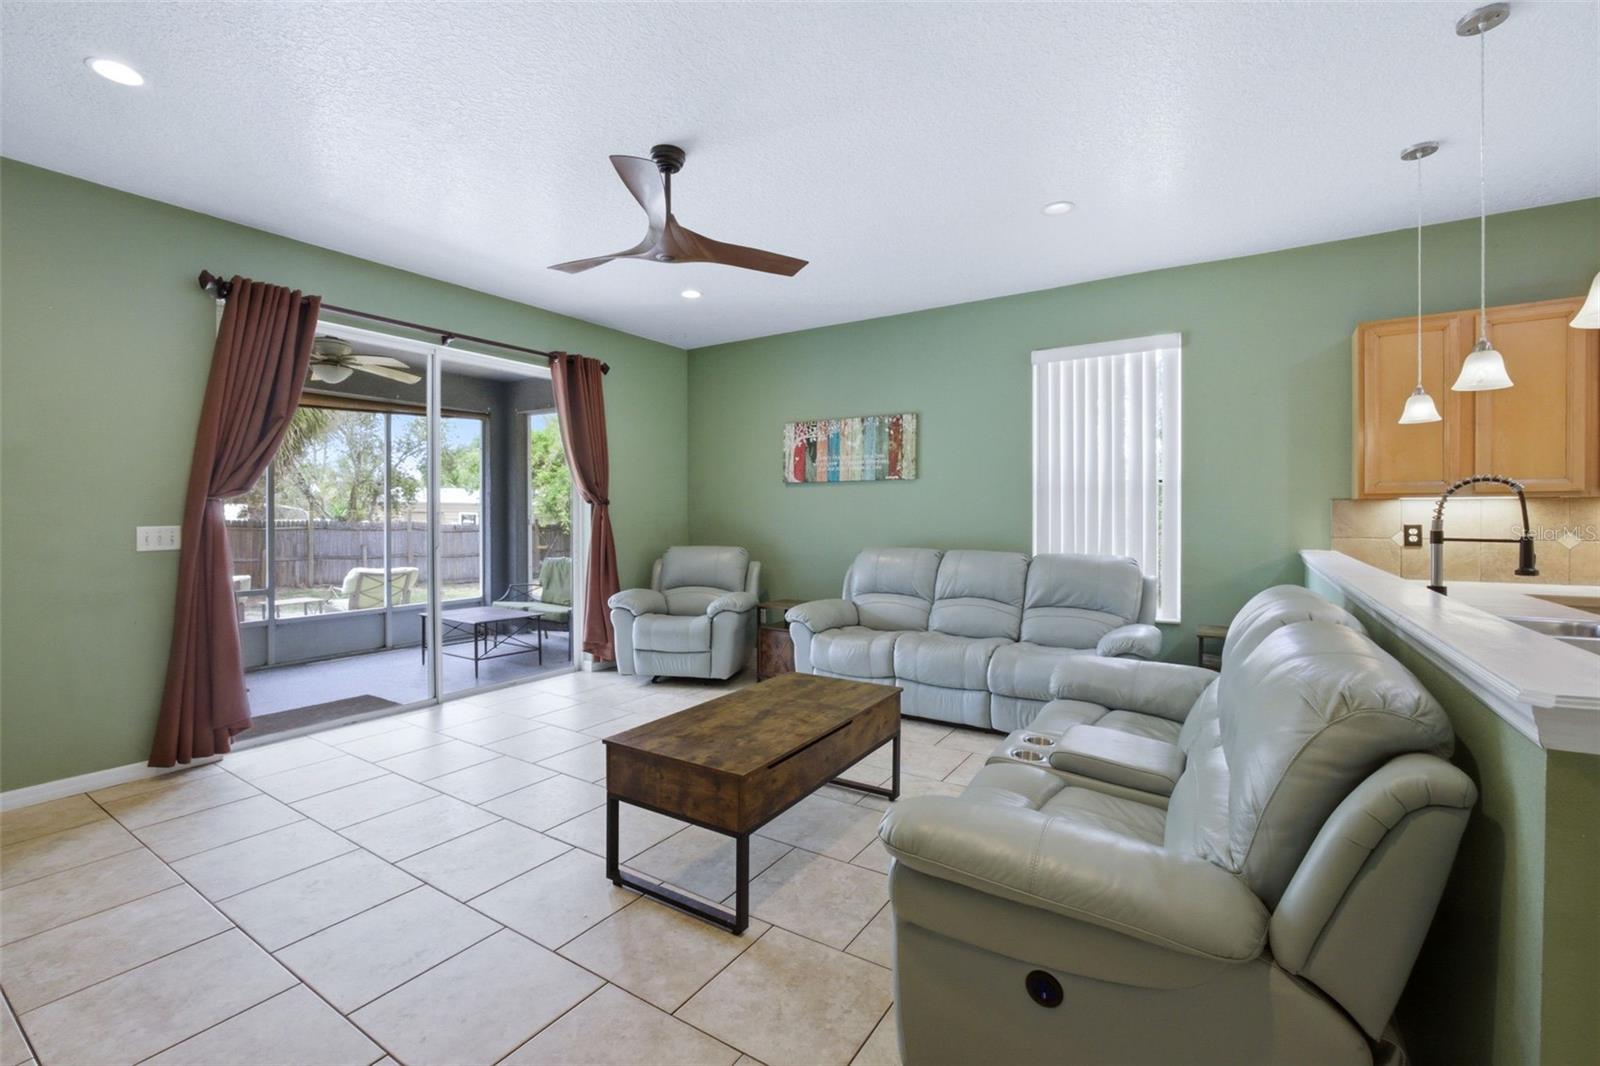
Under contract-accepting backup offers. Welcome to 35937 Dawn Drive, a 3-bedroom, 2-bath, 1,846 sq ft home on a .32-acre corner lot with NO HOA. The big-ticket items are already done: brand-new exterior paint (2026), new HVAC (2026) with transferable warranty, roof and water heater (2023), well with UV filtration (2022), and septic pumped (2026). That means no water or sewer bills and years of peace of mind. Inside, the open kitchen and family room flow together for everyday living, with a separate dining area for gatherings. The kitchen offers maple cabinets, a center island, a large pantry and stainless-steel appliances. An indoor laundry room with extra storage and an oversized 2-car garage add even more function. The three bedrooms are a blank slate, ready for new flooring, so you can choose the look and feel that’s perfect for you. The oversized corner lot offers room to park your boat or RV. Out back, relax on the screened patio overlooking a fully fenced yard, perfect for pets, quiet evenings or entertaining. Enjoy the Harris Chain of Lakes nearby, minutes from The Villages, about an hour to downtown Orlando and the theme parks, and close to Ocala and the Ocala National Forest. With so many big updates already done, this home is an easy one to move into and enjoy. Come see it in person. I’d love to show you around!

Additional Information
- Community Features
- No Deed Restriction
- Exterior Construction
- Block, Stucco
- Style
- One Story
- Interior
- Ceiling Fans(s), Coffered Ceiling(s), High Ceilings, Kitchen/Family Room Combo, Open Floorplan
- Interior Features
- Ceiling Fans(s), Coffered Ceiling(s), High Ceilings, Kitchen/Family Room Combo, Open Floorplan
- Appliances
- Dishwasher, Electric Water Heater, Microwave, Range, Refrigerator, Water Filtration System
- Roof
- Shingle
- High School
- Tavares High
- Middle School
- Tavares Middle
- Elementary School
- Treadway Elem
- Located Near
- Paved
- Utilities
- BB/HS Internet Available, Electricity Connected
- Floor
- Carpet, Ceramic Tile, Concrete
- Heating
- Central, Electric
- Cooling
- Central Air
- Pool Type
- No Pool
Listing courtesy of NEXTHOME LOTT PREMIER REALTY.
How much is your home worth?
...get instant property value now!
Mortgage Calculator
All listing information is deemed reliable but not guaranteed and should be independently verified through personal inspection by appropriate professionals. Listings displayed on this website may be subject to prior sale or removal from sale. Availability of any listing should always be independently verified. Listing information is provided for consumer personal, non-commercial use, solely to identify potential properties for potential purchase. All other use is strictly prohibited and may violate relevant federal and state law. Data last updated on