Share this with your friends


(386) 960-0076
Stork Real Estate
5220 Bee Balm Street, Lake Hamilton, FL 33851
- $349,999
- 4
- BD
- 3
- BA
- 2,170
- SqFt




- List Price
- $349,999
- Price Change
- ▲ $5,000 1791669312
- MLS#
- S5093348
- Type
- Single Family Residential
- Property Style
- Single Family
- Bedrooms
- 4
- Bathrooms
- 3
- Living Area
- 2,170
- Lot Size
- 5,401
- Subdivision
- Seasons At Scenic Terrace
- Year Built
- 2025
Property Description
Spacious and accommodating, the two-story Palm features an open-concept main floor with inviting entry way and staircase boasting a 20' ceiling hgt. There are three charming bedrooms upstairs. Just off the entryway, you'll find a secluded Bedroom with a full bath on main floor. Toward the back of the home, a large great room flows into an inviting kitchen with a center island and a separated area for dining. Kitchen has GE stainless steel appliances, Quartz Counter tops and White 42" cabinets. Upstairs, a loft offers a versatile common area, and a sprawling owner's suite includes an attached bath and walk-in closet. Experience Florida living at its finest with a covered lanai ideal for entertaining. A large owners bedroom with en-suite bathroom boasts a shower enclosure and double vanity. Also included: a convenient laundry room, versatile loft, and 2-car garage. Home includes video door camera, smart thermostat and garage door opener. 1x capital contribution fee of $350. *Special financing rates and closing cost assistance may be available. Options may vary by community and offers are available on select homes only. Contact builder for more information!
/u.realgeeks.media/storkrealestate/stork-logo-deepened-2000w.png)
Additional Information
- Community Features
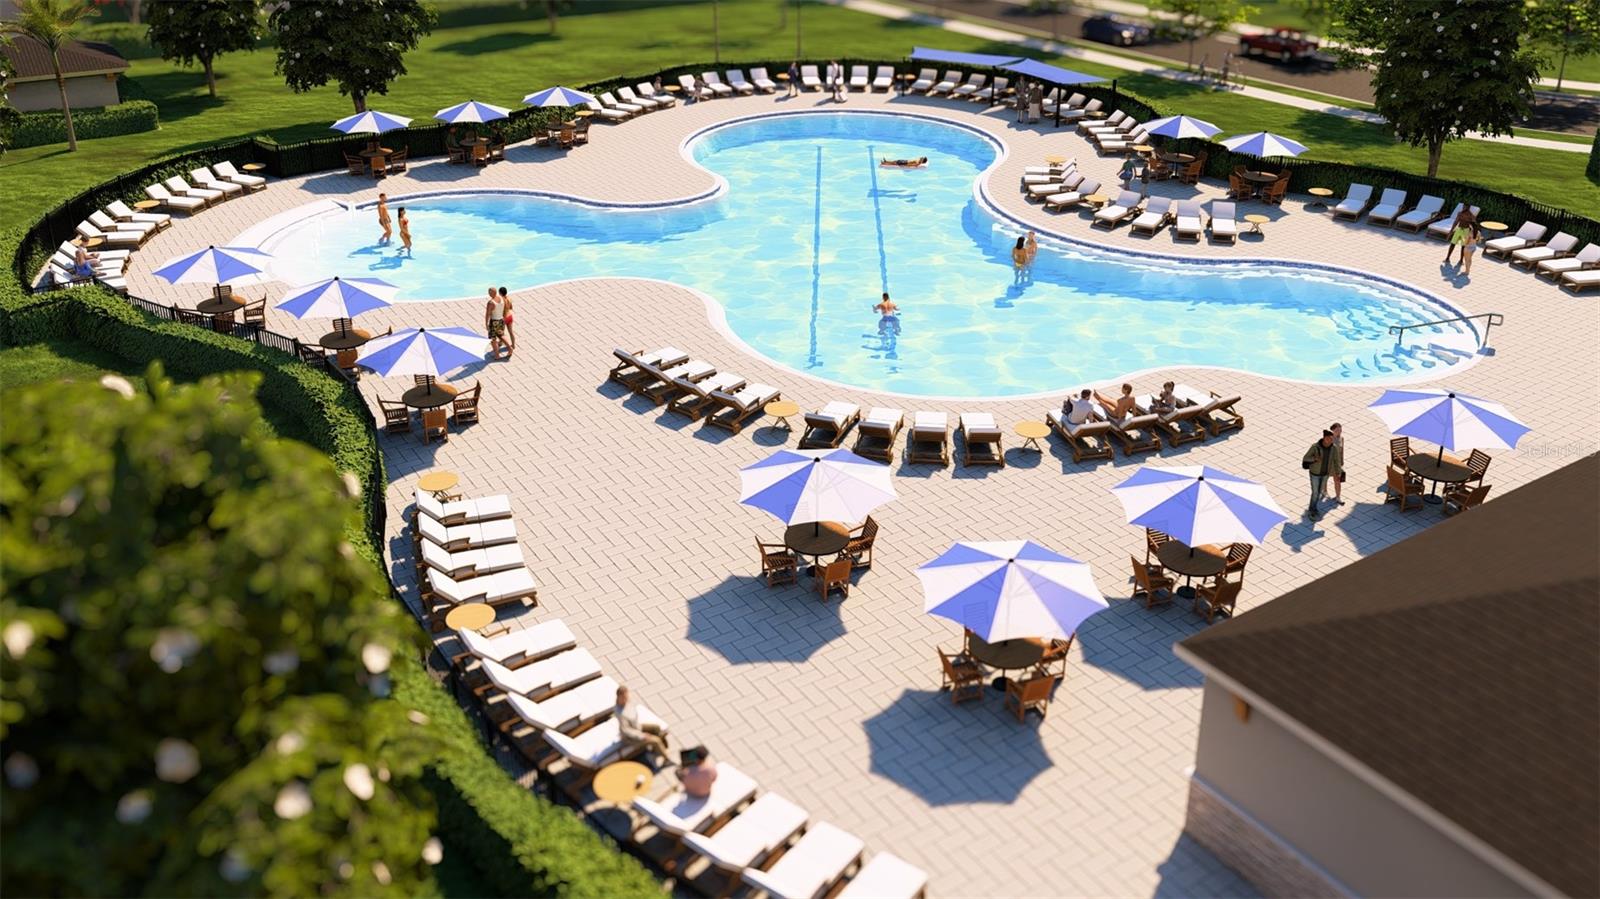
- Playground, Pool, No Deed Restriction
- Taxes
- $2,240
- HOA Schedule
- Quarterly
- Exterior Construction
- Stucco
- Style
- Two Story
- Interior
- Eat-in Kitchen, High Ceilings, Open Floorplan, Split Bedroom, Walk-In Closet(s)
- Interior Features
- Eat-in Kitchen, High Ceilings, Open Floorplan, Split Bedroom, Walk-In Closet(s)
- Appliances
- Dishwasher, Disposal, Electric Water Heater, Microwave, Range
- Roof
- Shingle
- Utilities
- BB/HS Internet Available, Cable Available, Electricity Available, Public, Sewer Available, Water Available
- Floor
- Carpet, Ceramic Tile
- Heating
- Central, Electric
- Cooling
- Central Air
- Pool
- Yes
- Pool Type
- Community
Listing courtesy of AXEN REALTY, LLC.
Mortgage Calculator
All listing information is deemed reliable but not guaranteed and should be independently verified through personal inspection by appropriate professionals. Listings displayed on this website may be subject to prior sale or removal from sale. Availability of any listing should always be independently verified. Listing information is provided for consumer personal, non-commercial use, solely to identify potential properties for potential purchase. All other use is strictly prohibited and may violate relevant federal and state law. Data last updated on