Share this with your friends


(386) 960-0076
Stork Real Estate
4916 Ironwood Trail, Bartow, FL 33830
- $749,900
- 4
- BD
- 4
- BA
- 3,757
- SqFt




- List Price
- $749,900
- Price Change
- ▼ $32,000 1790362306
- MLS#
- L4960204
- Type
- Single Family Residential
- Property Style
- Single Family
- Bedrooms
- 4
- Bathrooms
- 4
- Living Area
- 3,757
- Lot Size
- 18,761
- Subdivision
- Waterwood Add
- Year Built
- 1983
Property Description
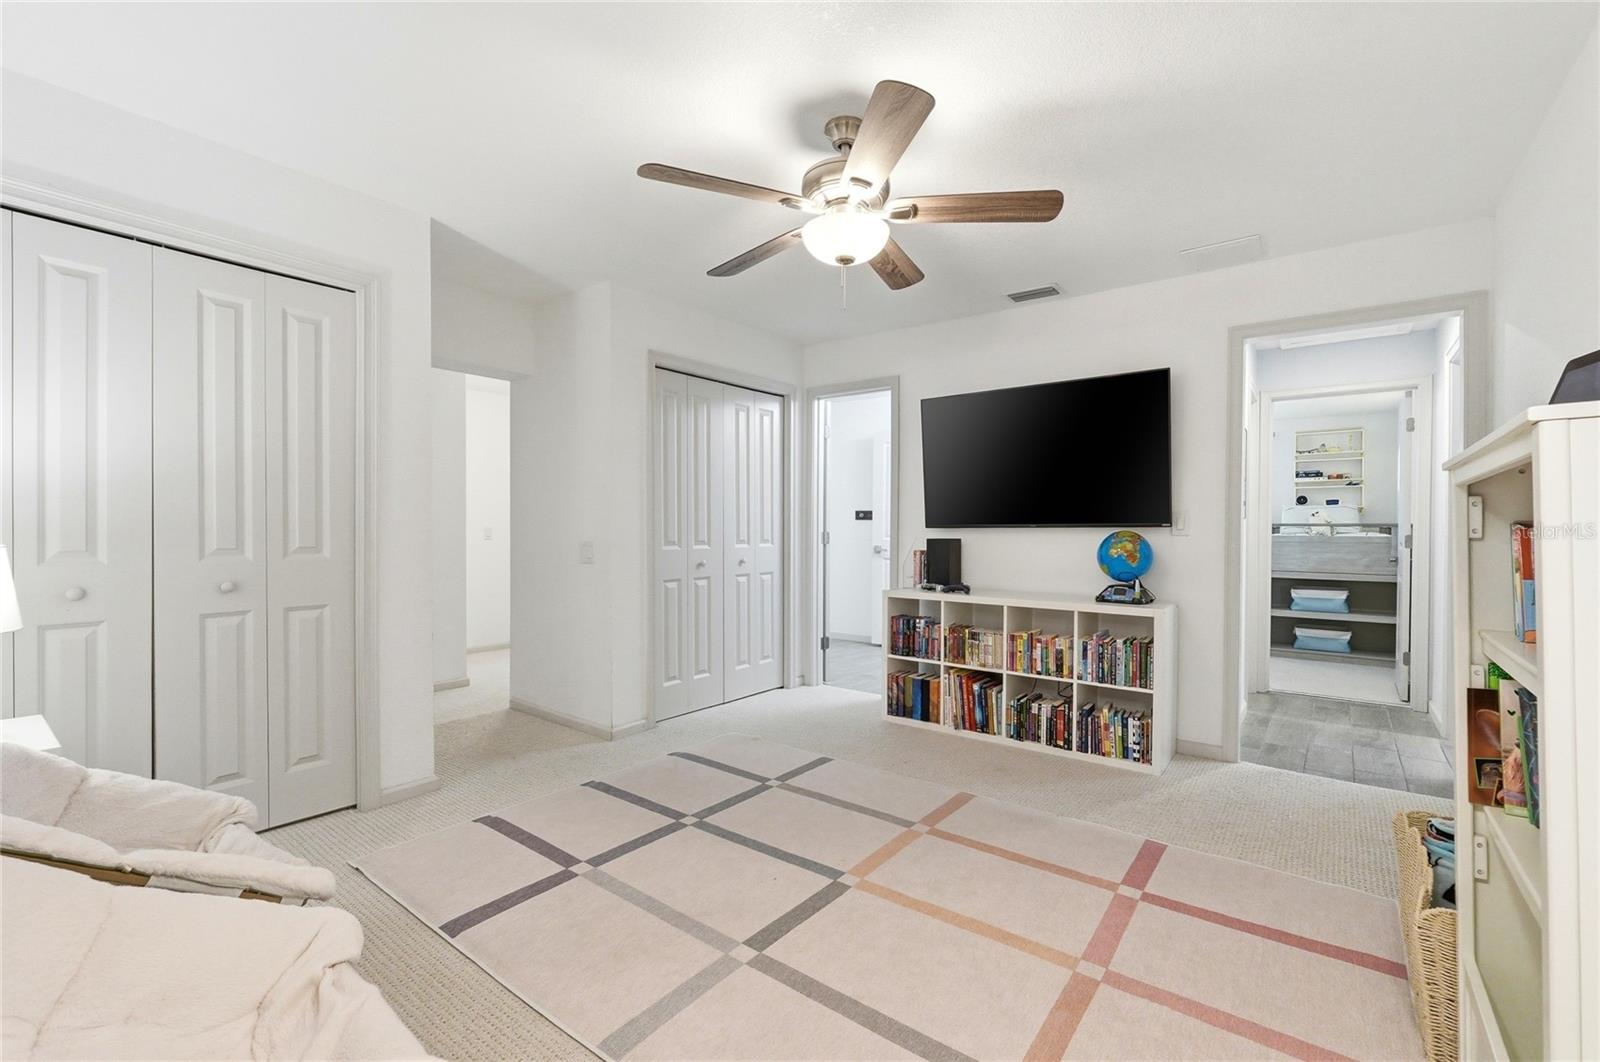
Motivated seller! Priced significantly below recent appraised value, this is the kind of opportunity buyers wait for. Welcome to this fully updated Mid-Century Modern style home in Waterwood II, an established tree-lined neighborhood conveniently located near the intersection of US-98 South and 540A on the Highland City line; minutes from the Polk Parkway. Outdoor enthusiasts will appreciate being within walking distance of the Fort Fraser Trail, Panther Point Trail, and the public boat ramp to Lake Hancock. This beautifully enhanced four bedroom (with possible fifth bedroom), three-and-a-half-bath home with a dedicated office offers spacious living, refined finishes, and a backyard designed for unforgettable gatherings. Inside, freshly painted interiors, high-end bedroom carpeting, and custom wood shutters throughout create a warm and inviting atmosphere. The living and dining areas showcase real wood beams, abundant natural light, a beautiful brick wood-burning fireplace, and a stunning built-in bar. The kitchen features granite countertops, custom soft-close cabinetry, under-cabinet lighting, and a whole-house Culligan water filtration system. The primary suite offers a private retreat with granite countertops, a custom glass walk-in shower, and a luxurious standalone soaking tub. Major updates include two A/C systems, dual water heaters, a 2019 roof, complete exterior paint, and a full security system including external Google Home cameras along the property and pool. Step outside to a transformed outdoor space featuring a newly built heated saltwater pool and spa with full automation and high-end white marbled leather tile, a custom-built screened enclosure, and a custom patio plumbed for a future outdoor kitchen.
/u.realgeeks.media/storkrealestate/stork-logo-deepened-2000w.png)
Additional Information
- Community Features
- Pool, Tennis Court(s), Street Lights, No Deed Restriction
- HOA Schedule
- Annually
- Mnthly. Maint. Incl.
- Escrow Reserves Fund, Maintenance Grounds, Recreational Facilities
- Exterior Construction
- Block, Stucco
- Style
- One Story
- Interior
- Built-in Features, Ceiling Fans(s), Crown Molding, Eat-in Kitchen, High Ceilings, Kitchen/Family Room Combo, Open Floorplan, Solid Surface Counters, Split Bedroom, Stone Counters, Thermostat, Vaulted Ceiling(s), Walk-In Closet(s)
- Interior Features
- Built-in Features, Ceiling Fans(s), Crown Molding, Eat-in Kitchen, High Ceilings, Kitchen/Family Room Combo, Open Floorplan, Solid Surface Counters, Split Bedroom, Stone Counters, Thermostat, Vaulted Ceiling(s), Walk-In Closet(s)
- Appliances
- Built-In Oven, Convection Oven, Cooktop, Dishwasher, Disposal, Exhaust Fan, Kitchen Reverse Osmosis System, Microwave, Range Hood, Refrigerator, Water Purifier, Water Softener, Wine Refrigerator
- Exterior
- Lighting, Rain Gutters, Sprinkler Metered
- Roof
- Shingle
- High School
- Bartow High
- Middle School
- Bartow Middle
- Elementary School
- Highland City Elem
- Extra Rooms
- Attic, Bonus Room, Family Room, Formal Living Room Separate
- Located Near
- Level, Near Public Transit, Paved
- Utilities
- BB/HS Internet Available, Cable Available, Electricity Available, Electricity Connected, Fiber Optics, Phone Available, Public, Sprinkler Meter, Underground Utilities, Water Available
- Fireplace
- Yes
- Garage
- Circular Driveway, Driveway, Garage Door Opener, Garage Faces Side, Open
- Floor
- Carpet, Tile
- Heating
- Central
- Cooling
- Central Air
- Pool
- Yes
- Pool Type
- Community, Private
Listing courtesy of KELLER WILLIAMS REALTY SMART.
Mortgage Calculator
All listing information is deemed reliable but not guaranteed and should be independently verified through personal inspection by appropriate professionals. Listings displayed on this website may be subject to prior sale or removal from sale. Availability of any listing should always be independently verified. Listing information is provided for consumer personal, non-commercial use, solely to identify potential properties for potential purchase. All other use is strictly prohibited and may violate relevant federal and state law. Data last updated on