Share this with your friends


(386) 960-0076
Stork Real Estate
1890 E F Griffin Road, Bartow, FL 33830
- $890,000
- 4
- BD
- 3
- BA
- 3,575
- SqFt













- List Price
- $890,000
- Price Change
- ▼ $5,000 1790644898
- MLS#
- P4938279
- Type
- Single Family Residential
- Property Style
- Single Family
- Bedrooms
- 4
- Bathrooms
- 3
- Living Area
- 3,575
- Lot Size
- 42,711
- Subdivision
- Old Homestead Acres
- Year Built
- 2007
Property Description
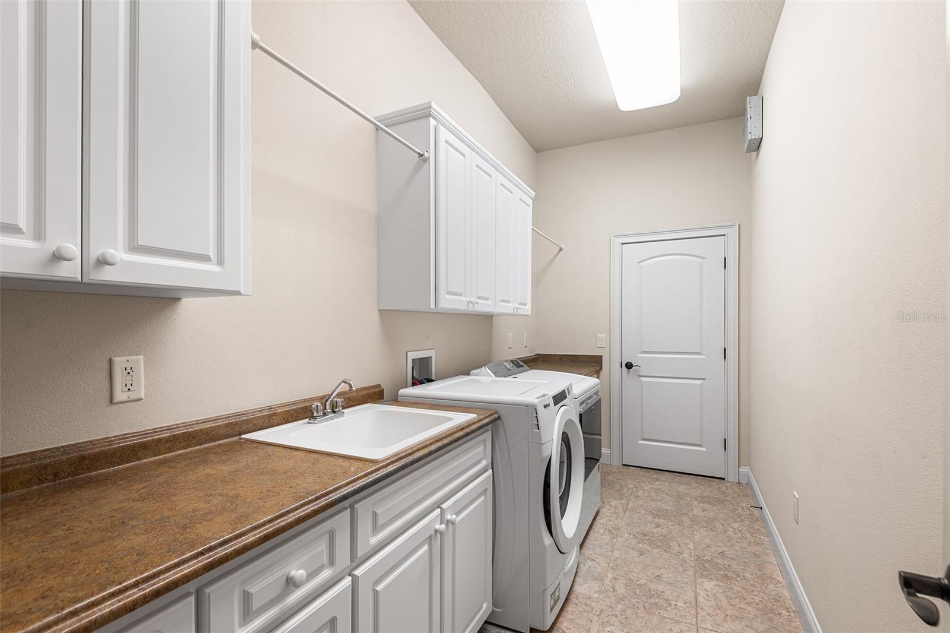
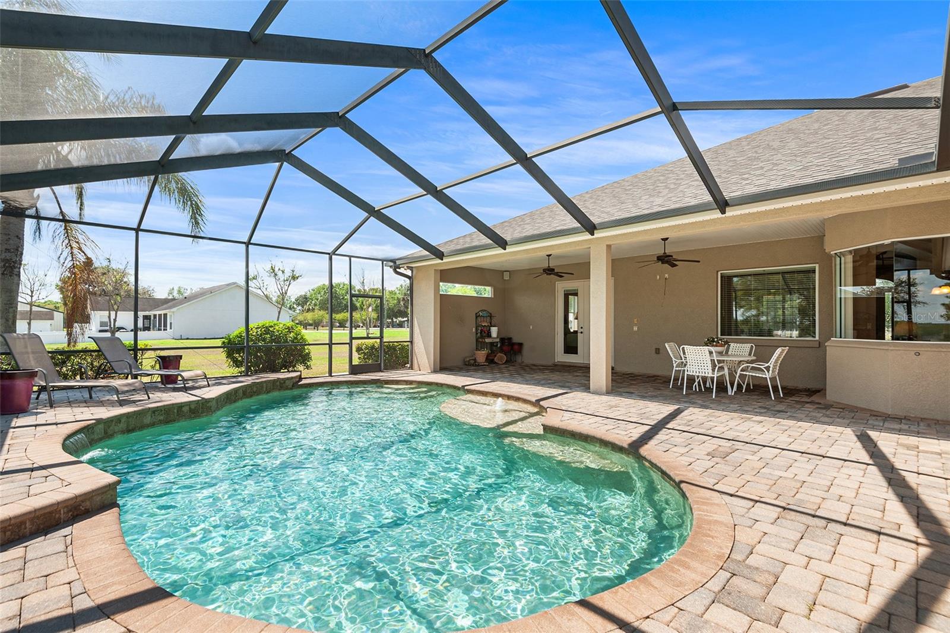
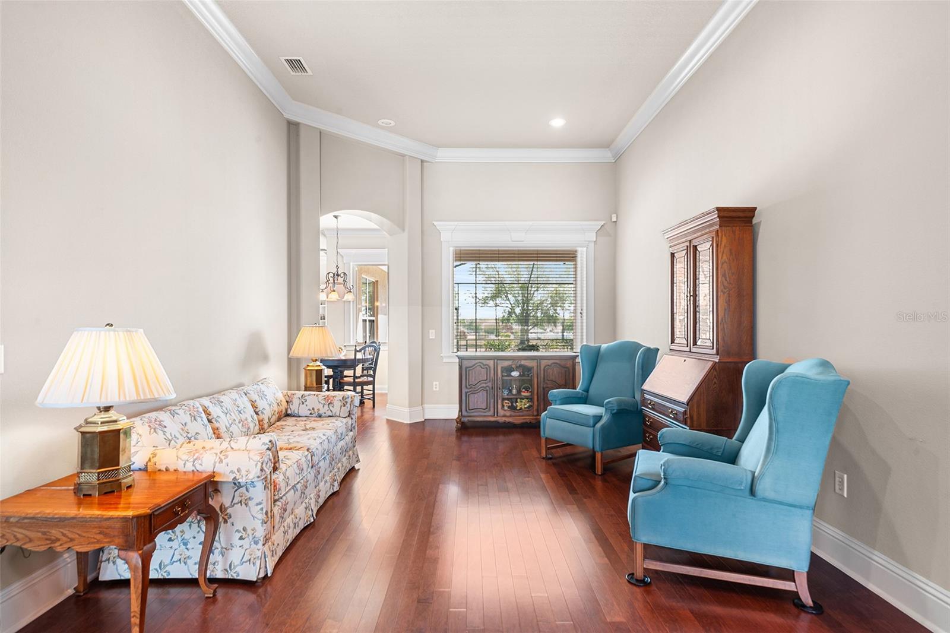
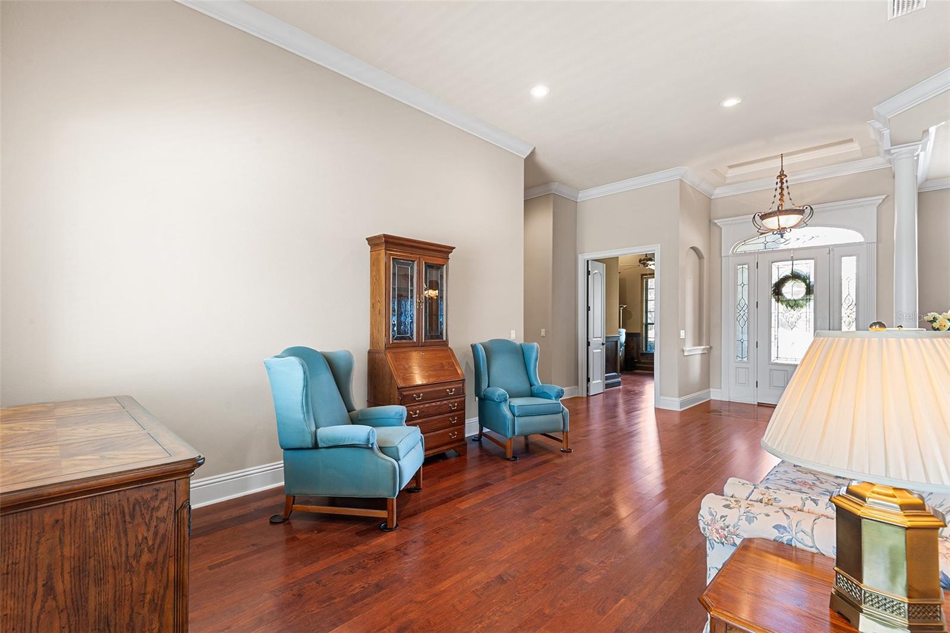
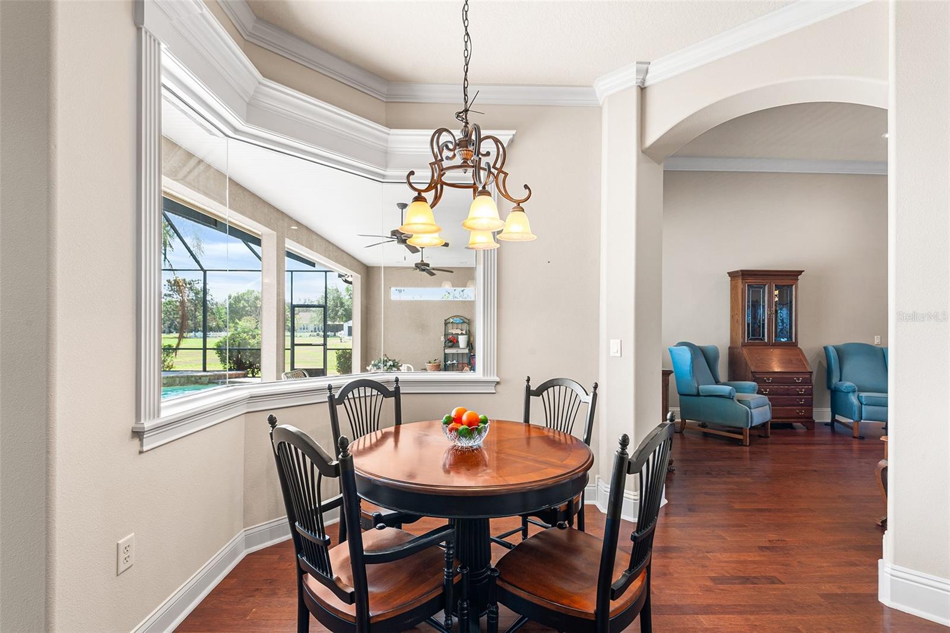
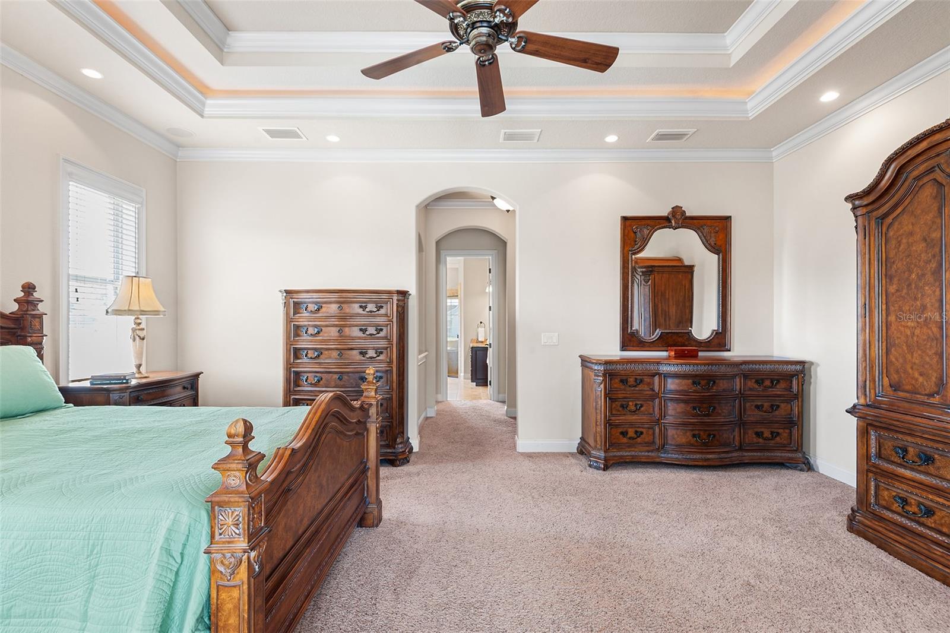
Virtually Staged. Set on a generous .98-acre homesite, this custom-built residence offers a thoughtful blend of space, function, and refined design. A highly desirable triple split floorplan provides privacy and flexibility, making it ideal for both everyday living and hosting guests. From the moment you enter you will notice the elevated finishes-crown molding, tray and coffered ceilings, and expansive living areas that create an open yet inviting atmosphere. Designed with both entertaining and everyday comfort in mind, the home features a variety of distinct living spaces, including a formal dining room and formal living room for hosting gatherings, as well as a spacious family room anchored by a natural gas fireplace. A versatile bonus room, off the back bedroom and bathroom, adds even more flexibility- perfect for an in-law suite, playroom, media room, or additional lounge space. A separate dedicated office provides a quiet, private environment ideal for working from home. The heart of the home is the well-appointed kitchen, showcasing granite counter tops, a natural gas cooktop and a built-in oven- ideal for those who love to cook. The layout flows seamlessly into the main living areas, while an inside laundry room adds convenience to daily routines. Step outside to your private backyard retreat, complete with a saltwater pool and a patio already plumbed for a gas grill- ready for effortless outside entertaining. Whether relaxing poolside or hosting guests, this outdoor space is designed to be enjoyed year-round. The spacious primary suite serves a true sanctuary, offering an ensuite bath with a jetted tub, standalone shower and plenty of room to unwind. Three additional bedrooms and 2 full baths provide comfortable accommodations for family or guests. Car enthusiasts, hobbyists, or those needing extra storage will appreciate the rare combination of a 3-car attached garage, plus an additional 2-car detached garage/workshop. With nearly an acre of land, upscale features, and a smart, functional layout, this home delivers both luxury and practicality in a serene setting. Conveniently located near shopping, schools, hospitals and between both Tampa and Orlando attractions and international airports. Schedule your showing today!
/u.realgeeks.media/storkrealestate/stork-logo-deepened-2000w.png)
Additional Information
- Community Features
- No Deed Restriction
- Exterior Construction
- Block, Stucco
- Style
- One Story, Attached
- Interior
- Built-in Features, Ceiling Fans(s), Coffered Ceiling(s), Crown Molding, Eat-in Kitchen, High Ceilings, Kitchen/Family Room Combo, Primary Bedroom Main Floor, Solid Wood Cabinets, Split Bedroom, Stone Counters, Thermostat, Tray Ceiling(s), Walk-In Closet(s), Window Treatments
- Interior Features
- Built-in Features, Ceiling Fans(s), Coffered Ceiling(s), Crown Molding, Eat-in Kitchen, High Ceilings, Kitchen/Family Room Combo, Primary Bedroom Main Floor, Solid Wood Cabinets, Split Bedroom, Stone Counters, Thermostat, Tray Ceiling(s), Walk-In Closet(s), Window Treatments
- Appliances
- Built-In Oven, Cooktop, Dishwasher, Disposal, Dryer, Microwave, Range Hood, Refrigerator, Washer
- Exterior
- Lighting
- Roof
- Shingle
- High School
- Bartow High
- Middle School
- Bartow Middle
- Elementary School
- Spessard L. Holland Elementary
- Extra Rooms
- Bonus Room, Den/Library/Office, Family Room, Formal Dining Room Separate, Formal Living Room Separate, Inside Utility, Interior In-Law Suite w/Private Entry
- Located Near
- City Limits, Landscaped, Level, Oversized Lot, Paved
- Utilities
- BB/HS Internet Available, Cable Available, Electricity Connected, Natural Gas Connected, Sewer Connected, Underground Utilities, Water Connected
- Fireplace
- Yes
- Garage
- Driveway, Garage Door Opener, Garage Faces Side, Other, Oversized
- Floor
- Carpet, Ceramic Tile, Wood
- Heating
- Central, Electric
- Cooling
- Central Air
- Pool
- Yes
- Pool Type
- Private
Listing courtesy of KELLER WILLIAMS REALTY SMART 1.
Mortgage Calculator
All listing information is deemed reliable but not guaranteed and should be independently verified through personal inspection by appropriate professionals. Listings displayed on this website may be subject to prior sale or removal from sale. Availability of any listing should always be independently verified. Listing information is provided for consumer personal, non-commercial use, solely to identify potential properties for potential purchase. All other use is strictly prohibited and may violate relevant federal and state law. Data last updated on