971 Sunridge Drive Unit 110, North Sarasota, FL 34234
- $254,000
- 2
- BD
- 2
- BA
- 1,221
- SqFt



- List Price
- $254,000
- Price Change
- ▼ $11,000 1789592374
- MLS#
- O6438636
- Type
- Condo
- Property Style
- Condo
- Bedrooms
- 2
- Bathrooms
- 2
- Living Area
- 1,221
- Subdivision
- Sunridge
- Year Built
- 1984
Property Description
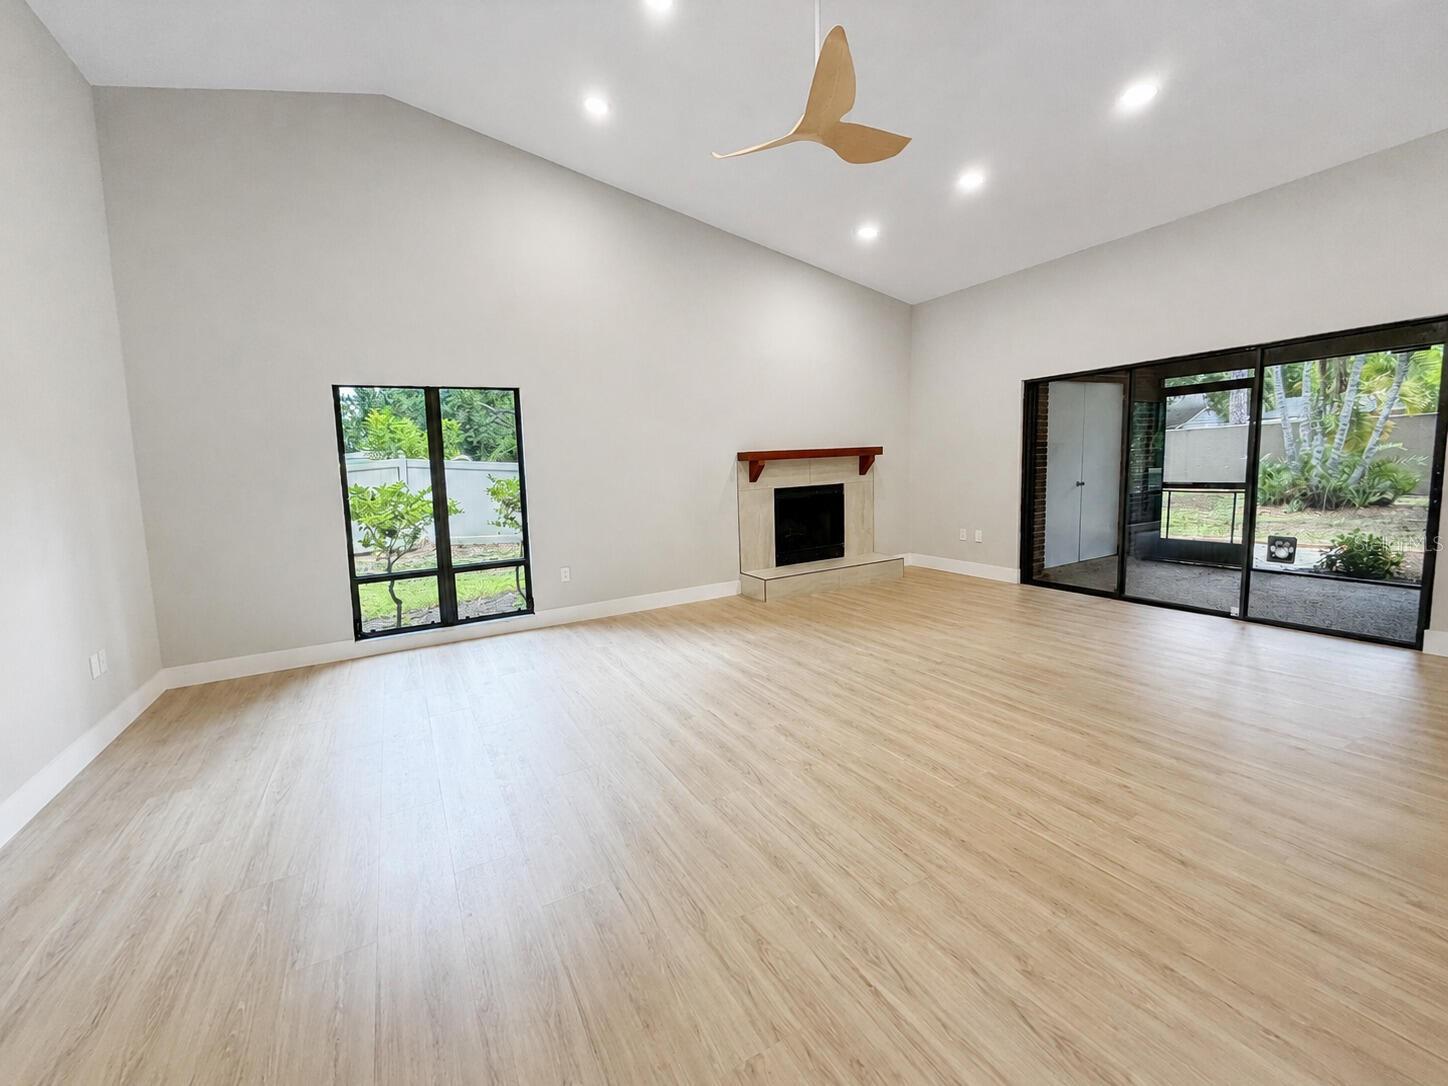
Welcome to 971 Sunridge Drive #110—a completely renovated 2-bedroom, 2-bathroom residence offering approximately 1,221 square feet of stylish, move-in-ready living space. The bright , open interior features vaulted ceilings, a fireplace, contemporary finishes, and direct access to the screened lanai and spacious backyard. Renovated throughout, the home features a modern kitchen with new cabinetry, brand-new stainless-steel appliances, generous counter space, beautifully updated bathrooms, new finishes, and convenient in-unit laundry. The integrated home system includes Google Nest and a wall-mounted tablet for managing lighting, ceiling fans, smoke and carbon-monoxide monitoring, indoor and outdoor security cameras, and compatible devices and appliances. These features can also be accessed from a smartphone. The A/C system was installed on June 13, 2025, offering added comfort and peace of mind. This unit also enjoys the largest backyard area in the complex, providing exceptional privacy and plenty of outdoor space for relaxing or entertaining. The Total HOA fee of 577/month includes water, sewer, trash service, landscaping, and access to the community pool. Conveniently located near Anna Maria Island and the Gulf beaches, with easy access to shopping, dining, downtown Sarasota, Bradenton, Sarasota-Bradenton International Airport, and University Town Center, this thoughtfully renovated home combines modern technology, an excellent location, and low-maintenance Florida living.
/u.realgeeks.media/storkrealestate/stork-logo-deepened-2000w.png)
Additional Information
- Community Features
- No Deed Restriction
- Style
- One Story
- Exterior Construction
- Stucco
- HOA Schedule
- Monthly
- Mnthly. Maint. Incl.
- Common Area Taxes, Pool, Escrow Reserves Fund, Insurance, Maintenance Structure, Maintenance Grounds, Maintenance, Pest Control, Sewer, Trash, Water
- Interior
- High Ceilings, Living Room/Dining Room Combo, Open Floorplan, Vaulted Ceiling(s)
- Interior Features
- High Ceilings, Living Room/Dining Room Combo, Open Floorplan, Vaulted Ceiling(s)
- Appliances
- Dishwasher, Disposal, Dryer, Electric Water Heater, Microwave, Range, Range Hood, Refrigerator, Washer
- Exterior
- Lighting, Sidewalk
- Roof
- Shingle
- High School
- Booker High
- Middle School
- Booker Middle
- Elementary School
- Emma E. Booker Elementary
- Utilities
- Electricity Connected, Sewer Connected, Water Connected
- Fireplace
- Yes
- Floor
- Ceramic Tile, Luxury Vinyl, Tile
- Heating
- Central
- Cooling
- Central Air
- Pool Type
- No Pool
Listing courtesy of BEYCOME OF FLORIDA LLC.
Mortgage Calculator
All listing information is deemed reliable but not guaranteed and should be independently verified through personal inspection by appropriate professionals. Listings displayed on this website may be subject to prior sale or removal from sale. Availability of any listing should always be independently verified. Listing information is provided for consumer personal, non-commercial use, solely to identify potential properties for potential purchase. All other use is strictly prohibited and may violate relevant federal and state law. Data last updated on