5870 Sw 93rd Circle, Ocala, FL 34481
- $299,000
- 2
- BD
- 2
- BA
- 1,349
- SqFt




- List Price
- $299,000
- MLS#
- OM732867
- Type
- Single Family Residential
- Property Style
- Single Family
- Bedrooms
- 2
- Bathrooms
- 2
- Living Area
- 1,349
- Lot Size
- 5,227
- Subdivision
- Stone Creek
- Year Built
- 2019
Property Description
Beautiful Steel Creek model in the highly desirable Stone Creek community. This 2/2/2 features a screened front porch perfect for enjoying cool mornings and evenings. The kitchen boasts a cozy corner built-in bench, tile flooring, pendant lights, new disposal, spacious pantry, all new appliances from 2021, and a large sink. The master suite includes updated mirrors and light fixtures with a barn door entry. The insulated garage offers a hanger rack for extra storage, a water softener, and a 30-amp RV plug. The enclosed lanai comes with an AC unit, low-heat windows, and a fan, plus an extended paver patio for additional outdoor space.
/u.realgeeks.media/storkrealestate/logo-full.png)
Additional Information
- Community Features
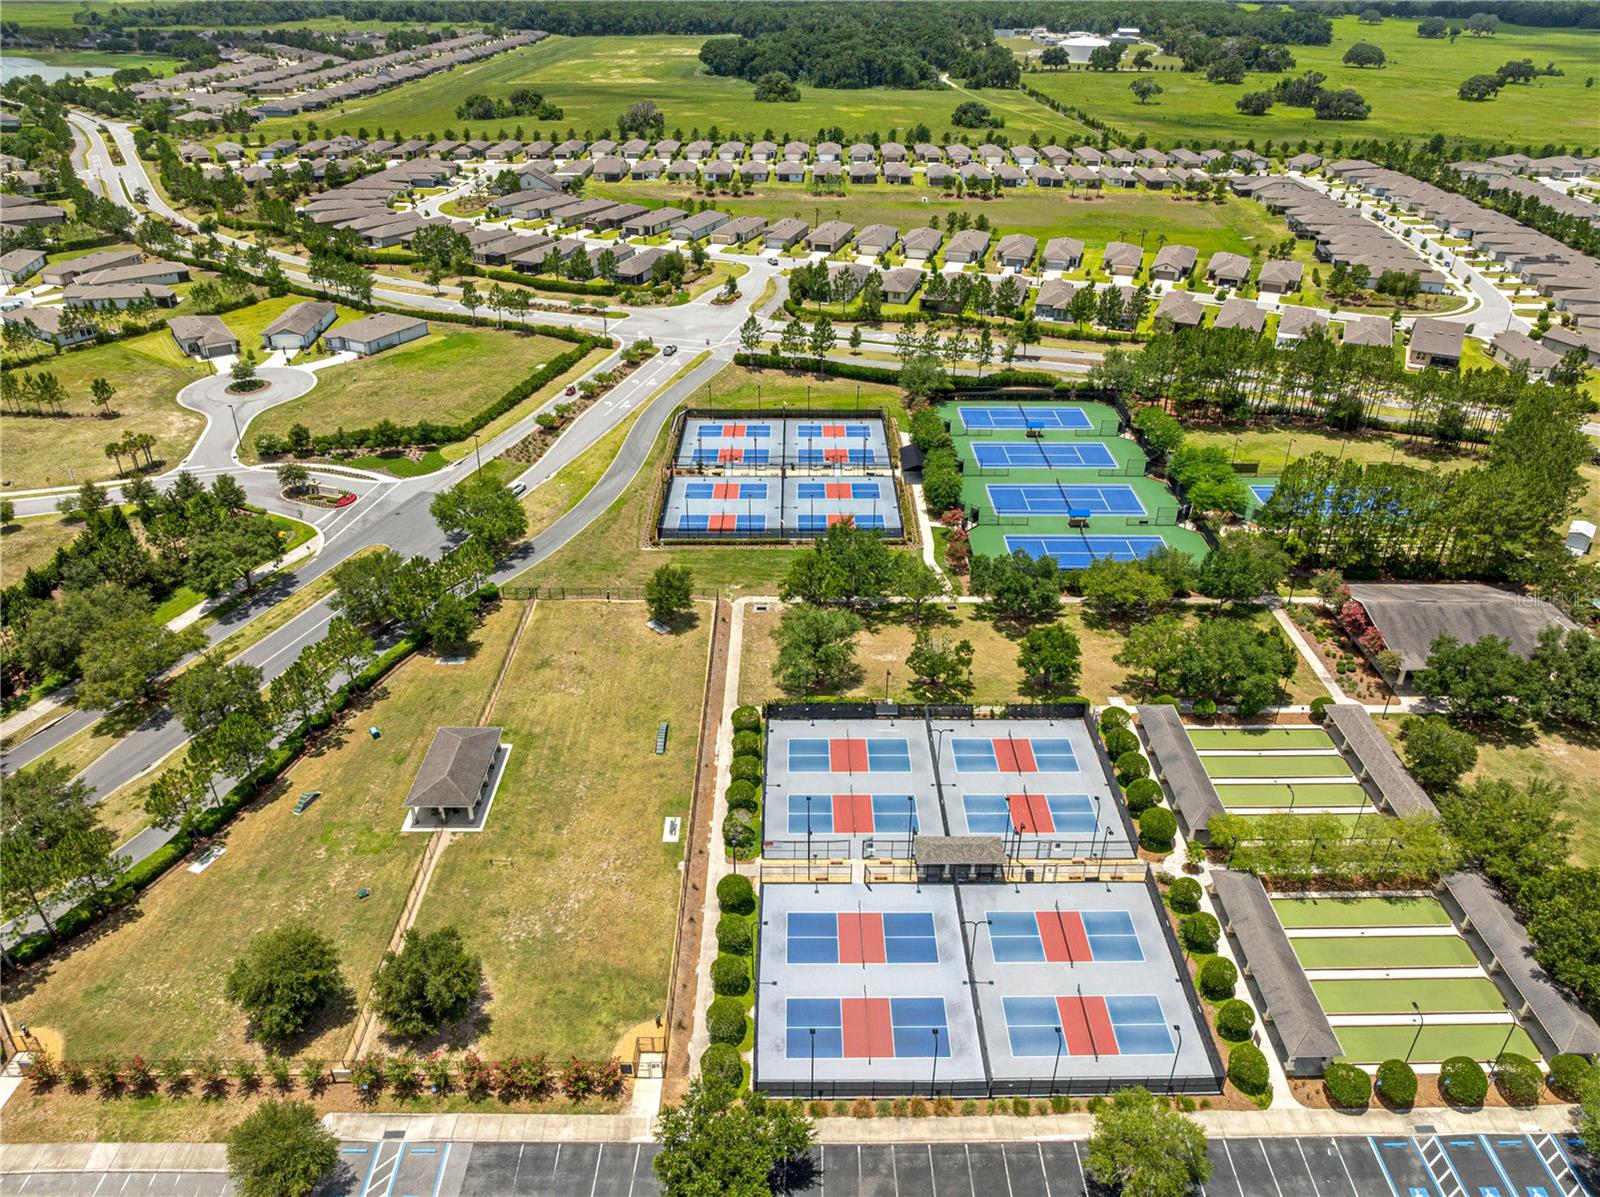
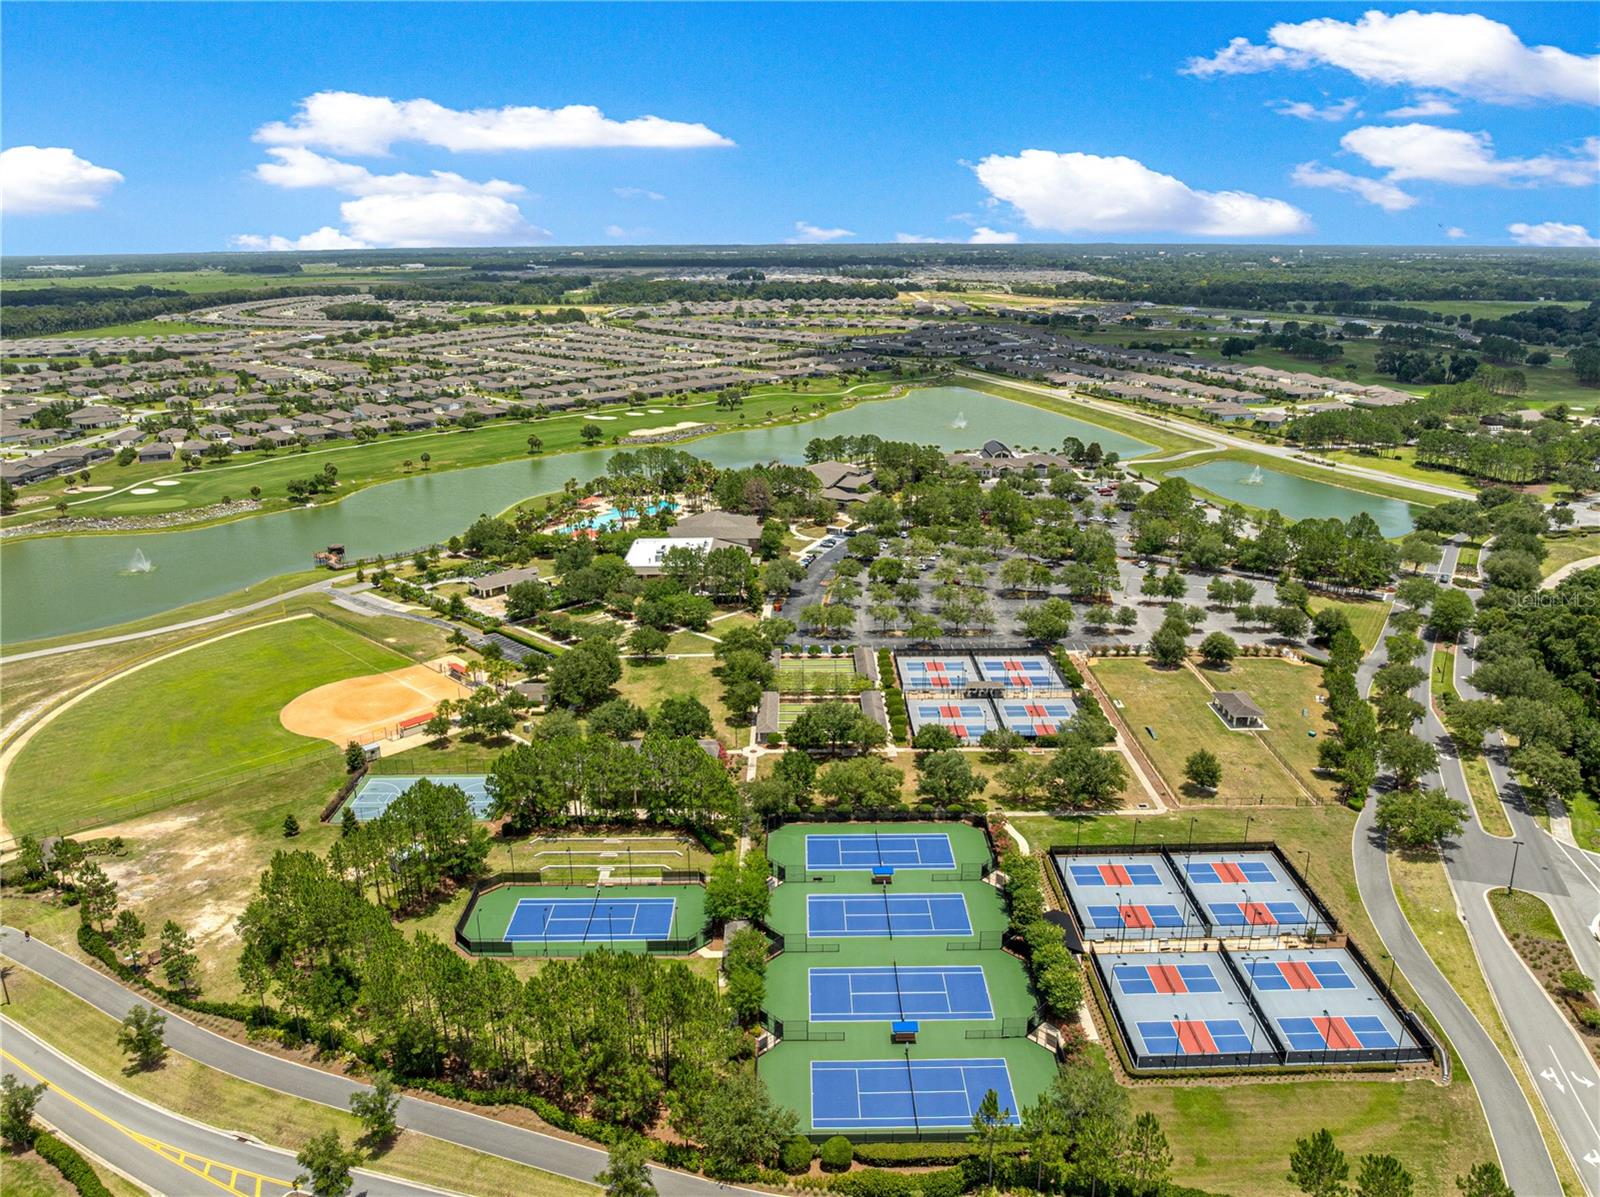
- Association Recreation - Owned, Clubhouse, Community Mailbox, Deed Restrictions, Dog Park, Fitness Center, Gated Community - Guard, Golf Carts OK, Golf, Pool, Racquetball, Restaurant, Sidewalks, Tennis Court(s), Street Lights, Golf Community
- HOA Schedule
- Monthly
- Mnthly. Maint. Incl.
- Guard - 24 Hour, Pool, Maintenance Structure, Recreational Facilities, Trash
- Exterior Construction
- Block, Concrete, Stucco
- Style
- One Story
- Interior
- Ceiling Fans(s), Eat-in Kitchen, Kitchen/Family Room Combo, Open Floorplan, Primary Bedroom Main Floor, Solid Surface Counters, Split Bedroom, Thermostat, Walk-In Closet(s)
- Interior Features
- Ceiling Fans(s), Eat-in Kitchen, Kitchen/Family Room Combo, Open Floorplan, Primary Bedroom Main Floor, Solid Surface Counters, Split Bedroom, Thermostat, Walk-In Closet(s)
- Appliances
- Dishwasher, Disposal, Electric Water Heater, Microwave, Range, Refrigerator, Water Softener
- Roof
- Shingle
- Located Near
- Cleared, Paved
- Utilities
- Cable Connected, Electricity Connected, Sewer Connected, Water Connected
- Floor
- Carpet, Ceramic Tile, Vinyl
- Heating
- Central, Electric, Heat Pump
- Cooling
- Central Air
- Pool
- Yes
- Pool Type
- Community
Listing courtesy of RE/MAX FOXFIRE - HWY200/103 S.
Mortgage Calculator
All listing information is deemed reliable but not guaranteed and should be independently verified through personal inspection by appropriate professionals. Listings displayed on this website may be subject to prior sale or removal from sale. Availability of any listing should always be independently verified. Listing information is provided for consumer personal, non-commercial use, solely to identify potential properties for potential purchase. All other use is strictly prohibited and may violate relevant federal and state law. Data last updated on