Share this with your friends


(386) 960-0076
Stork Real Estate
8440 Brentwood Road, Seminole, FL 33777
- $283,000
- 2
- BD
- 2
- BA
- 1,575
- SqFt




- List Price
- $283,000
- Price Change
- ▼ $16,000 1788198870
- MLS#
- TB8527916
- Type
- Condo
- Property Style
- Condo
- Bedrooms
- 2
- Bathrooms
- 2
- Living Area
- 1,575
- Lot Size
- 39,000
- Subdivision
- Chateaux De Bardmoor
- Year Built
- 1971
Property Description
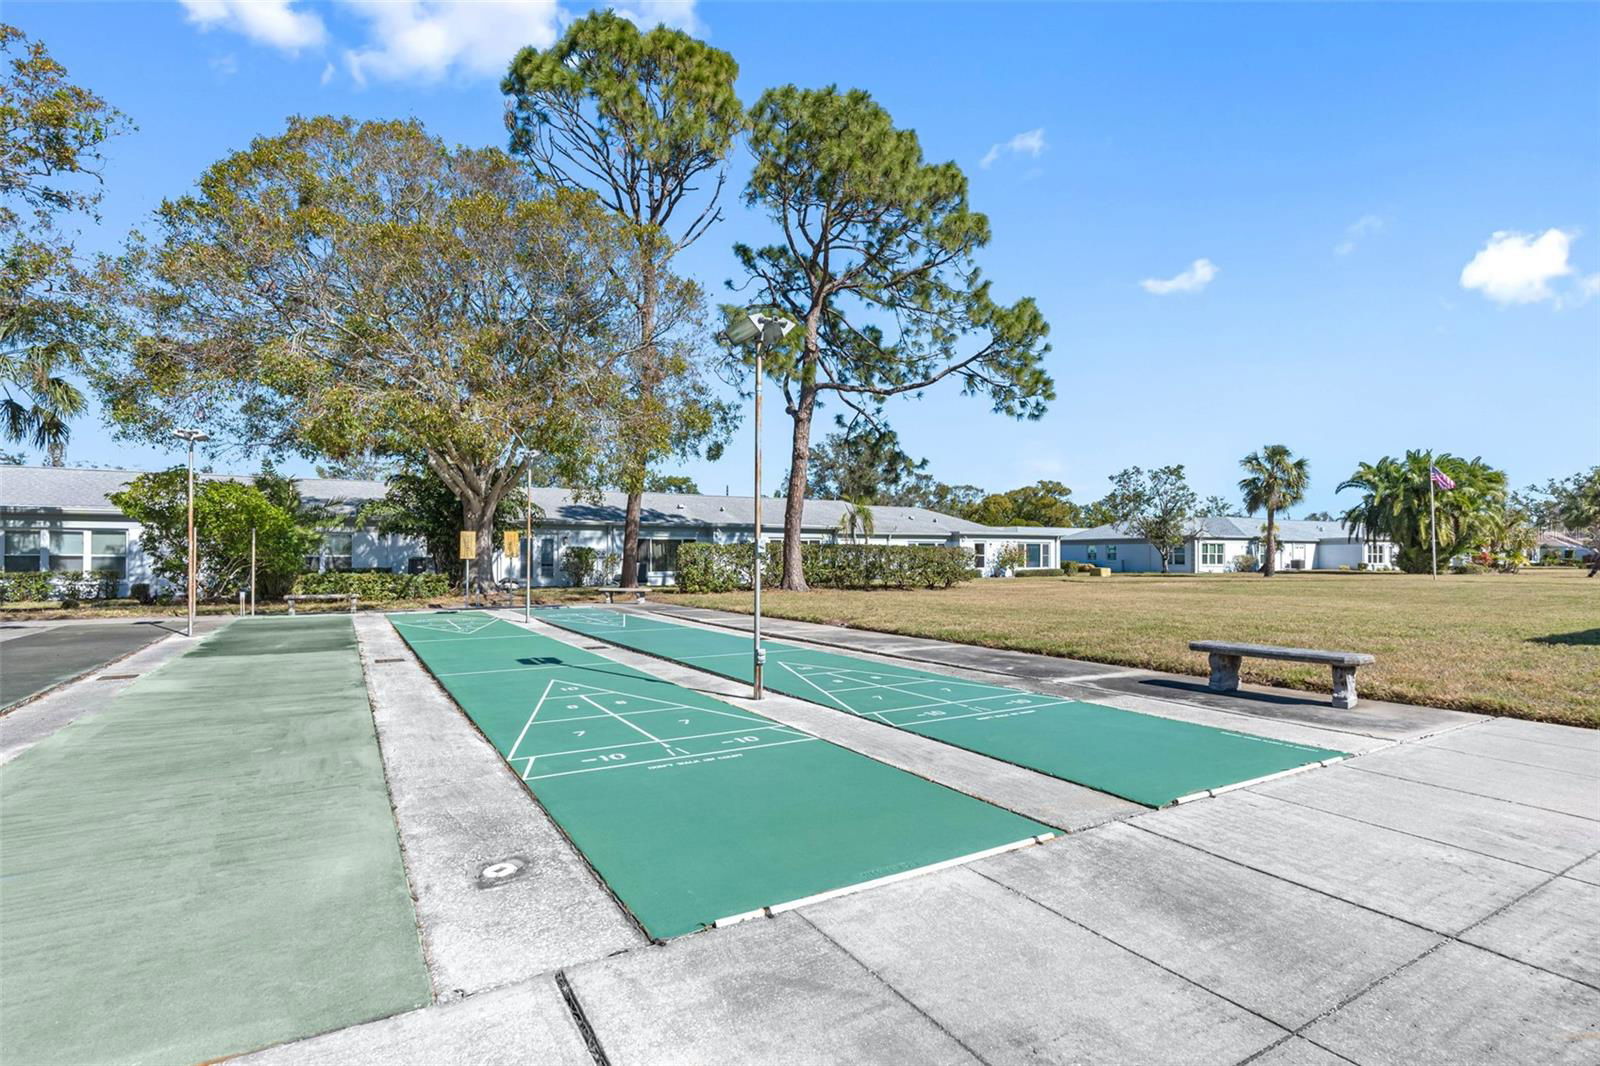
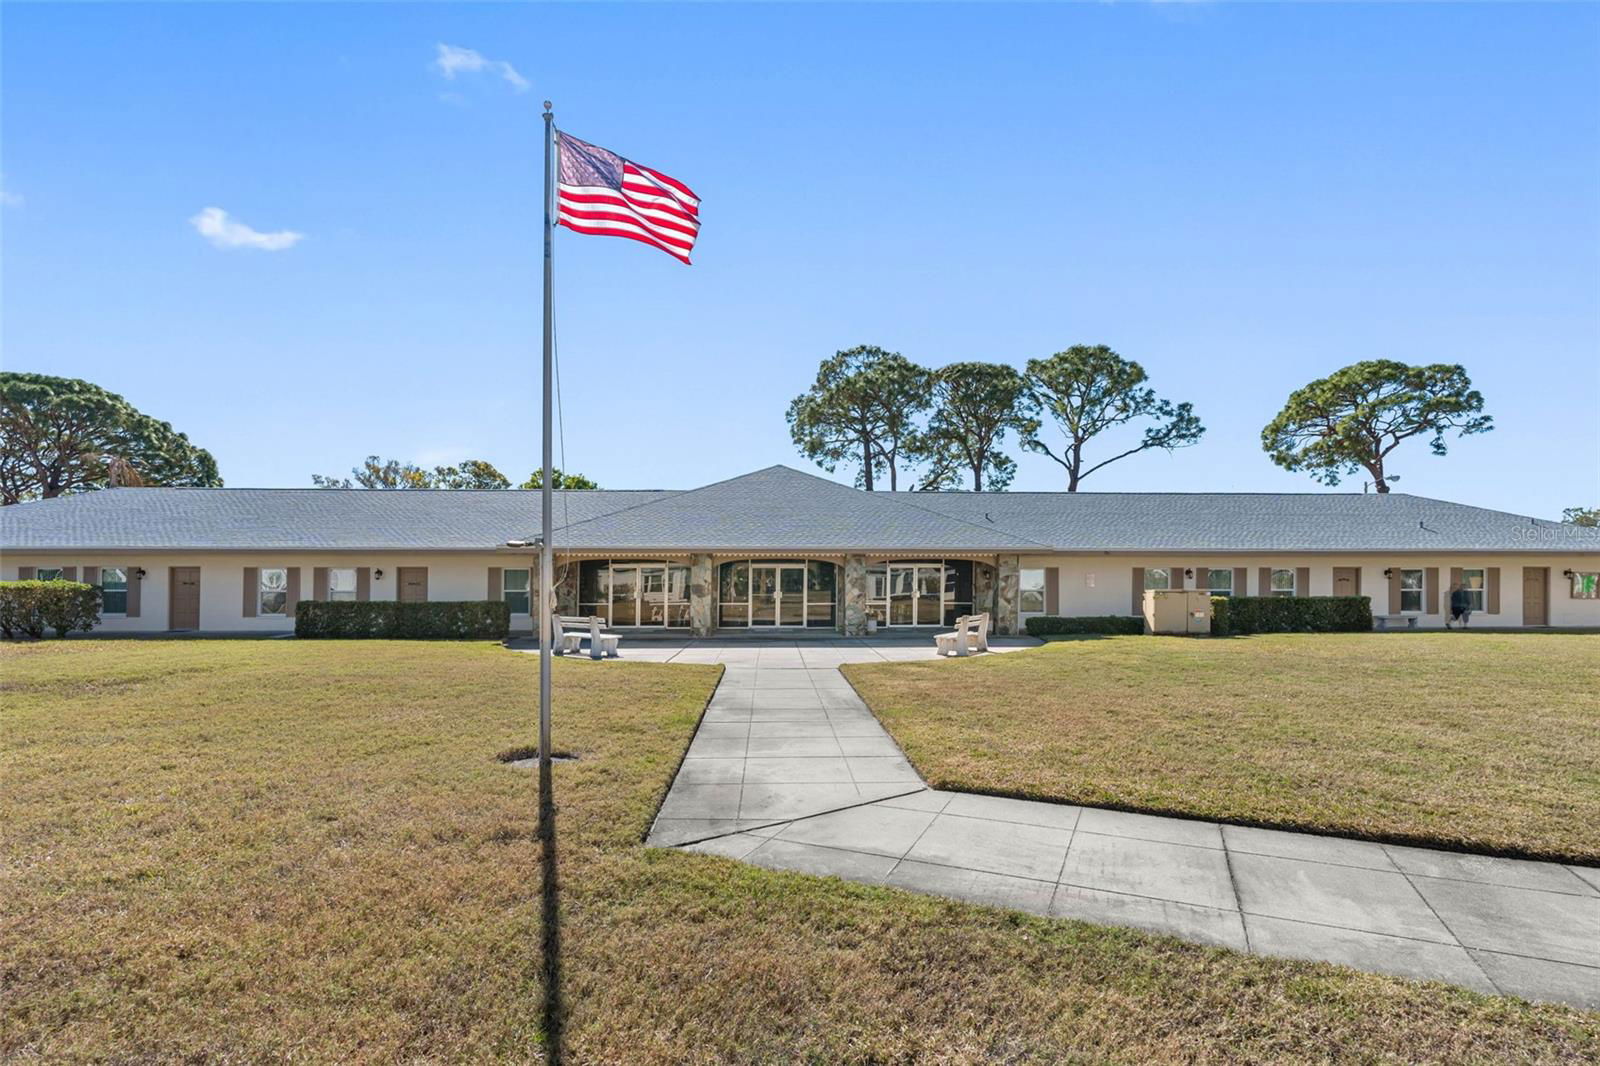
Great opportunity for a one-story - End Unit - Villa in desirable Chateaux de Bardmoor! This condominium residence has a unique floor plan providing both privacy and openness. The Floor plan is open with plenty of light emanating from the windows in the living room and family room areas. Also, the large, fully enclosed sunroom/family room have been re-done throughtout. The Kitchen and Windows are updated and there is a "Paver" Driveway and New HVAC in 2024 ! The location of Chateaux de Bardmoor is ideal, conveniently located near Shopping, Dining, Medical facilities along with quick access to the white, sandy beaches of the Gulf of Mexico. Downtown St. Petersburg, known for its pro sports teams, museums, gourmet restaurants and Tampa International Airport, is both within 30 minutes away. Spacious, updated. low maintenance and all on one-level. The Bardmoor/Bayou Country Club provides golf, tennis and pickleball, as well as fitness and dining to its members. Set up with easy access for showing and previewing - all the Amenities and “all one level” villa-style residence and an attractive price !

Additional Information
- Condo Maint. Fee
- $824
- Condo Maint. Fee Schedule
- Monthly
- Community Features
- Deed Restrictions, Pool
- Style
- One Story, Attached
- Exterior Construction
- Block, Stucco
- HOA Schedule
- Monthly
- Mnthly. Maint. Incl.
- Cable TV, Pool, Escrow Reserves Fund, Insurance, Maintenance Structure, Maintenance Grounds, Management, Recreational Facilities, Trash
- Interior
- Ceiling Fans(s), Eat-in Kitchen, Solid Wood Cabinets, Window Treatments
- Interior Features
- Ceiling Fans(s), Eat-in Kitchen, Solid Wood Cabinets, Window Treatments
- Appliances
- Dishwasher, Disposal, Dryer, Electric Water Heater, Exhaust Fan, Microwave, Range, Refrigerator, Washer
- Exterior
- Lighting, Rain Gutters
- Roof
- Shingle
- Extra Rooms
- Den/Library/Office, Family Room, Formal Dining Room Separate, Great Room
- Located Near
- Near Public Transit, Paved
- Utilities
- Cable Available, Electricity Connected, Fire Hydrant, Public, Sprinkler Recycled
- Garage
- Driveway, Garage Door Opener, Guest, Off Street, On Street, Parking Pad, Workshop in Garage
- Floor
- Carpet, Ceramic Tile
- Heating
- Central
- Cooling
- Central Air
- Pool
- Yes
- Pool Type
- Community
Listing courtesy of PREMIER SOTHEBY'S INTL REALTY.
How much is your home worth?
...get instant property value now!
Mortgage Calculator
All listing information is deemed reliable but not guaranteed and should be independently verified through personal inspection by appropriate professionals. Listings displayed on this website may be subject to prior sale or removal from sale. Availability of any listing should always be independently verified. Listing information is provided for consumer personal, non-commercial use, solely to identify potential properties for potential purchase. All other use is strictly prohibited and may violate relevant federal and state law. Data last updated on