Share this with your friends


(386) 960-0076
Stork Real Estate
13315 Ne 47th Avenue, Anthony, FL 32617
- $695,000
- 4
- BD
- 4
- BA
- 2,660
- SqFt







- List Price
- $695,000
- MLS#
- OM725726
- Type
- Single Family Residential
- Property Style
- Farm
- Bedrooms
- 4
- Bathrooms
- 4
- Living Area
- 2,660
- Lot Size
- 202,554
- Subdivision
- Country Woods Estate
- Year Built
- 1990
Property Description
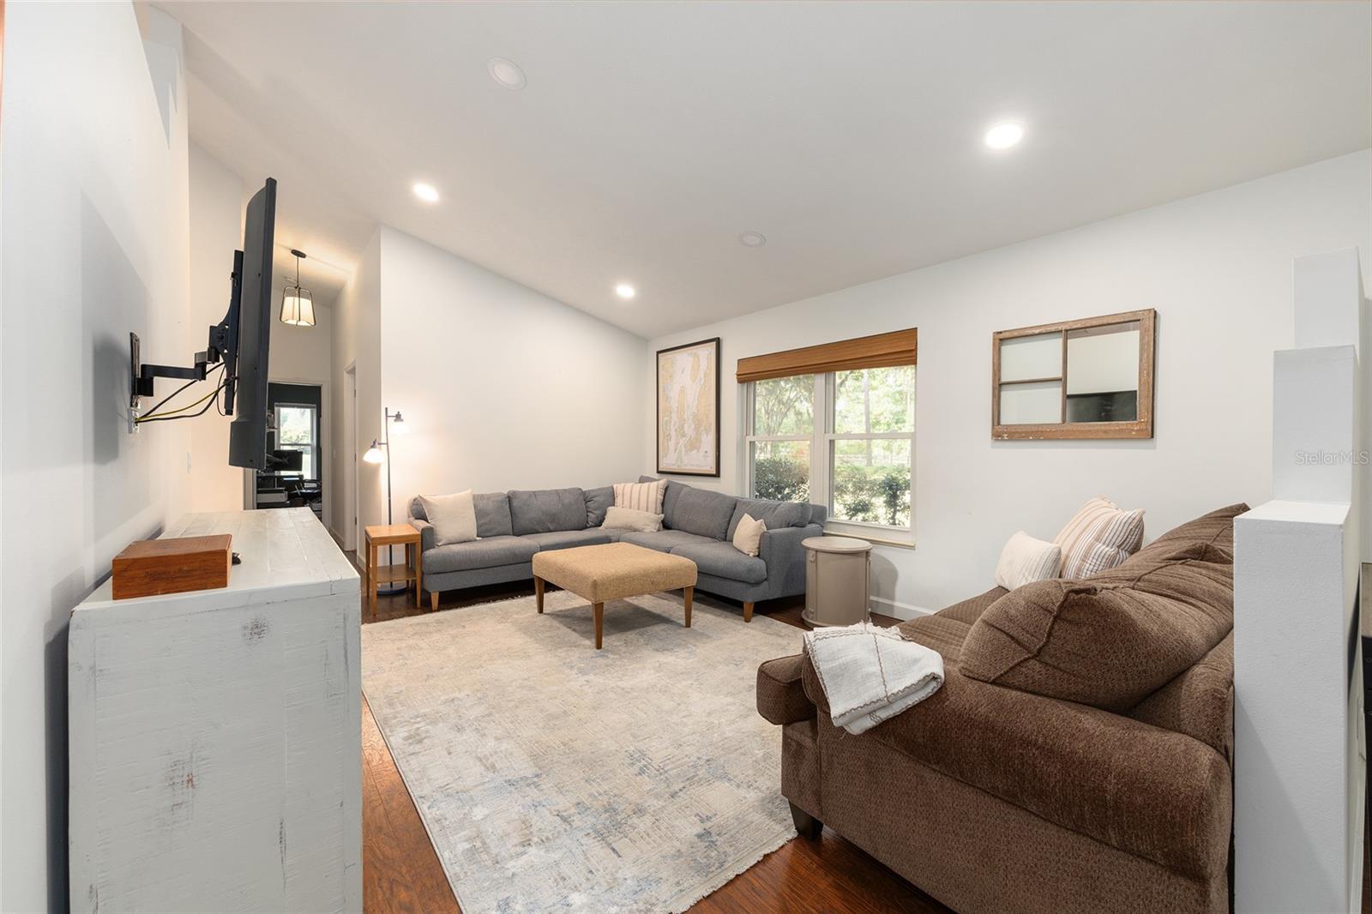
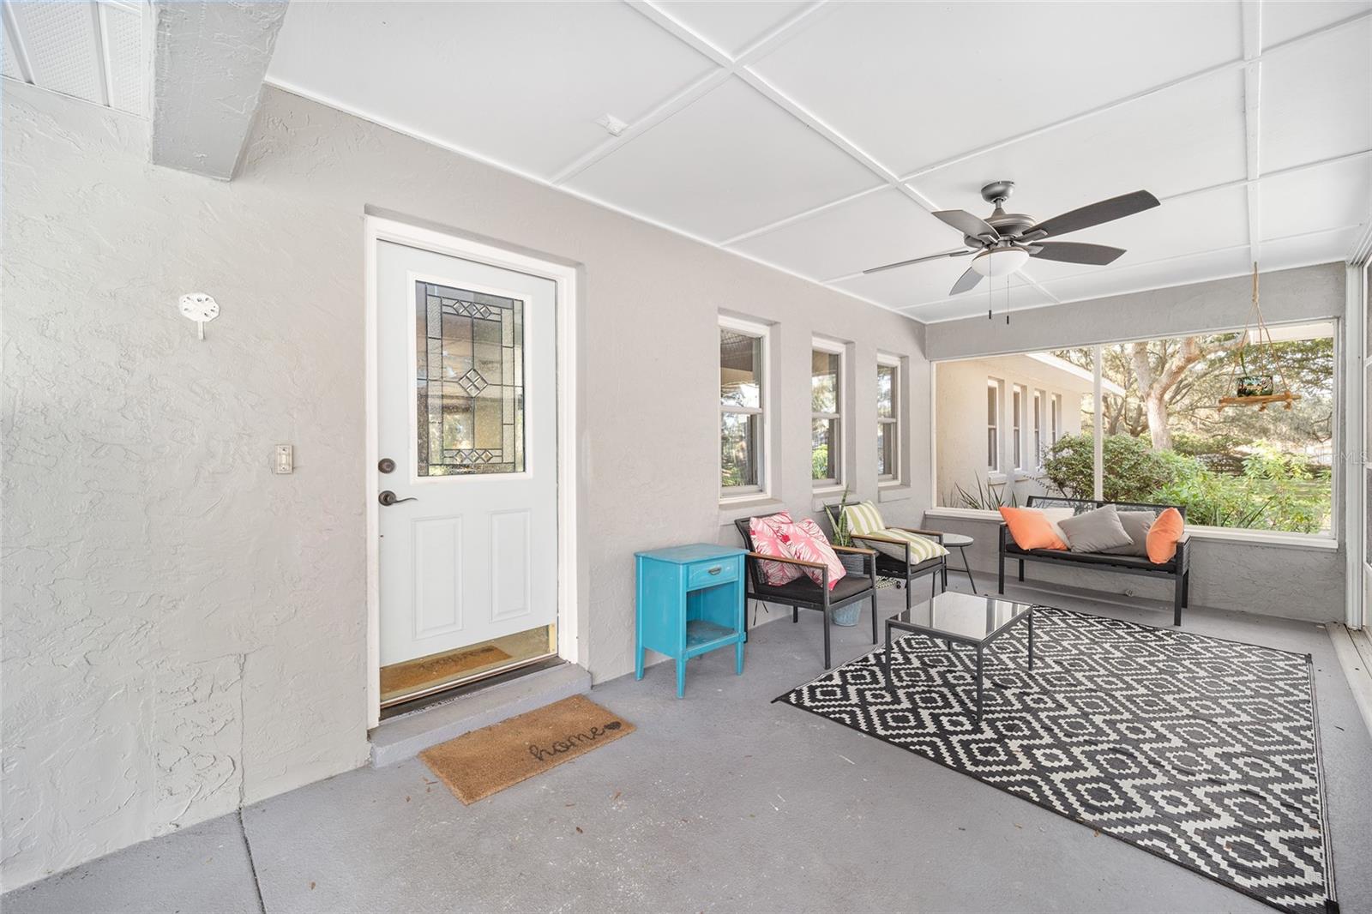
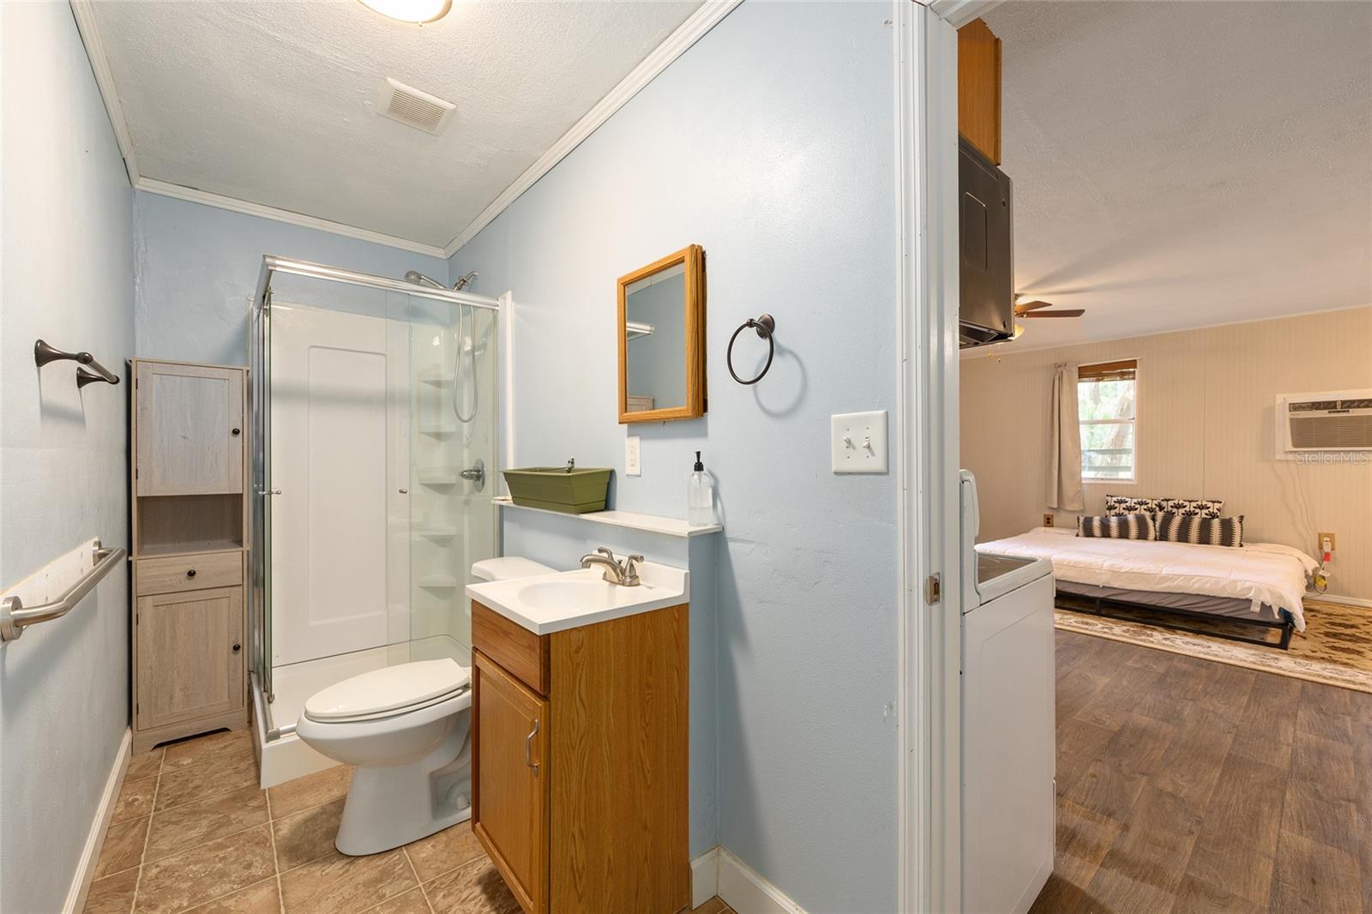
Under contract-accepting backup offers. This property is truly a dream for those seeking space, versatility, privacy, and the peace of country living. Set on nearly 5 fully fenced acres off a paved road, the property welcomes you through electric gates and a winding drive lined with gorgeous scattered oak trees, leading to a large parking area and convenient carport access to the main home. Offering over 2,600 square feet of living space, the main residence features 3 bedrooms and 2.5 bathrooms with plenty of room for comfortable everyday living and entertaining. The screened-in inground pool and spa create an inviting outdoor retreat, while the surrounding acreage provides excellent privacy from neighboring properties. Gardening enthusiasts will love the raised vegetable beds and greenhouse, offering wonderful opportunities for year-round enjoyment. In addition to the main home, a separate 1-bedroom, 1-bath apartment with its own private entrance provides excellent flexibility for guests, extended family, rental income, or caretaker quarters. The garage/workshop is a true dream for anyone needing space to work, store equipment, pursue hobbies, or operate a home-based business. Additional features include boat storage, RV hookups, and two RV carports with 30- and 50-amp plug-ins for RVs, trailers, or outdoor toys. With zoning that supports horses and livestock, this property is ideal for equestrian enthusiasts or anyone seeking a versatile country lifestyle. Enjoy the quiet and privacy of the countryside while remaining conveniently located just 20 minutes from both Ocala and Gainesville.
/u.realgeeks.media/storkrealestate/stork-logo-deepened-2000w.png)
Additional Information
- Community Features
- No Deed Restriction
- Exterior Construction
- Vinyl Siding, Frame
- Style
- One Story
- Interior
- Ceiling Fans(s), Eat-in Kitchen, High Ceilings, Kitchen/Family Room Combo, Living Room/Dining Room Combo, Open Floorplan, Primary Bedroom Main Floor, Split Bedroom, Window Treatments
- Interior Features
- Ceiling Fans(s), Eat-in Kitchen, High Ceilings, Kitchen/Family Room Combo, Living Room/Dining Room Combo, Open Floorplan, Primary Bedroom Main Floor, Split Bedroom, Window Treatments
- Appliances
- Built-In Oven, Dishwasher, Disposal, Dryer, Microwave, Range, Range Hood, Washer
- Exterior
- Garden, Private Mailbox, Sidewalk, Storage
- Roof
- Shingle
- High School
- North Marion High School
- Middle School
- North Marion Middle School
- Elementary School
- Sparr Elementary School
- Located Near
- In County, Landscaped, Paved, Zoned for Horses
- Utilities
- Fiber Optics
- Fireplace
- Yes
- Floor
- Luxury Vinyl, Tile
- Heating
- Central
- Cooling
- Central Air
- Pool
- Yes
- Pool Type
- Private
Listing courtesy of PEGASUS REALTY & ASSOC INC.
Mortgage Calculator
All listing information is deemed reliable but not guaranteed and should be independently verified through personal inspection by appropriate professionals. Listings displayed on this website may be subject to prior sale or removal from sale. Availability of any listing should always be independently verified. Listing information is provided for consumer personal, non-commercial use, solely to identify potential properties for potential purchase. All other use is strictly prohibited and may violate relevant federal and state law. Data last updated on