Share this with your friends


(386) 960-0076
Stork Real Estate
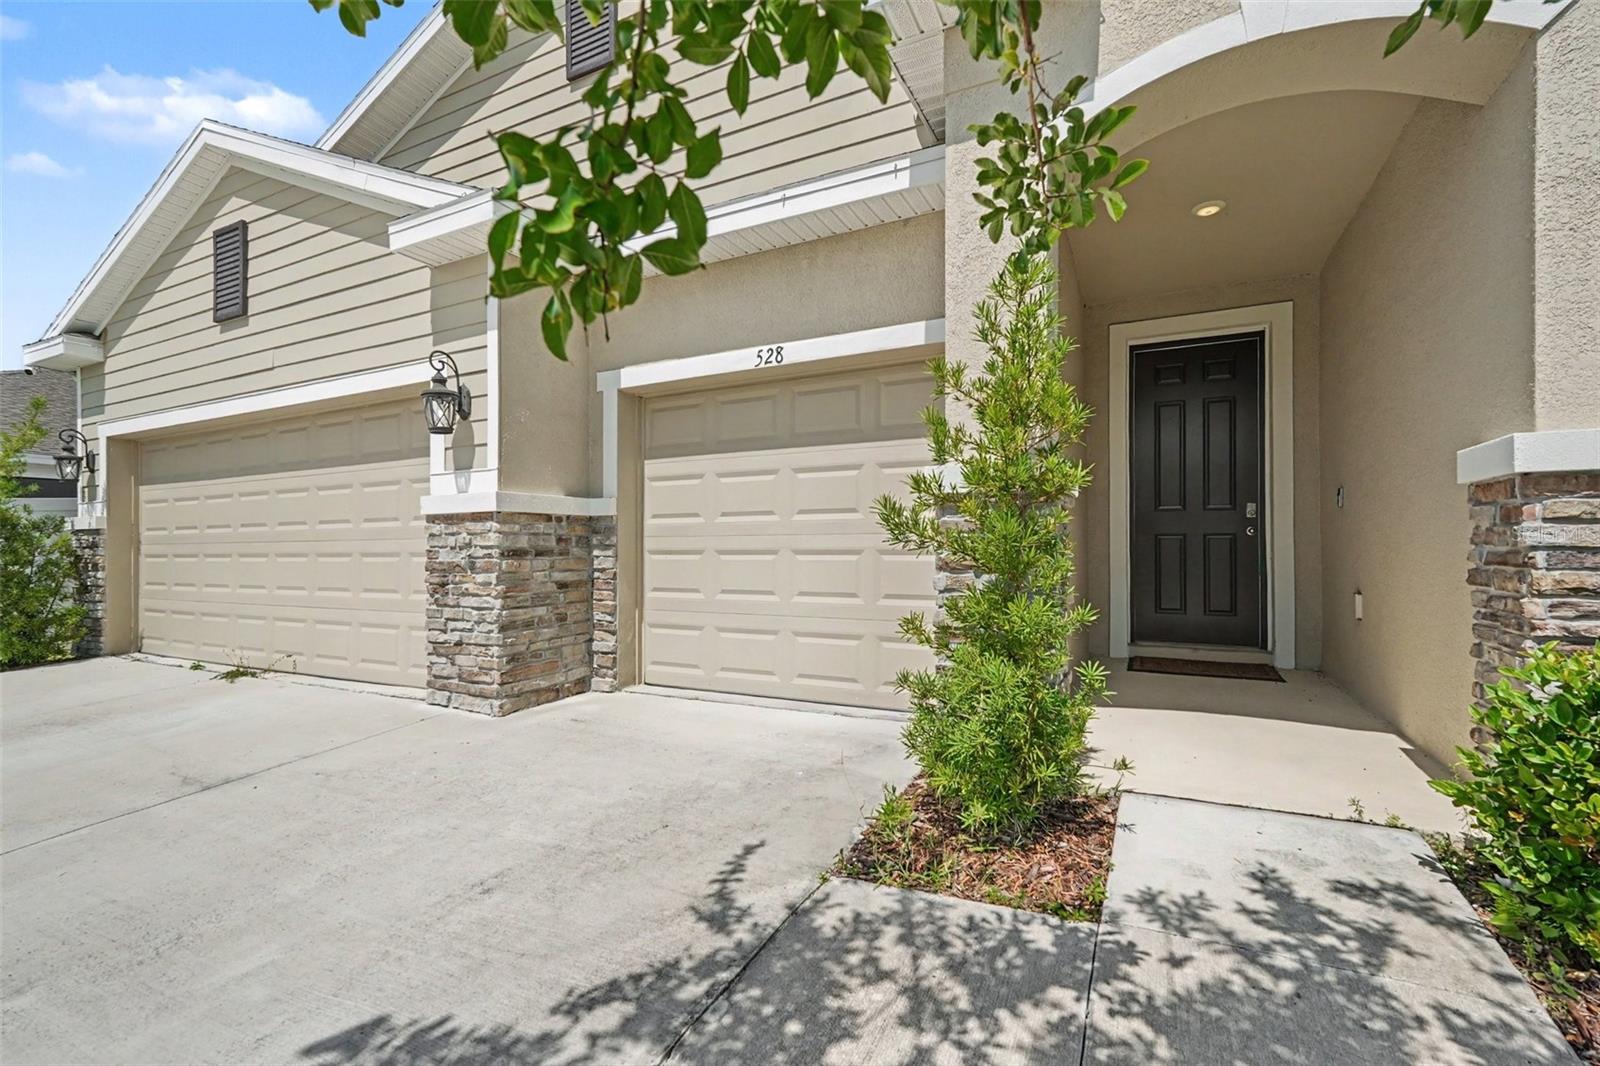
528 Ocean Spray Drive, Ruskin, FL 33570
- $409,000
- 4
- BD
- 4
- BA
- 2,820
- SqFt



- List Price
- $409,000
- MLS#
- TB8522386
- Type
- Single Family Residential
- Property Style
- Single Family
- Bedrooms
- 4
- Bathrooms
- 4
- Living Area
- 2,820
- Lot Size
- 7,680
- Subdivision
- Shell Cove Ph 2
- Year Built
- 2021
Property Description
Under contract-accepting backup offers. BACK ON THE MARKET BUYERS LOSS IS YOUR GAIN! Welcome to 528 Ocean Spray Drive, a move-in-ready 2021 home in the desirable Shell Cove community. Offering 4 bedrooms, 3.5 bathrooms and 2,820 square feet, this spacious home features an open-concept layout ideal for comfortable living and entertaining. The kitchen showcases granite countertops, stainless steel appliances, abundant cabinetry and a large center island overlooking the main living area. A private in-law suite with a separate entrance provides excellent flexibility for guests, extended family, a home office or additional living space. Additional highlights include a three-car garage and fenced backyard. Residents enjoy access to a resort-style community pool, playground, park and walking trails, with convenient access to I-75, Tampa, shopping and dining. A 2.9% assumable mortgage may be available to qualified buyers; VA status is not required and the seller must review all buyer qualifications. Schedule your private showing today!
/u.realgeeks.media/storkrealestate/stork-logo-deepened-2000w.png)
Additional Information
- Community Features
- Buyer Approval Required, Deed Restrictions, Pool
- Taxes
- $2,715
- HOA Schedule
- Annually
- Mnthly. Maint. Incl.
- Common Area Taxes, Pool, Private Road
- Exterior Construction
- Brick
- Style
- One Story
- Interior
- Ceiling Fans(s), Dry Bar, Eat-in Kitchen, High Ceilings, Kitchen/Family Room Combo, Living Room/Dining Room Combo, Open Floorplan, Primary Bedroom Main Floor, Thermostat, Tray Ceiling(s), Walk-In Closet(s), Wet Bar
- Interior Features
- Ceiling Fans(s), Dry Bar, Eat-in Kitchen, High Ceilings, Kitchen/Family Room Combo, Living Room/Dining Room Combo, Open Floorplan, Primary Bedroom Main Floor, Thermostat, Tray Ceiling(s), Walk-In Closet(s), Wet Bar
- Appliances
- Dishwasher, Disposal, Dryer, Freezer, Microwave, Range, Refrigerator, Washer
- Roof
- Shingle
- High School
- Lennard-HB
- Middle School
- Shields-Hb
- Elementary School
- Thompson Elementary
- Extra Rooms
- Interior In-Law Suite w/Private Entry
- Utilities
- Cable Available, Electricity Available
- Floor
- Carpet, Tile
- Heating
- Electric
- Cooling
- Central Air
- Pool
- Yes
- Pool Type
- Community
Listing courtesy of LPT REALTY LLC.
Mortgage Calculator
All listing information is deemed reliable but not guaranteed and should be independently verified through personal inspection by appropriate professionals. Listings displayed on this website may be subject to prior sale or removal from sale. Availability of any listing should always be independently verified. Listing information is provided for consumer personal, non-commercial use, solely to identify potential properties for potential purchase. All other use is strictly prohibited and may violate relevant federal and state law. Data last updated on