Share this with your friends


(386) 960-0076
Stork Real Estate
11492 93rd Street, Largo, FL 33773
- $499,000
- 4
- BD
- 2
- BA
- 1,792
- SqFt






- List Price
- $499,000
- Price Change
- ▼ $30,000 1791842106
- MLS#
- TB8493621
- Type
- Single Family Residential
- Property Style
- Single Family
- Bedrooms
- 4
- Bathrooms
- 2
- Living Area
- 1,792
- Lot Size
- 8,141
- Subdivision
- Oak Park Sub-Unit 4
- Year Built
- 1979
Property Description
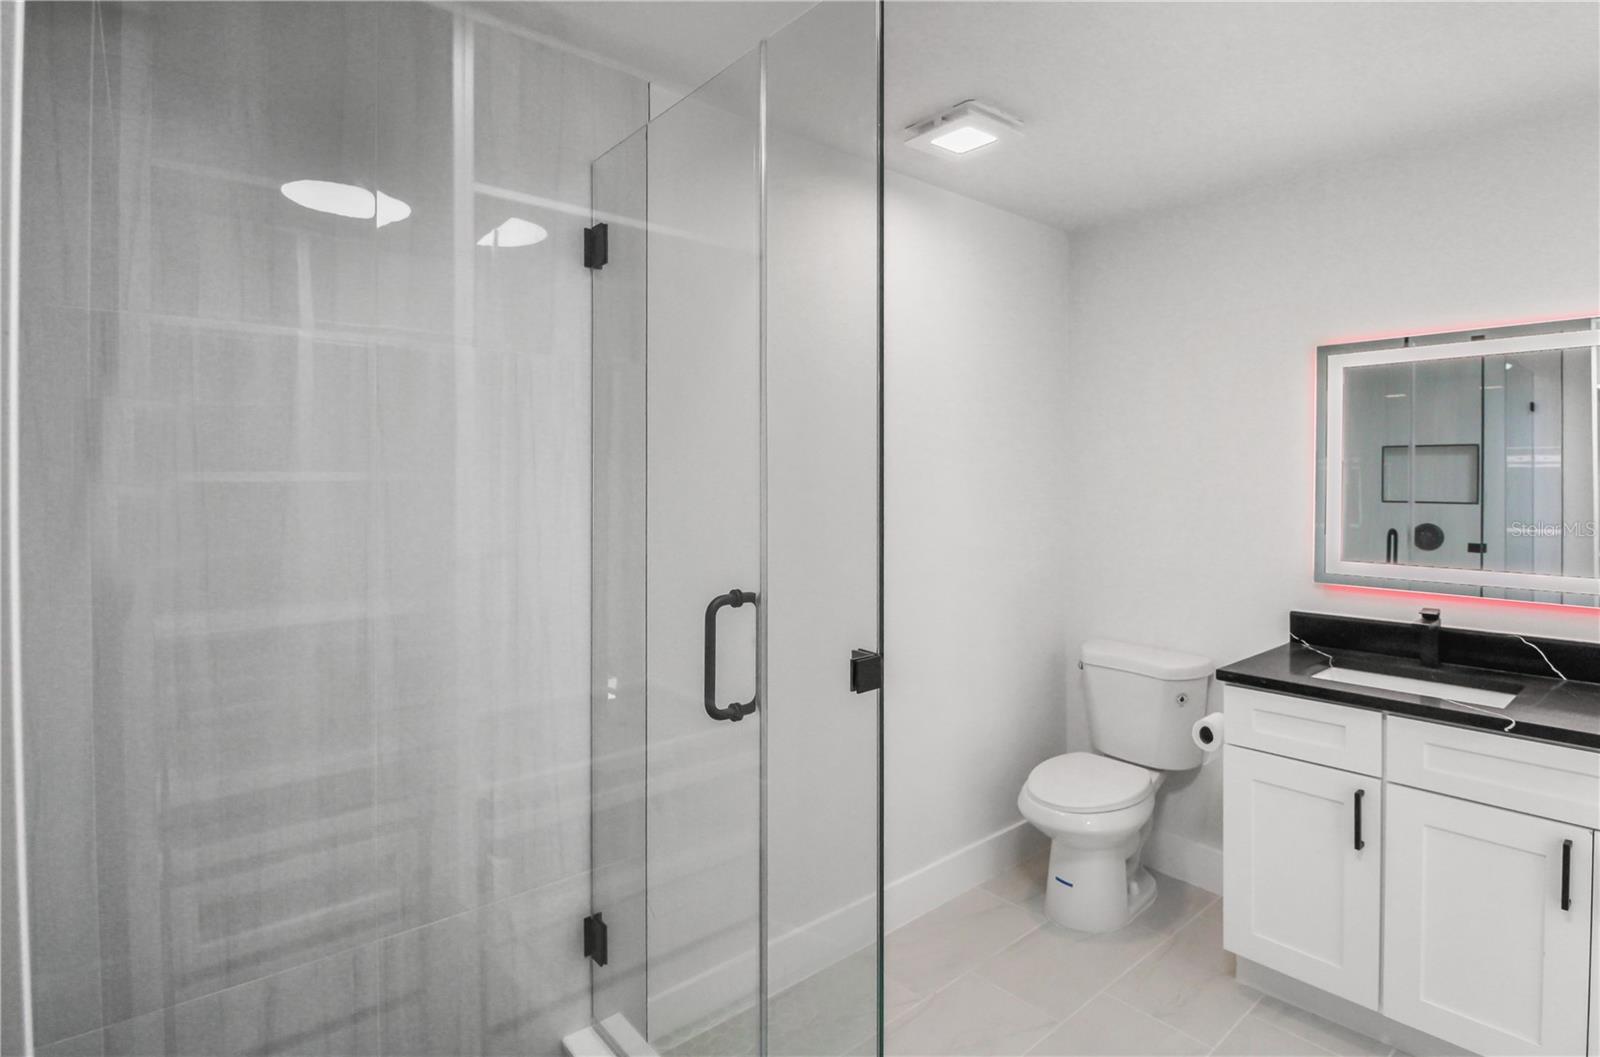
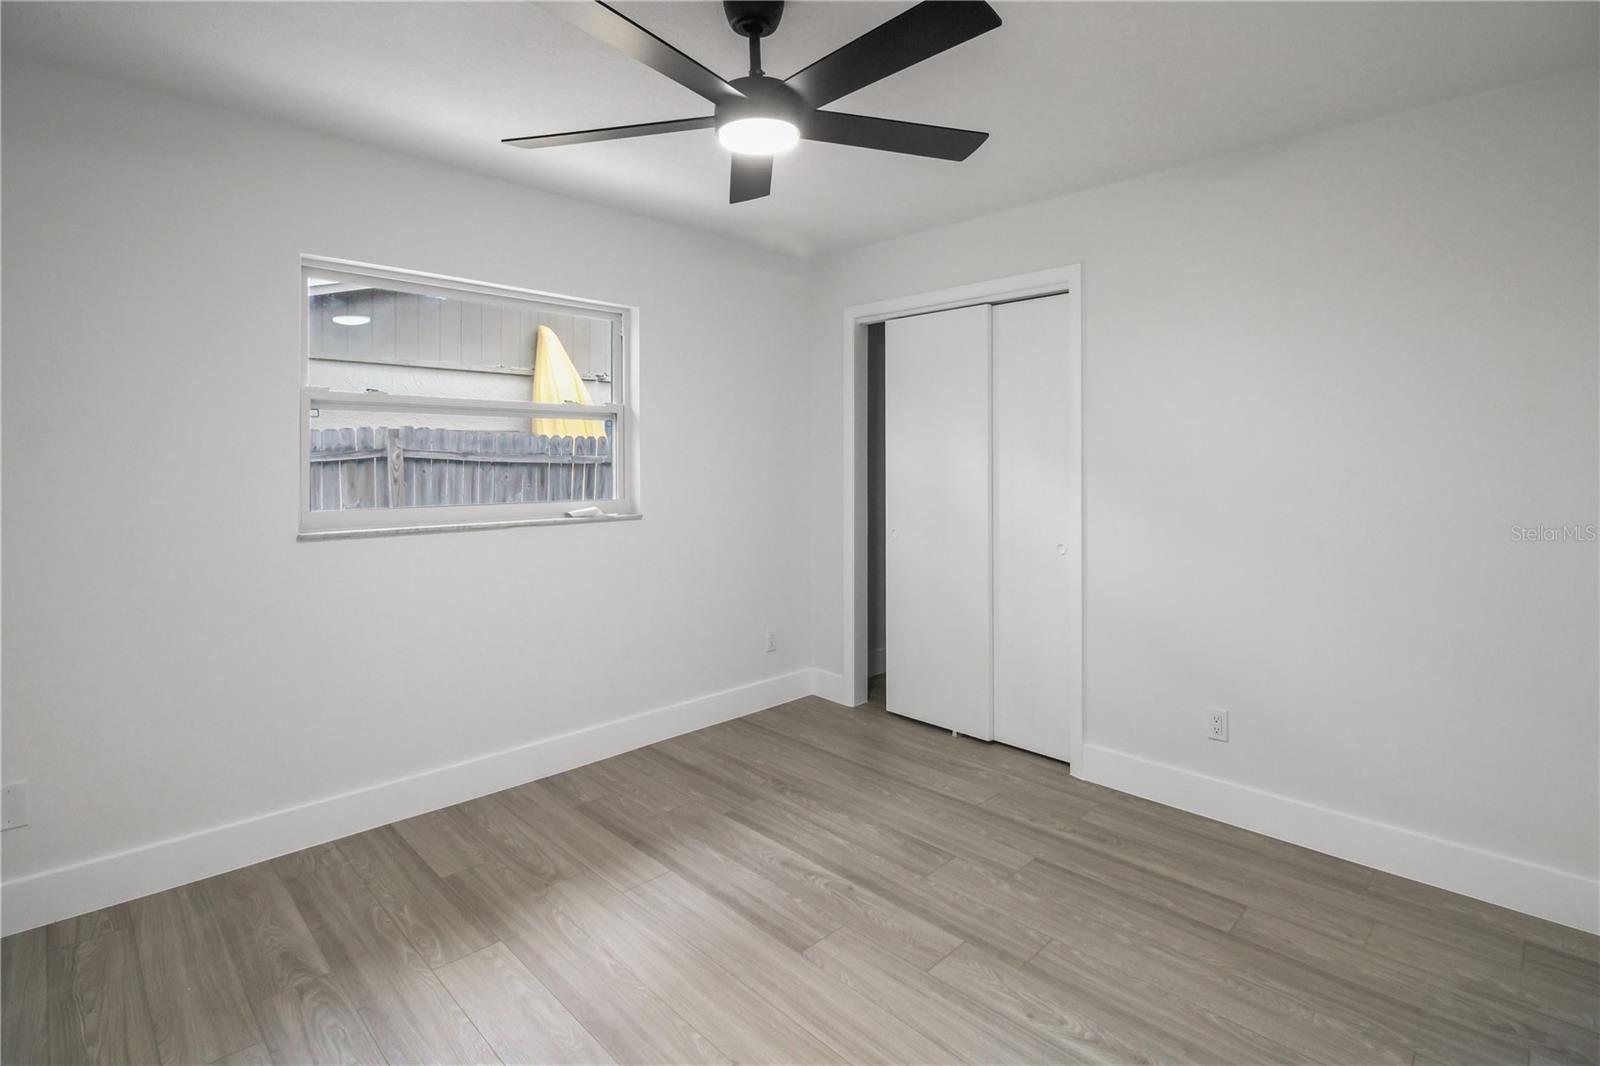
Fully Renovated Pool Home in a Prime Location with NO HOA! Welcome to this beautifully remodeled 4-bedroom, 2-bathroom pool home, ideally located in a highly sought-after neighborhood with NO HOA! This move-in-ready home offers the perfect combination of modern updates, functional living space, and an unbeatable location. Inside, you’ll love the open-concept floor plan with a spacious living area that seamlessly connects to the updated kitchen, featuring sleek modern cabinetry and a clean, contemporary design. The split-bedroom layout provides added privacy, making the home ideal for families, guests, or a home office setup. The home has been fully remodeled with brand-new LVP flooring throughout and a NEW ROOF, giving you peace of mind and a fresh, modern feel from the moment you walk in. Step outside and enjoy the Florida lifestyle with your own private pool and enclosed lanai, perfect for entertaining, relaxing, and enjoying year-round outdoor living. The built-in block grill makes hosting family and friends even easier. Location is a major highlight! Schools are within walking distance, while grocery stores, coffee shops, restaurants, and shopping are all just minutes away. With easy access to everything you need and no HOA restrictions, this home offers both convenience and flexibility in one of the area’s most desirable locations. Schedule your private showing today and come see why this home is such a great opportunity!
/u.realgeeks.media/storkrealestate/stork-logo-deepened-2000w.png)
Additional Information
- Community Features
- No Deed Restriction
- Exterior Construction
- Block
- Style
- One Story
- Interior
- Ceiling Fans(s), Eat-in Kitchen, Kitchen/Family Room Combo, Living Room/Dining Room Combo, Open Floorplan, Split Bedroom
- Interior Features
- Ceiling Fans(s), Eat-in Kitchen, Kitchen/Family Room Combo, Living Room/Dining Room Combo, Open Floorplan, Split Bedroom
- Appliances
- Dishwasher, Disposal, Freezer, Gas Water Heater, Microwave, Refrigerator
- Exterior
- Private Yard, Sidewalk
- Roof
- Shingle
- High School
- Pinellas Park High-PN
- Middle School
- Osceola Middle-Pn
- Elementary School
- Southern Oak Elementary-Pn
- Extra Rooms
- Inside Utility
- Utilities
- Electricity Available, Electricity Connected, Public, Sewer Available, Sewer Connected, Water Available, Water Connected
- Fireplace
- Yes
- Floor
- Vinyl
- Heating
- Central
- Cooling
- Central Air
- Pool
- Yes
- Pool Type
- Private
Listing courtesy of CHARLES RUTENBERG REALTY INC.
Mortgage Calculator
All listing information is deemed reliable but not guaranteed and should be independently verified through personal inspection by appropriate professionals. Listings displayed on this website may be subject to prior sale or removal from sale. Availability of any listing should always be independently verified. Listing information is provided for consumer personal, non-commercial use, solely to identify potential properties for potential purchase. All other use is strictly prohibited and may violate relevant federal and state law. Data last updated on