Share this with your friends


(386) 960-0076
Stork Real Estate
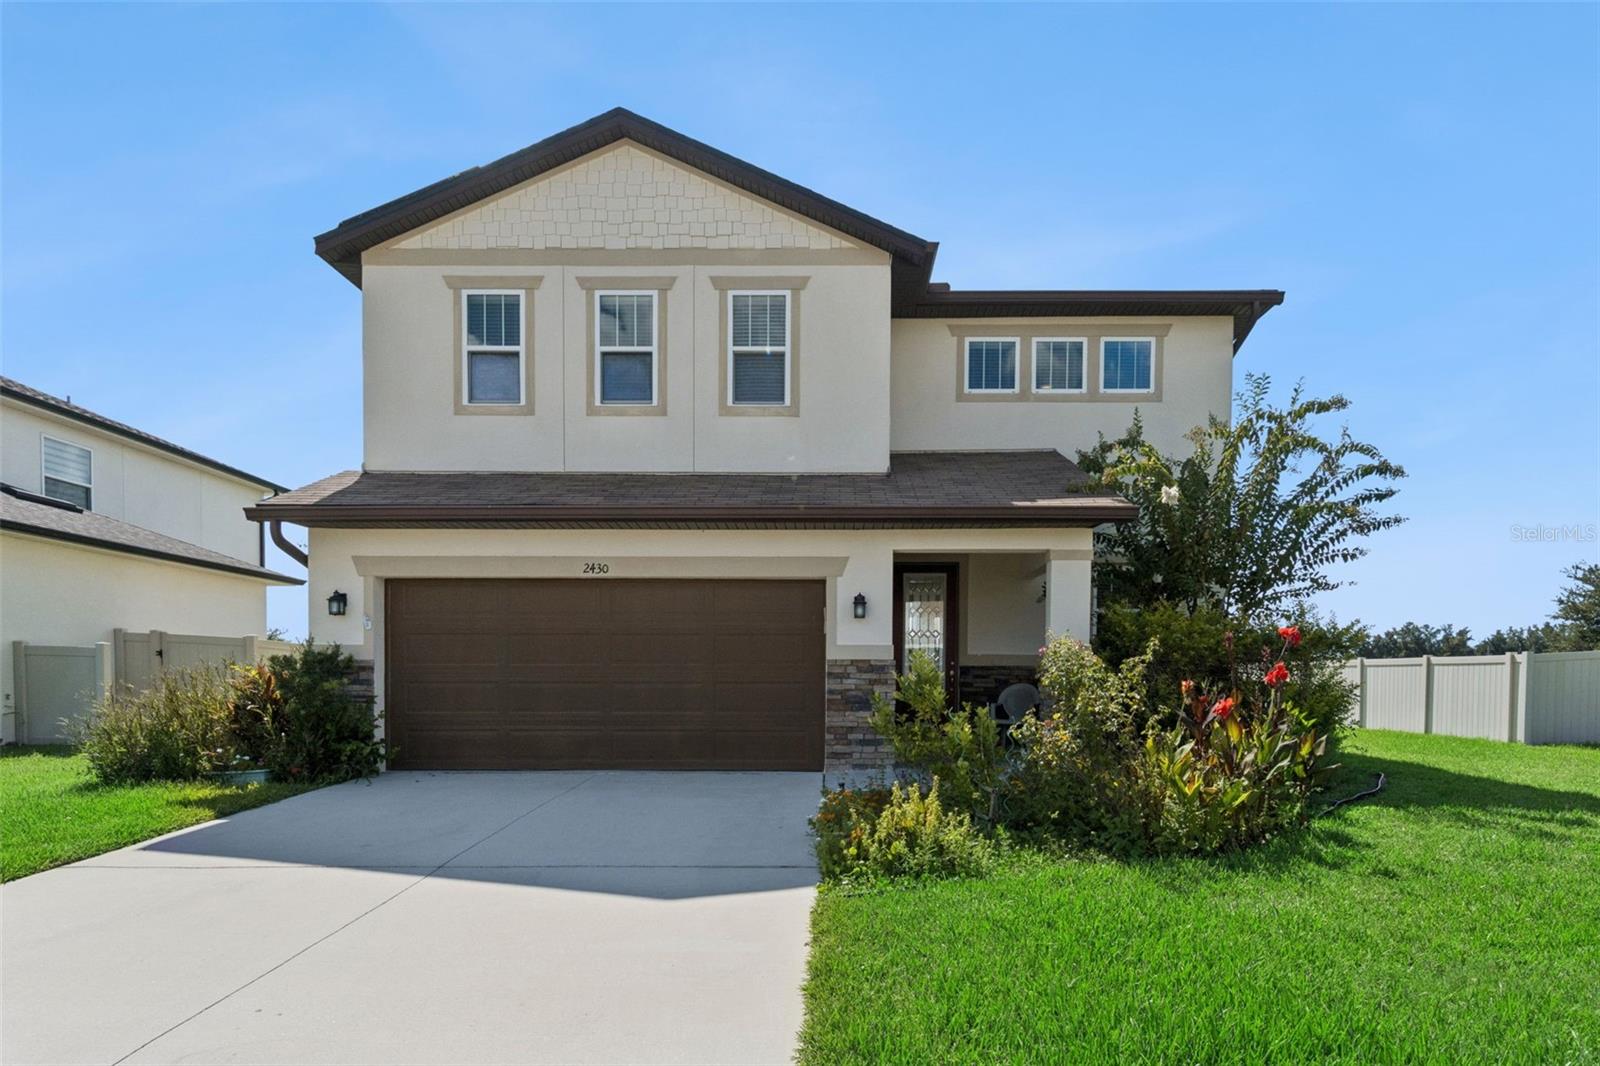
2430 Bittle Way, St Cloud (City of St Cloud), FL 34769
- $380,000
- 3
- BD
- 3
- BA
- 1,875
- SqFt
- Sold Price
- $380,000
- List Price
- $375,000
- Closing Date
- Sep 18, 2026
- MLS#
- O6434538
- Type
- Single Family Residential
- Property Style
- Single Family
- Bedrooms
- 3
- Bathrooms
- 3
- Living Area
- 1,875
- Lot Size
- 8,712
- Subdivision
- Pinewood Gardens
- Year Built
- 2019
Property Description
Welcome to 2430 Bittle Way, a beautiful 3 bedroom, 2.5 bathroom home, located in the Pinewood Gardens estate in St Cloud, Fl. This home built in 2019 boasts 1,875 sqft of living space and is equipped with energy-efficient solar panels and a Soft water conditioning system. As you enter the home, you'll be greeted by a spacious and open floor plan. The kitchen complete with stainless steel appliances and ample storage, flows seamlessly into the living and dining areas. Upstairs, you'll find the primary bedroom with an en-suite bathroom featuring large vanities and a walk in shower. A bonus room, two additional bedrooms, a full bathroom are also located on the upper level. The home backs up to a relaxing water view. Outside, the home boasts a beautifully landscaped yard front and sides, as well as various fruit trees. The home also features a spacious 2-car garage. Welcome home. Schedule a showing today!

Additional Information
- Community Features
- No Deed Restriction
- HOA Schedule
- Monthly
- Exterior Construction
- Block, Stucco, Frame
- Style
- Two Story
- Interior
- Ceiling Fans(s), Living Room/Dining Room Combo, PrimaryBedroom Upstairs, Solid Wood Cabinets, Stone Counters, Walk-In Closet(s), Window Treatments
- Interior Features
- Ceiling Fans(s), Living Room/Dining Room Combo, PrimaryBedroom Upstairs, Solid Wood Cabinets, Stone Counters, Walk-In Closet(s), Window Treatments
- Appliances
- Dishwasher, Dryer, Microwave, Range, Refrigerator, Washer, Water Softener
- Exterior
- Private Yard, Sprinkler Metered
- Roof
- Shingle
- High School
- St. Cloud High School
- Middle School
- St. Cloud Middle (6-8)
- Elementary School
- Neptune Elementary
- Extra Rooms
- Bonus Room, Storage Rooms
- Located Near
- Level, Sidewalk, Paved
- Utilities
- Cable Available, Electricity Available, Electricity Connected, Sewer Connected, Sprinkler Meter, Water Available, Water Connected
- Floor
- Carpet, Ceramic Tile
- Heating
- Central, Electric
- Cooling
- Central Air
- Pool Type
- No Pool
- Water
- Lake Front
- Frontage
- Pond
- Water View
- Yes
Listing courtesy of EXP REALTY LLC. Selling Office: COLLECTIVE GROUP REALTY, CORP.
How much is your home worth?
...get instant property value now!
Mortgage Calculator
All listing information is deemed reliable but not guaranteed and should be independently verified through personal inspection by appropriate professionals. Listings displayed on this website may be subject to prior sale or removal from sale. Availability of any listing should always be independently verified. Listing information is provided for consumer personal, non-commercial use, solely to identify potential properties for potential purchase. All other use is strictly prohibited and may violate relevant federal and state law. Data last updated on