4141 Lavender Court, Lake Hamilton, FL 33851
- $338,490
- 4
- BD
- 3
- BA
- 2,313
- SqFt








- List Price
- $338,490
- Price Change
- ▼ $2,000 1789778688
- MLS#
- O6434901
- Type
- Single Family Residential
- Property Style
- Single Family
- Bedrooms
- 4
- Bathrooms
- 3
- Living Area
- 2,313
- Lot Size
- 4,965
- Subdivision
- Scenic Terrace
- Year Built
- 2026
Property Description
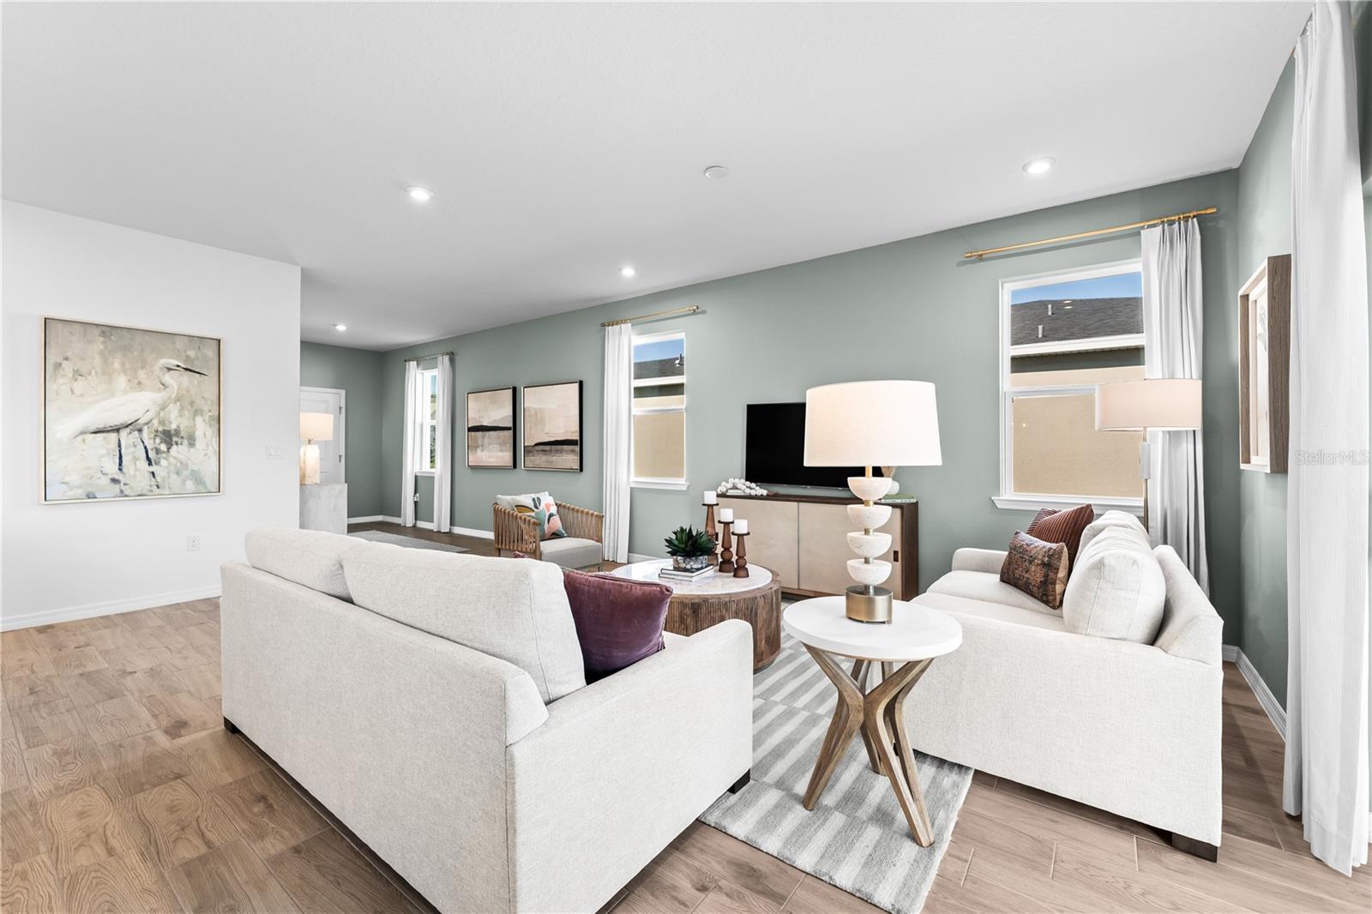
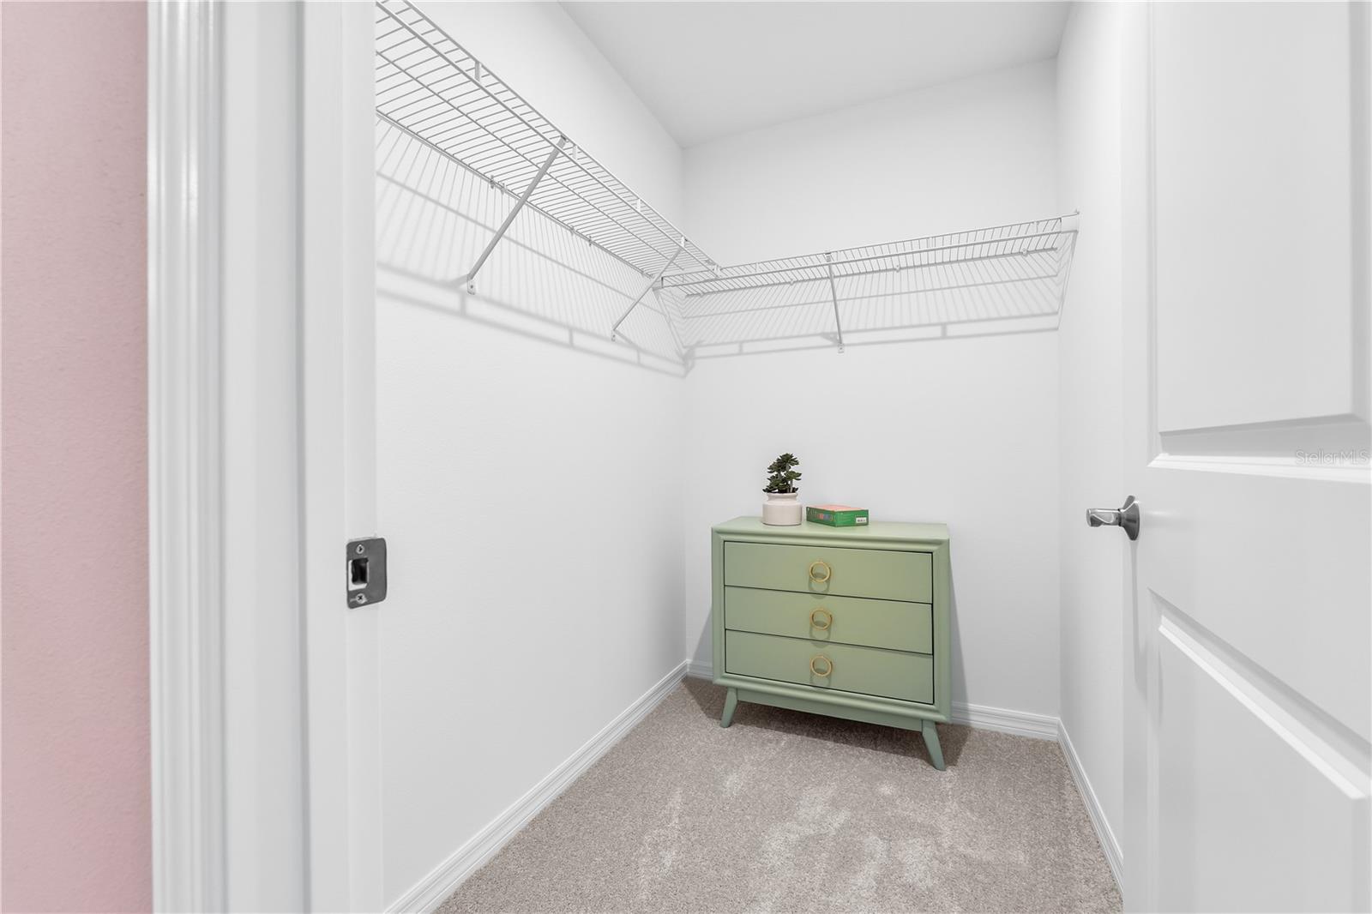
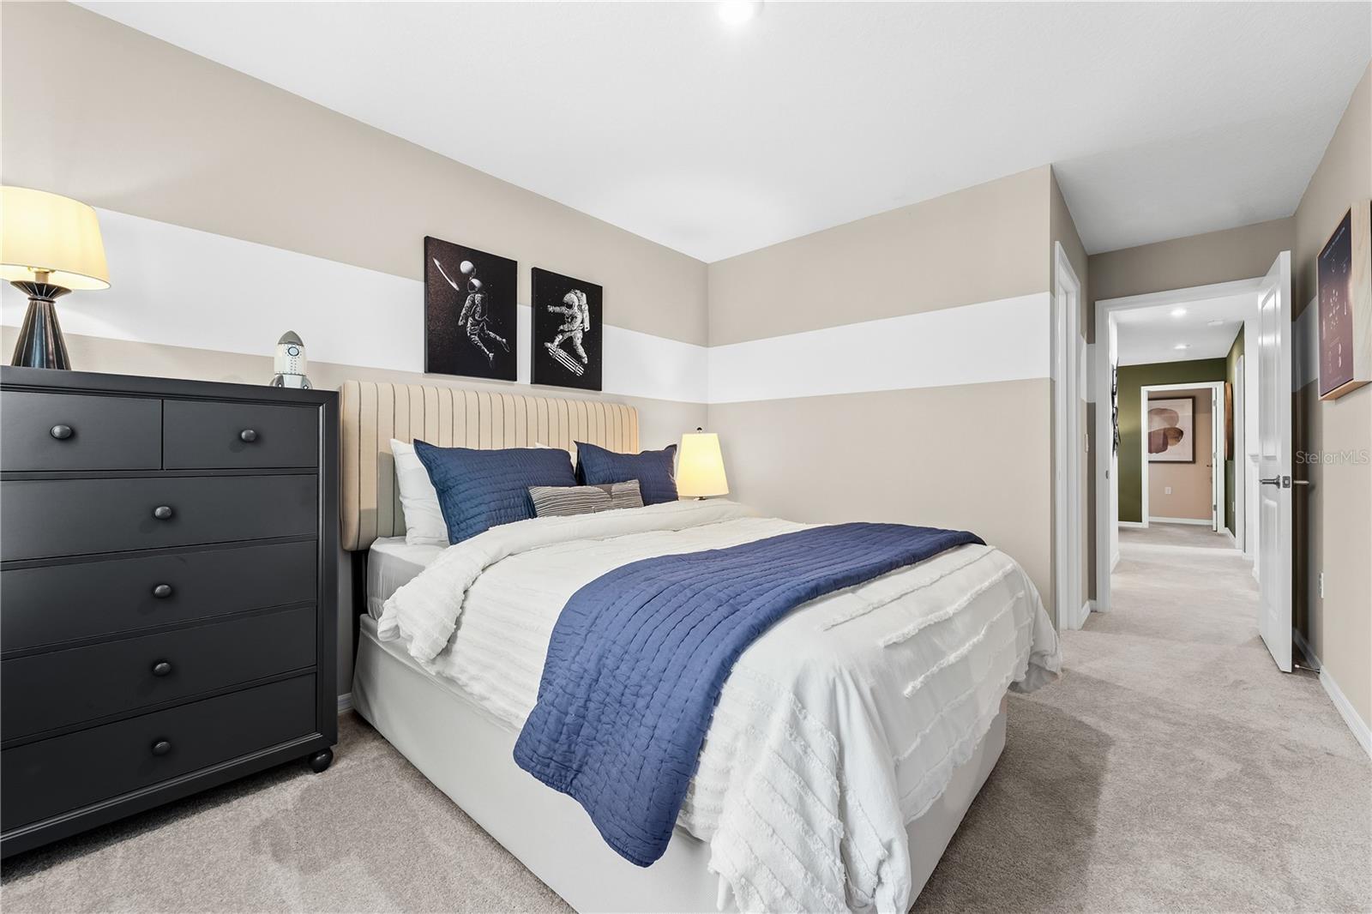
Virtually Staged. Under Construction. Located in the heart of picturesque Polk County—centrally positioned between Orlando and Tampa—this neighborhood offers the perfect blend of comfort, convenience, and charm. Scenic Terrace is ideally situated next to Scenic Terrace Elementary and Middle Schools, making the school commute a breeze. Everyday essentials are easily accessible, with Haines City Mall and Publix just 8 minutes away. For relaxing weekends, you’ll have plenty of outdoor recreation options, including the nearby Lake Eva Community Park. If you’re looking for a touch of magic, Disney World is only 30 miles away. Daily commutes and day trips are also easy thanks to the proximity to Highway 27 and I-4. Plus, at Scenic Terrace, you’ll have access to fun-filled amenities like a refreshing pool, a cabana, and a playground. You’ll love the thoughtful details found throughout this single-family home. An open floor plan, spacious rooms, and a beautiful primary suite create the perfect setting for entertaining and making the most of every day. From the welcoming front porch, a foyer leads into a large kitchen with an adjoining dining area and family room—perfect for hosting guests, watching movies, and unwinding. The open-concept kitchen features modern appliances, a beautiful center island, and a large pantry, while the backyard offers the ideal spot for an evening cocktail or morning coffee—made even better with a covered patio. Tucked away behind the main living area, you’ll find a primary suite with a huge walk-in closet and double vanities, along with two additional bedrooms that share a full bathroom. The home's open layout allows you to enjoy the ease and convenience of single-story living in a stylish, cozy, and modern home.
/u.realgeeks.media/storkrealestate/logo-full.png)
Additional Information
- Community Features
- Deed Restrictions, Playground, Pool
- Taxes
- $2,136
- HOA Schedule
- Quarterly
- Mnthly. Maint. Incl.
- Maintenance Grounds, Pool
- Exterior Construction
- Block, Cement Siding, Stone, Stucco
- Style
- Two Story
- Interior
- Eat-in Kitchen, Kitchen/Family Room Combo, Living Room/Dining Room Combo, Open Floorplan, Primary Bedroom Main Floor, Thermostat, Walk-In Closet(s)
- Interior Features
- Eat-in Kitchen, Kitchen/Family Room Combo, Living Room/Dining Room Combo, Open Floorplan, Primary Bedroom Main Floor, Thermostat, Walk-In Closet(s)
- Appliances
- Dishwasher, Disposal, Microwave, Range, Refrigerator
- Exterior
- Lighting
- Roof
- Shingle
- High School
- Haines City Senior High
- Middle School
- Boone Middle
- Elementary School
- Alta Vista Elem
- Extra Rooms
- Great Room, Inside Utility
- Located Near
- Cleared, Landscaped, Paved
- Utilities
- Cable Available, Electricity Connected, Phone Available, Public, Sewer Connected, Underground Utilities, Water Connected
- Garage
- Common, Covered
- Floor
- Carpet, Ceramic Tile, Luxury Vinyl
- Heating
- Central, Electric
- Cooling
- Central Air
- Pool
- Yes
- Pool Type
- Community
Listing courtesy of SM FLORIDA BROKERAGE LLC.
Mortgage Calculator
All listing information is deemed reliable but not guaranteed and should be independently verified through personal inspection by appropriate professionals. Listings displayed on this website may be subject to prior sale or removal from sale. Availability of any listing should always be independently verified. Listing information is provided for consumer personal, non-commercial use, solely to identify potential properties for potential purchase. All other use is strictly prohibited and may violate relevant federal and state law. Data last updated on