Share this with your friends


(386) 960-0076
Stork Real Estate
1376 Sw 161st Place, Ocala, FL 34473
- $299,900
- 3
- BD
- 2
- BA
- 1,810
- SqFt





- List Price
- $299,900
- MLS#
- OM733339
- Type
- Single Family Residential
- Property Style
- Single Family
- Bedrooms
- 3
- Bathrooms
- 2
- Living Area
- 1,810
- Lot Size
- 6,970
- Subdivision
- Summerglen
- Year Built
- 2011
Property Description
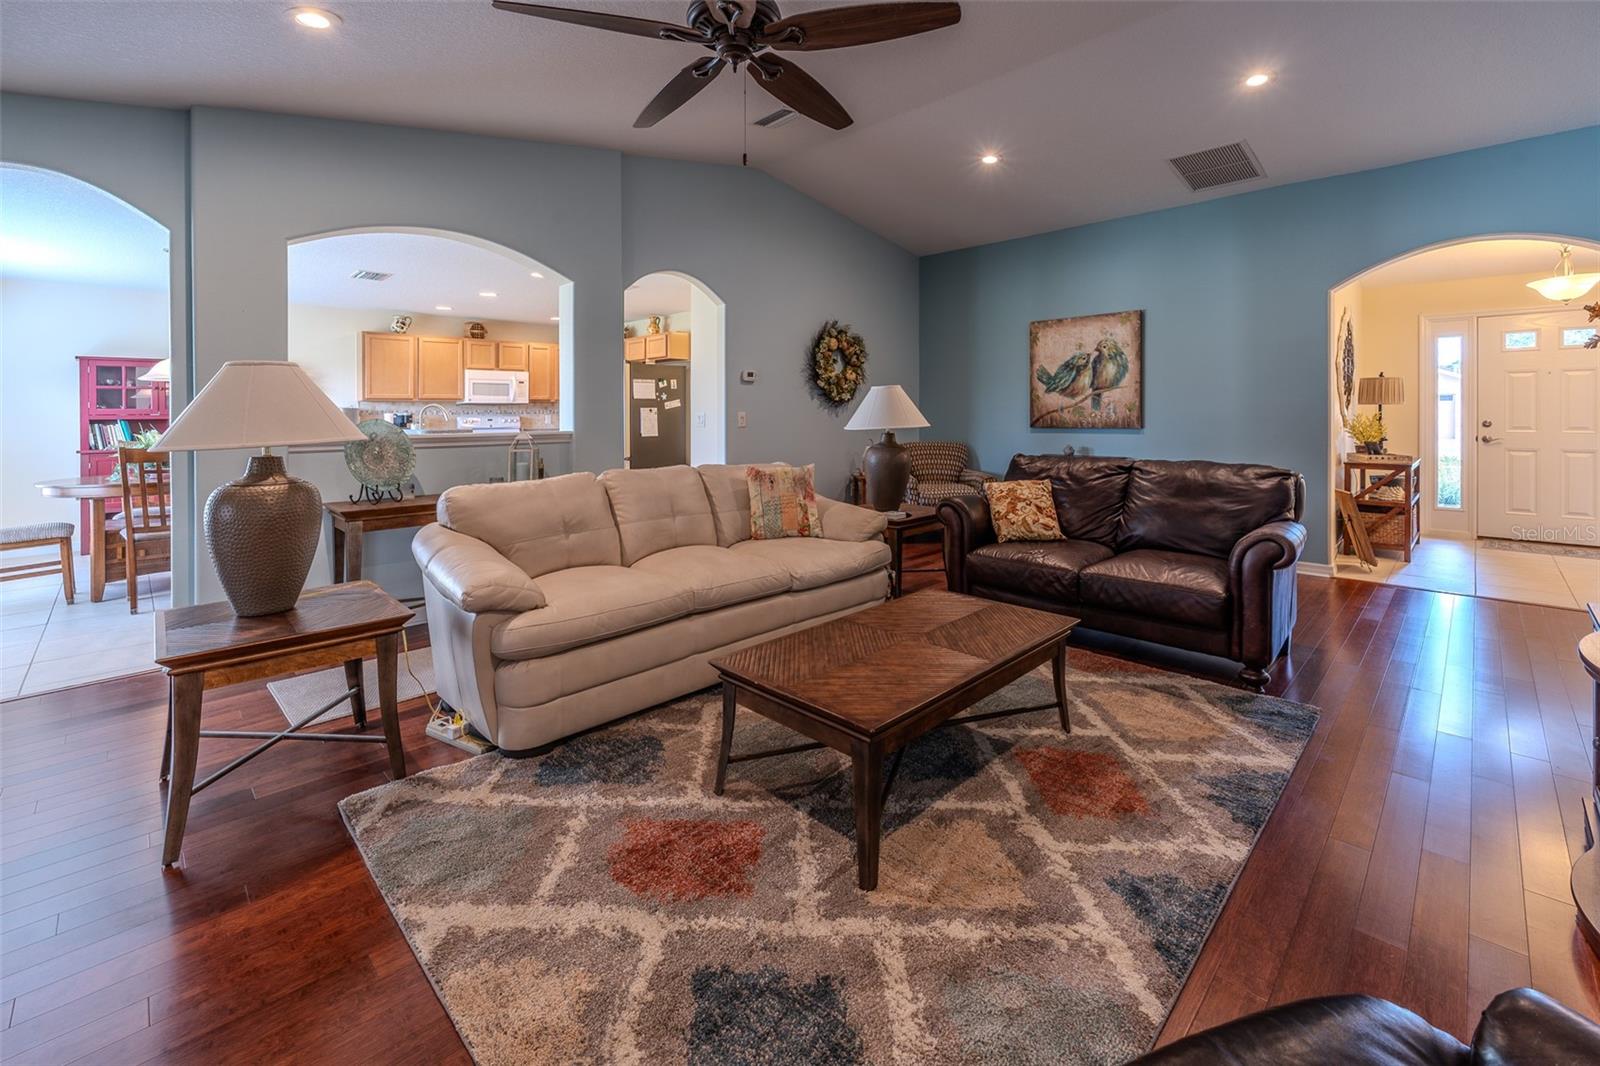
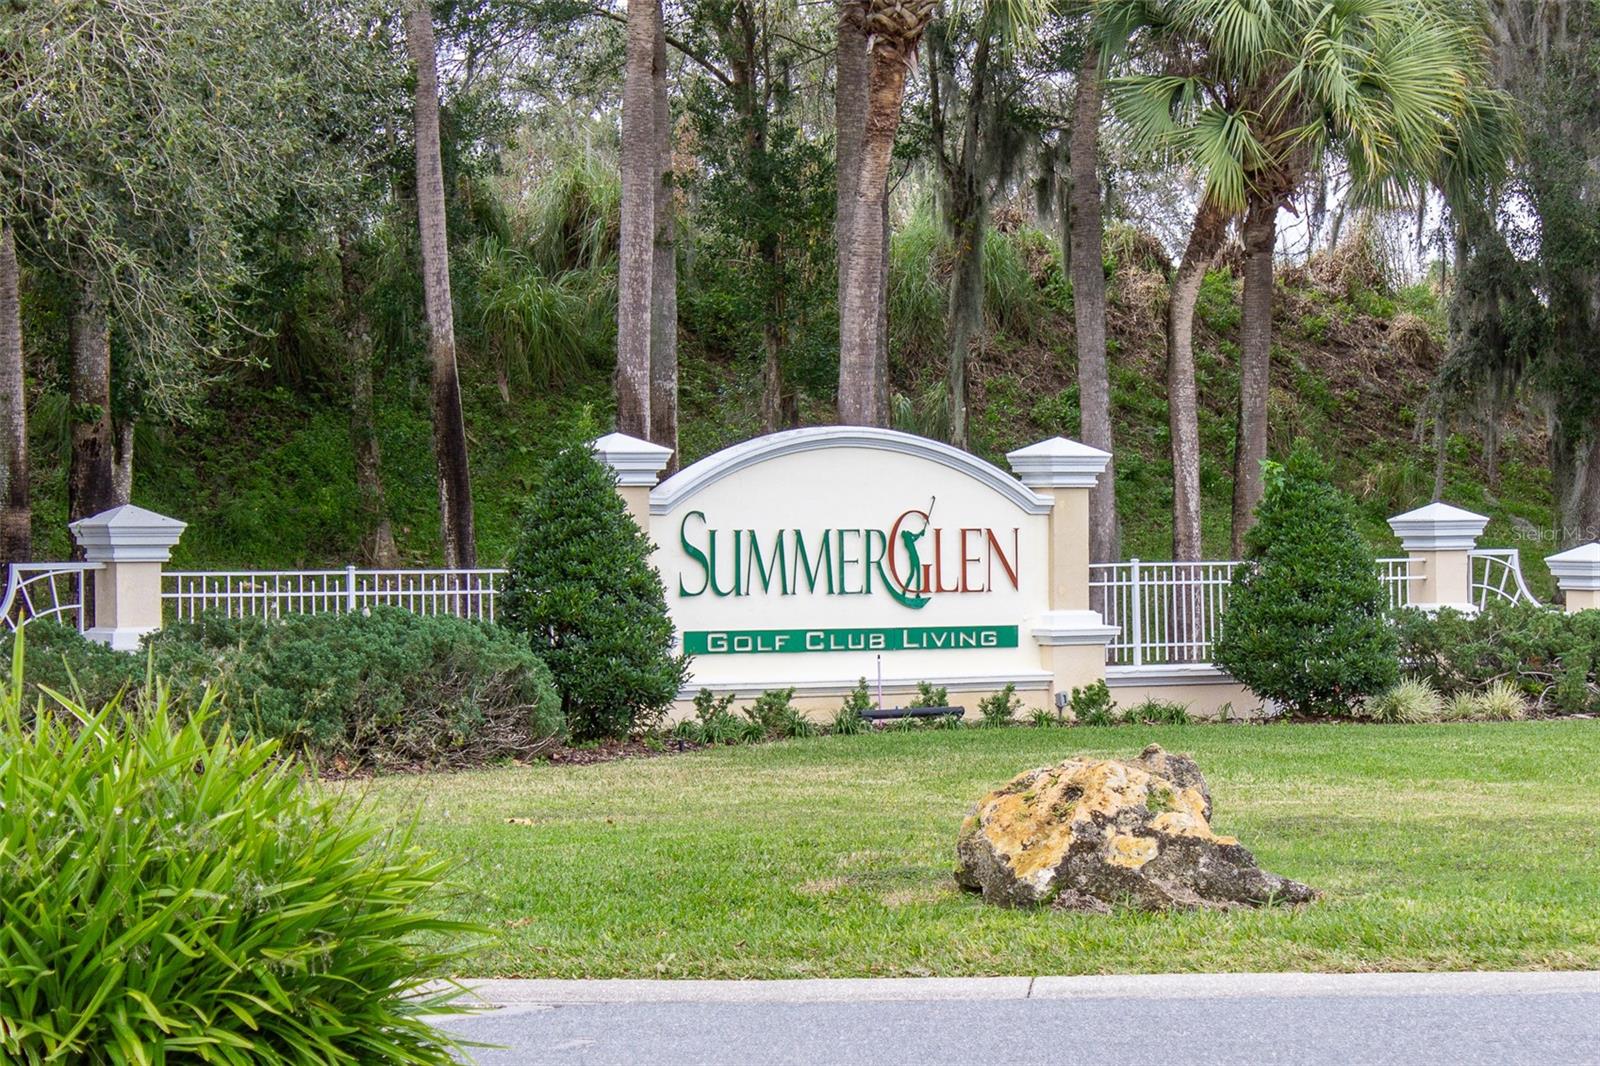
2025 ROOF • NO REAR NEIGHBORS • GOLF CART GARAGE • SUNROOM • BAMBOO & TILE FLOORS • CORIAN COUNTERS • SUMMERGLEN 55+! Monteverde model with 3 bedrooms, 2 baths and approximately 1,794 sq. ft. Built in 2011 with a 2025 roof and 2021 water heater. Easy-care tile and beautiful bamboo flooring throughout with no carpet. Spacious living room with vaulted ceiling. Kitchen features Corian countertops, abundant cabinetry, stainless steel refrigerator, plenty of pantry storage and breakfast bar. The sunroom overlooks open green space with NO REAR NEIGHBORS, offering additional living space and privacy. Primary suite includes a private bath and generous closet space. Two additional bedrooms provide flexibility for guests, office or hobbies. Oversized garage includes a dedicated golf cart garage plus additional storage space. The $390 monthly HOA includes lawn maintenance, high-speed internet, cable TV, trash and recycling pickup, plus a $30 monthly restaurant credit. RV storage is available for a one-time fee. SummerGlen is a gated 55+ golf community with 18-hole golf course, clubhouse, restaurant, fitness center, pool, tennis, pickleball and an active social calendar. 2025 ROOF + NO REAR NEIGHBORS + GOLF CART GARAGE + NO CARPET = THE FEATURES TODAY’S SUMMERGLEN BUYER IS LOOKING FOR. This one deserves to be on your must-see list.
/u.realgeeks.media/storkrealestate/stork-logo-deepened-2000w.png)
Additional Information
- Community Features
- Association Recreation - Owned, Buyer Approval Required, Clubhouse, Community Mailbox, Deed Restrictions, Dog Park, Fitness Center, Gated Community - Guard, Golf Carts OK, Golf, Pool, Restaurant, Sidewalks, Tennis Court(s), Street Lights, Golf Community
- HOA Schedule
- Monthly
- Mnthly. Maint. Incl.
- Cable TV, Common Area Taxes, Pool, Escrow Reserves Fund, Internet, Maintenance Grounds, Private Road, Trash
- Exterior Construction
- Block, Concrete, Stucco
- Style
- One Story
- Interior
- Ceiling Fans(s), Eat-in Kitchen, High Ceilings, Open Floorplan, Solid Surface Counters
- Interior Features
- Ceiling Fans(s), Eat-in Kitchen, High Ceilings, Open Floorplan, Solid Surface Counters
- Appliances
- Dishwasher, Disposal, Gas Water Heater, Microwave, Range, Refrigerator
- Exterior
- Rain Gutters
- Roof
- Shingle
- Utilities
- BB/HS Internet Available, Cable Connected, Electricity Connected, Natural Gas Connected, Public, Sewer Connected, Underground Utilities, Water Connected
- Floor
- Ceramic Tile, Wood
- Heating
- Natural Gas
- Cooling
- Central Air
- Pool
- Yes
- Pool Type
- Community
Listing courtesy of RE/MAX PREMIER REALTY.
Mortgage Calculator
All listing information is deemed reliable but not guaranteed and should be independently verified through personal inspection by appropriate professionals. Listings displayed on this website may be subject to prior sale or removal from sale. Availability of any listing should always be independently verified. Listing information is provided for consumer personal, non-commercial use, solely to identify potential properties for potential purchase. All other use is strictly prohibited and may violate relevant federal and state law. Data last updated on