Share this with your friends


(386) 960-0076
Stork Real Estate
3251 Sw 56th Avenue, Ocala, FL 34474
- $600,000
- 4
- BD
- 2
- BA
- 2,244
- SqFt






- List Price
- $600,000
- Price Change
- ▼ $35,000 1790309990
- MLS#
- OM725061
- Type
- Single Family Residential
- Property Style
- Single Family
- Bedrooms
- 4
- Bathrooms
- 2
- Living Area
- 2,244
- Lot Size
- 49,223
- Subdivision
- Timberwood Add 03
- Year Built
- 1989
Property Description
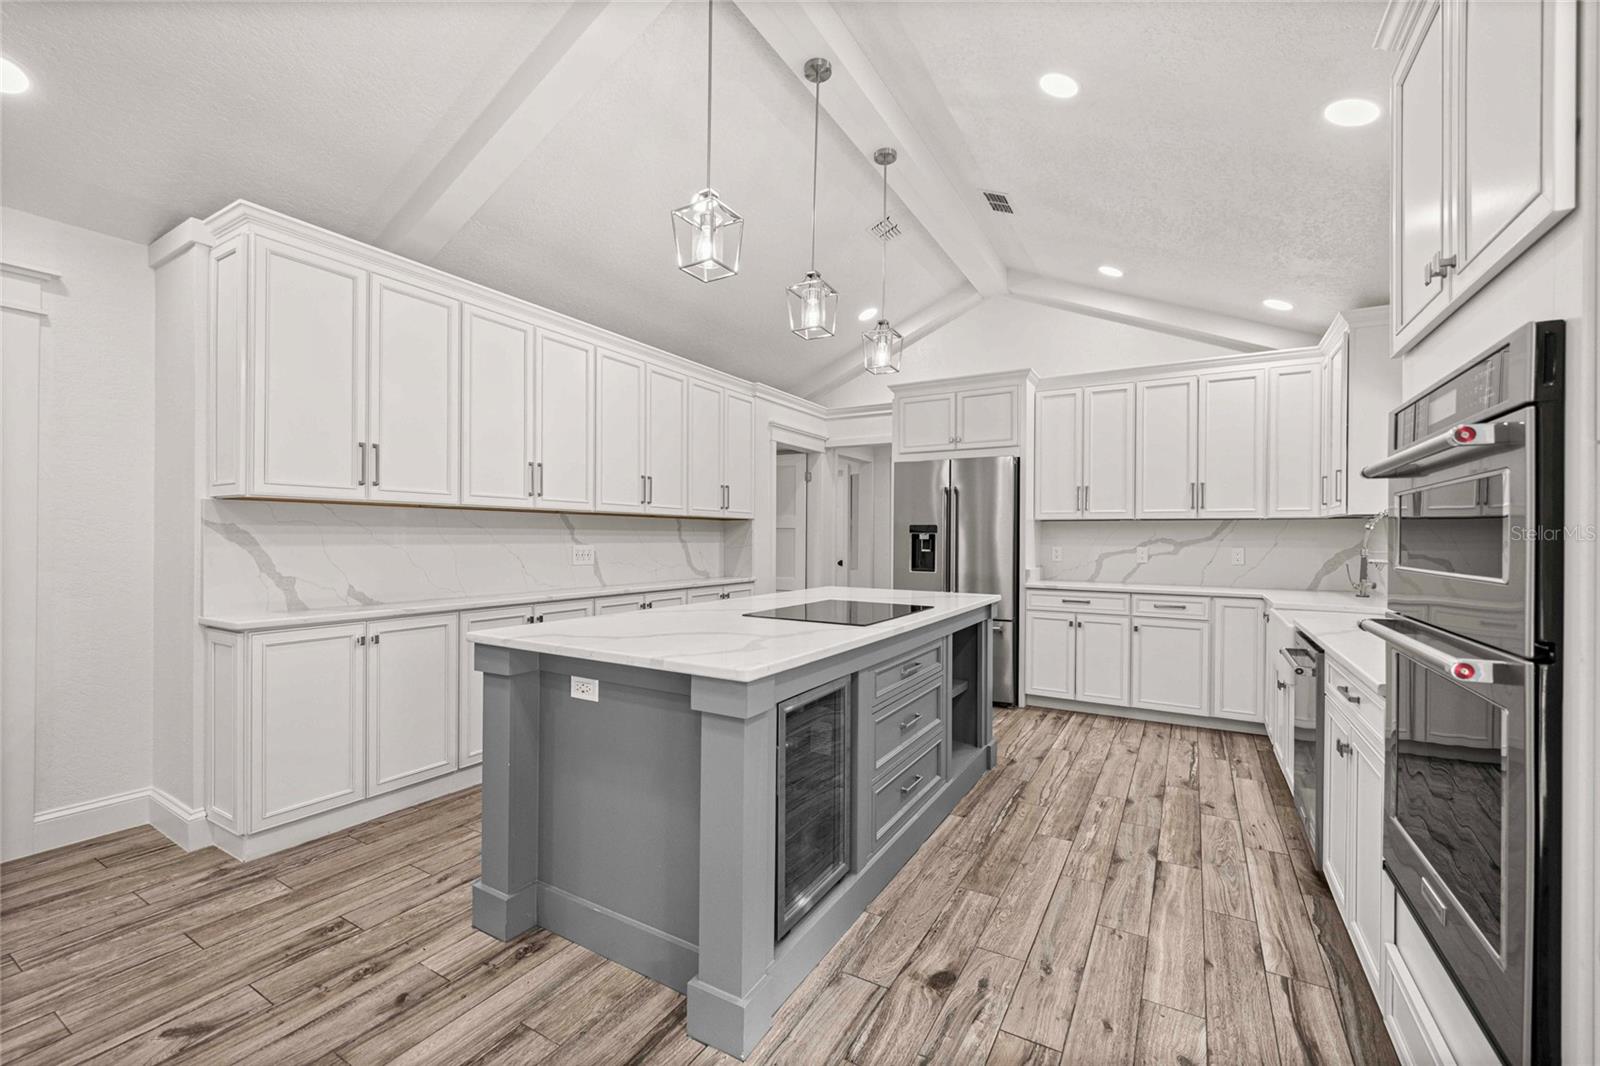
Virtually Staged. Welcome to Timberwood! One of Ocala’s most sought-after communities where you can have convenience of location and plenty of space with only a 4.5 mile drive to the world renowned World Equestrian Center. This stunning 4-bedroom, 2-bath home sits on 1.13 AC and has been completely remodeled top to bottom showcasing a bright and modern open-concept design with elegant finishes throughout. The spacious living area features beautiful wood-look tile flooring, recessed lighting, and impressive tray-style ceiling details with decorative beams that add character. The gourmet kitchen offers a large island, sleek light cabinetry, stylish pendant lighting, built-in stainless steel appliances, and plenty of counter space perfect for entertaining or everyday living. The generously sized bedrooms provide comfort and flexibility for family, guests, or a home office, while both bathrooms have been tastefully updated with modern fixtures and designer touches. Large glass doors and oversized windows bring in abundant natural light while providing serene views of the backyard and pool area. The outdoor space is just as impressive, featuring a lanai overlooking a sparkling in-ground pool surrounded by mature trees for added privacy and tranquility. Backyard includes a storage shed and plenty of room to relax, entertain, or enjoy nature. Also It has a 500 amp service for a camper.
/u.realgeeks.media/storkrealestate/stork-logo-deepened-2000w.png)
Additional Information
- Community Features
- None, No Deed Restriction
- HOA Schedule
- Annually
- Mnthly. Maint. Incl.
- Escrow Reserves Fund, Insurance
- Exterior Construction
- Brick, Frame
- Style
- One Story
- Interior
- Built-in Features, Ceiling Fans(s), High Ceilings, Living Room/Dining Room Combo, Open Floorplan, Split Bedroom, Walk-In Closet(s)
- Interior Features
- Built-in Features, Ceiling Fans(s), High Ceilings, Living Room/Dining Room Combo, Open Floorplan, Split Bedroom, Walk-In Closet(s)
- Appliances
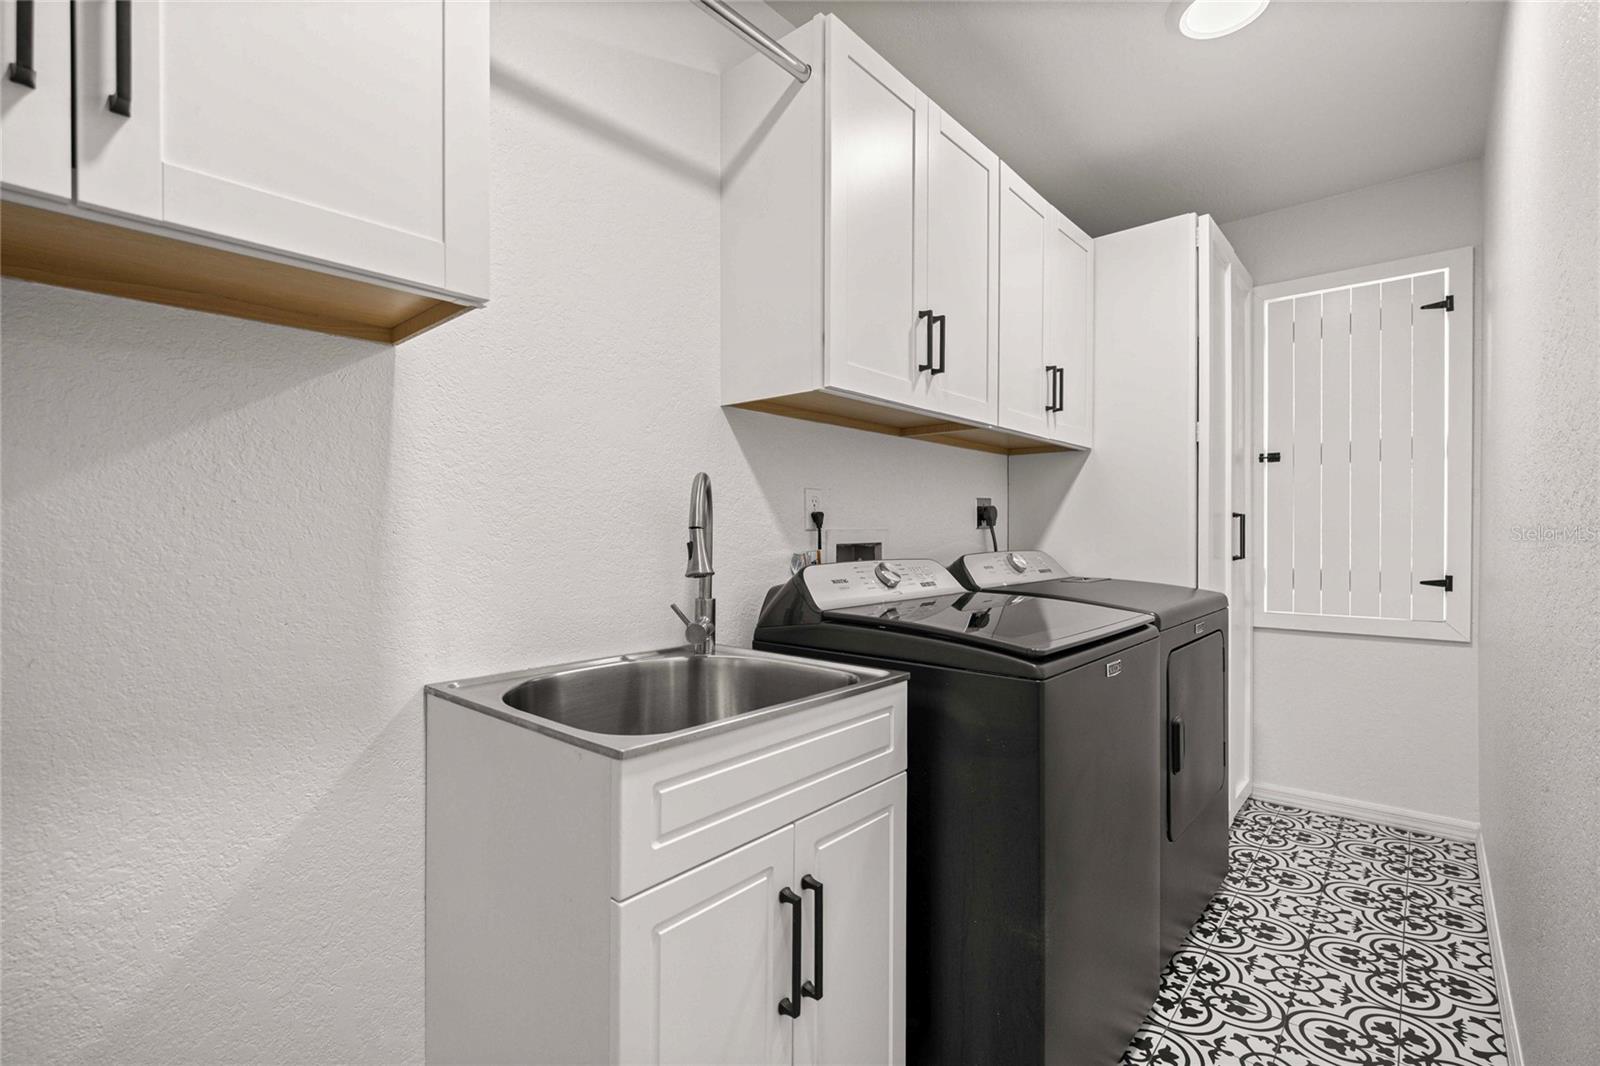
- Built-In Oven, Cooktop, Dishwasher, Dryer, Electric Water Heater, Microwave, Refrigerator, Washer, Wine Refrigerator
- Exterior
- Rain Gutters
- Roof
- Shingle
- High School
- West Port High School
- Middle School
- Liberty Middle School
- Elementary School
- Saddlewood Elementary School
- Located Near
- Cleared
- Utilities
- BB/HS Internet Available, Electricity Available, Public
- Fireplace
- Yes
- Garage
- Driveway
- Floor
- Tile
- Heating
- Central, Electric, Heat Pump
- Cooling
- Central Air
- Pool
- Yes
- Pool Type
- Private
Listing courtesy of BRAVO'S PROPERTIES & MAN LLC.
Mortgage Calculator
All listing information is deemed reliable but not guaranteed and should be independently verified through personal inspection by appropriate professionals. Listings displayed on this website may be subject to prior sale or removal from sale. Availability of any listing should always be independently verified. Listing information is provided for consumer personal, non-commercial use, solely to identify potential properties for potential purchase. All other use is strictly prohibited and may violate relevant federal and state law. Data last updated on