11519 Belle Haven Drive, New Port Richey, FL 34654
- $650,000
- 5
- BD
- 3
- BA
- 3,609
- SqFt




- List Price
- $650,000
- MLS#
- TB8533732
- Type
- Single Family Residential
- Property Style
- Single Family
- Bedrooms
- 5
- Bathrooms
- 3
- Living Area
- 3,609
- Lot Size
- 9,095
- Subdivision
- Waters Edge 02
- Year Built
- 2006
Property Description
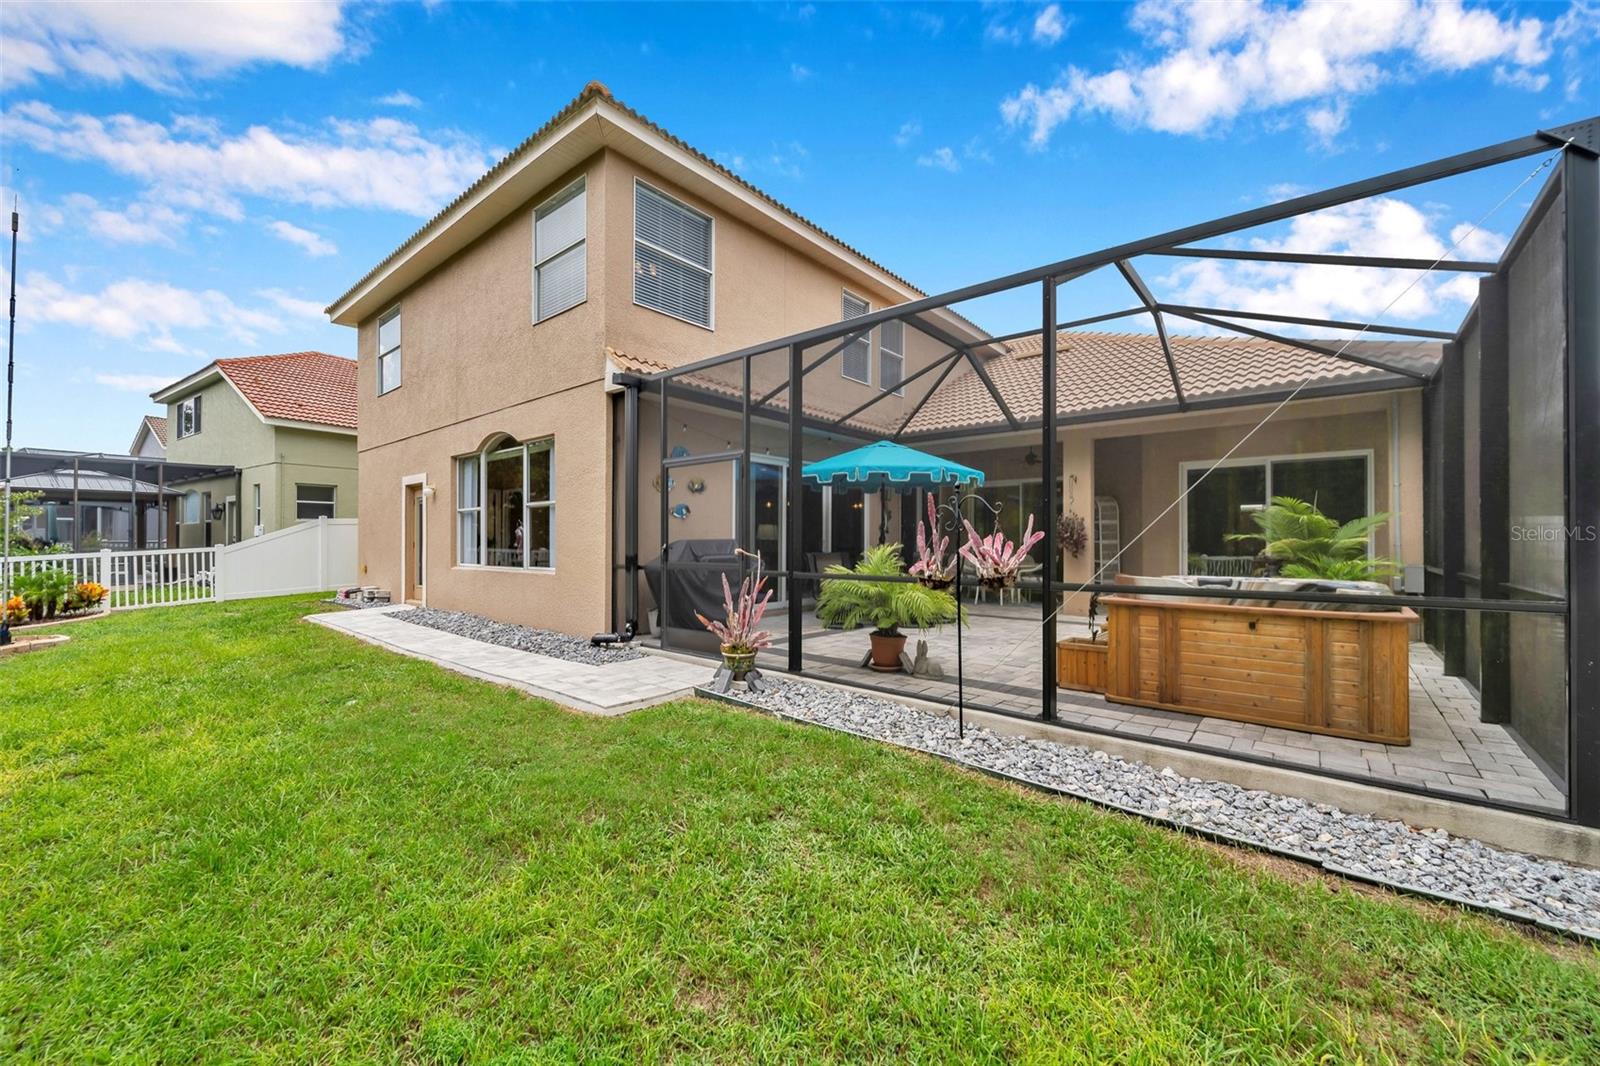
SPACIOUS 5-BEDROOM HOME WITH OFFICE, LOFT, 3-CAR GARAGE, PRIVATE SPA & CONSERVATION VIEWS! Welcome to 11519 Belle Haven Drive, a beautifully appointed Spanish Mediterranean-style home offering 3,609 square feet of thoughtfully designed living space in the gated community of Waters Edge. This impressive Barrington model offers the space and flexibility today's buyers are looking for, with 5 bedrooms, 3 full bathrooms, a dedicated office, and an upstairs loft. The generous layout provides multiple living and entertaining areas while maintaining a comfortable flow throughout the home. Architectural details add character and elegance, including Mediterranean tile roofing, stacked-stone accents, double entry doors, tray ceilings, crown molding, arched doorways, and 7-inch baseboards. The spacious kitchen features 42-inch cherry cabinetry and custom organizers, providing abundant storage and functionality. New kitchen appliances including refrigerator, induction cooktop, microwave, and dishwasher. The home's thoughtful floor plan offers plenty of room for everyday living, guests, entertaining, and working from home. Outside, enjoy the privacy of a premium conservation lot with tranquil natural views and your own private spa—a perfect place to unwind at the end of the day or enjoy Florida's beautiful weather. Additional features include a 3-car garage, newer HVAC system, newer water heater, fresh interior and exterior paint, hurricane-grade sliding doors, and a spacious driveway. Located in the desirable gated Waters Edge community, residents enjoy an extensive array of amenities including a clubhouse, community pool and children's splash zone, fitness center, tennis, pickleball, basketball, playground, and a beautiful 70-acre lake with a pier and boat ramp. With over 3,600 square feet, 5 bedrooms plus an office and loft, a 3-car garage, private spa, and peaceful conservation setting, this home offers an exceptional amount of space and flexibility in one of Waters Edge's sought-after neighborhoods. Come see the space, character, and lifestyle this home has to offer.
/u.realgeeks.media/storkrealestate/logo-full.png)
Additional Information
- Community Features
- Association Recreation - Owned, Clubhouse, Deed Restrictions, Fitness Center, Gated Community - No Guard, Irrigation-Reclaimed Water, Park, Playground, Pool, Sidewalks, Tennis Court(s), Maintenance Free, Security
- Taxes
- $1,574
- HOA Schedule
- Annually
- Mnthly. Maint. Incl.
- Cable TV, Pool, Escrow Reserves Fund, Internet, Maintenance Structure, Management, Private Road, Recreational Facilities, Security, Trash
- Exterior Construction
- Block, Other, Stone, Stucco
- Style
- Two Story
- Interior
- Built-in Features, Cathedral Ceiling(s), Ceiling Fans(s), Chair Rail, Coffered Ceiling(s), Crown Molding, Dry Bar, Eat-in Kitchen, High Ceilings, Kitchen/Family Room Combo, L Dining, Living Room/Dining Room Combo, Open Floorplan, Other, Primary Bedroom Main Floor, Solid Surface Counters, Solid Wood Cabinets, Split Bedroom, Stone Counters, Thermostat, Tray Ceiling(s), Vaulted Ceiling(s), Walk-In Closet(s), Window Treatments
- Interior Features
- Built-in Features, Cathedral Ceiling(s), Ceiling Fans(s), Chair Rail, Coffered Ceiling(s), Crown Molding, Dry Bar, Eat-in Kitchen, High Ceilings, Kitchen/Family Room Combo, L Dining, Living Room/Dining Room Combo, Open Floorplan, Other, Primary Bedroom Main Floor, Solid Surface Counters, Solid Wood Cabinets, Split Bedroom, Stone Counters, Thermostat, Tray Ceiling(s), Vaulted Ceiling(s), Walk-In Closet(s), Window Treatments
- Appliances
- Built-In Oven, Convection Oven, Cooktop, Dishwasher, Disposal, Dryer, Electric Water Heater, Exhaust Fan, Microwave, Range, Range Hood, Refrigerator, Washer, Water Softener
- Exterior
- Garden, Lighting, Outdoor Grill, Private Mailbox, Private Yard, Sidewalk
- Roof
- Tile
- High School
- River Ridge High-PO
- Middle School
- River Ridge Middle-Po
- Elementary School
- Cypress Elementary-Po
- Extra Rooms
- Den/Library/Office, Family Room, Formal Dining Room Separate, Formal Living Room Separate, Loft
- Located Near
- Conservation Area, Landscaped, Near Public Transit, Sidewalk, Paved, Private
- Utilities
- BB/HS Internet Available, Cable Connected, Electricity Connected, Fire Hydrant, Phone Available, Sewer Connected, Sprinkler Recycled, Underground Utilities, Water Connected
- Garage
- Covered, Garage Door Opener, Ground Level
- Floor
- Carpet, Ceramic Tile
- Heating
- Central, Electric
- Cooling
- Central Air, Zoned
- Pool
- Yes
- Pool Type
- Community
- Water
- Lake Front
- Water View
- Yes
Listing courtesy of DALTON WADE INC.
Mortgage Calculator
All listing information is deemed reliable but not guaranteed and should be independently verified through personal inspection by appropriate professionals. Listings displayed on this website may be subject to prior sale or removal from sale. Availability of any listing should always be independently verified. Listing information is provided for consumer personal, non-commercial use, solely to identify potential properties for potential purchase. All other use is strictly prohibited and may violate relevant federal and state law. Data last updated on