Share this with your friends


(386) 960-0076
Stork Real Estate
10513 Blythville Road, Spring Hill, FL 34608
- $329,900
- 3
- BD
- 2
- BA
- 1,592
- SqFt




- List Price
- $329,900
- Price Change
- ▼ $10,000 1790973431
- MLS#
- TB8538121
- Type
- Single Family Residential
- Property Style
- Single Family
- Bedrooms
- 3
- Bathrooms
- 2
- Living Area
- 1,592
- Lot Size
- 10,720
- Subdivision
- Spring Hill
- Year Built
- 1987
Property Description
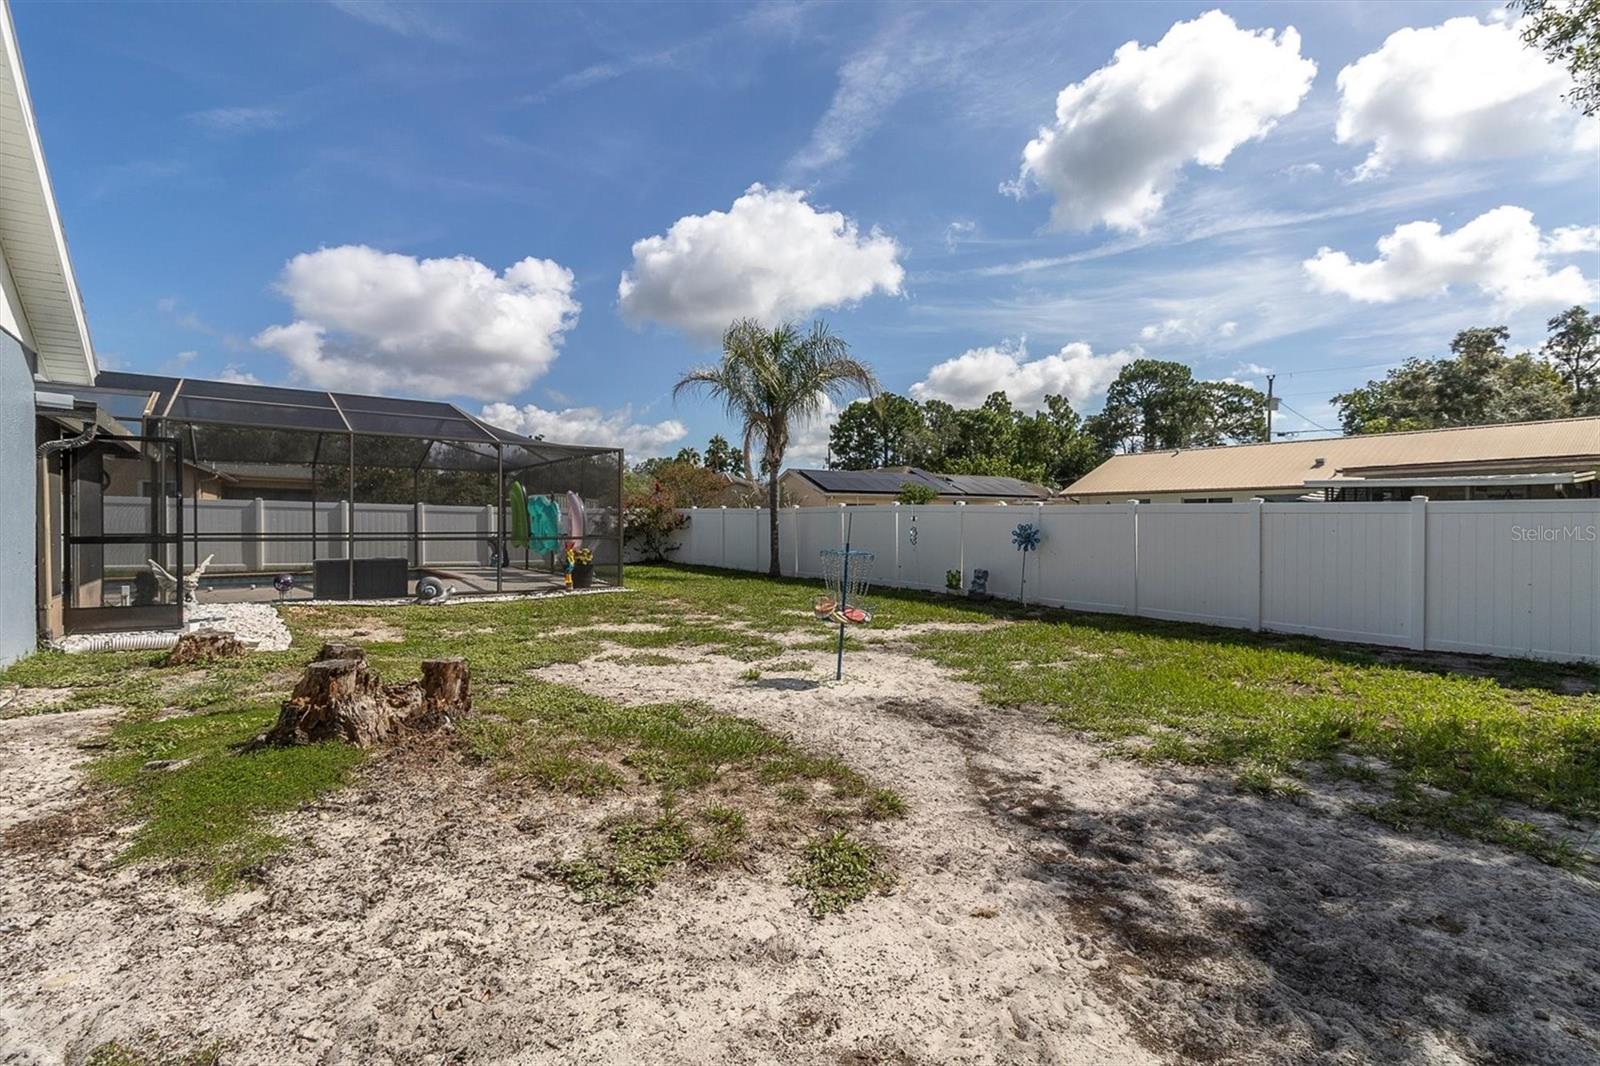
Welcome to a home designed for effortless indoor-outdoor living! Step inside to an expansive, light-filled open concept living area that seamlessly connects your kitchen, dining, and main lounging spaces perfect for everyday relaxation and hosting family and friends. Featuring 3 generous bedrooms and 2 full baths, this home delivers the ideal balance of space, comfort, and style. The real showstopper lies just beyond the sliding glass doors: a screened-in lanai designed for year-round entertaining. Step out to enjoy your sparkling in-ground pool (saltwater and heated) and an expansive, fully usable backyard with endless room for pets, play, or future outdoor projects. Whether you're firing up the grill, sipping morning coffee bug-free, or throwing poolside weekend gatherings, this backyard retreat has it.
/u.realgeeks.media/storkrealestate/stork-logo-deepened-2000w.png)
Additional Information
- Community Features
- No Deed Restriction
- Exterior Construction
- Block
- Style
- One Story
- Interior
- Built-in Features, Cathedral Ceiling(s), High Ceilings, Open Floorplan, Primary Bedroom Main Floor
- Interior Features
- Built-in Features, Cathedral Ceiling(s), High Ceilings, Open Floorplan, Primary Bedroom Main Floor
- Appliances
- Dishwasher, Disposal, Range, Refrigerator
- Exterior
- Lighting, Private Mailbox, Private Yard
- Roof
- Shingle
- High School
- Central High School
- Middle School
- Fox Chapel Middle School
- Elementary School
- Explorer K-8
- Utilities
- Cable Available, Electricity Available, Electricity Connected, Public, Sewer Available, Sewer Connected, Water Available, Water Connected
- Floor
- Carpet, Luxury Vinyl, Tile
- Heating
- Central, Electric
- Cooling
- Central Air
- Pool
- Yes
- Pool Type
- Private
Listing courtesy of DALTON WADE INC.
Mortgage Calculator
All listing information is deemed reliable but not guaranteed and should be independently verified through personal inspection by appropriate professionals. Listings displayed on this website may be subject to prior sale or removal from sale. Availability of any listing should always be independently verified. Listing information is provided for consumer personal, non-commercial use, solely to identify potential properties for potential purchase. All other use is strictly prohibited and may violate relevant federal and state law. Data last updated on