Share this with your friends


(386) 960-0076
Stork Real Estate
118 W Juliana Way, Auburndale, FL 33823
- $625,000
- 3
- BD
- 3
- BA
- 2,324
- SqFt




- List Price
- $625,000
- Price Change
- ▼ $40,000 1789952043
- MLS#
- L4962748
- Type
- Single Family Residential
- Property Style
- Single Family
- Bedrooms
- 3
- Bathrooms
- 3
- Living Area
- 2,324
- Lot Size
- 47,158
- Subdivision
- Juliana West
- Year Built
- 1999
Property Description
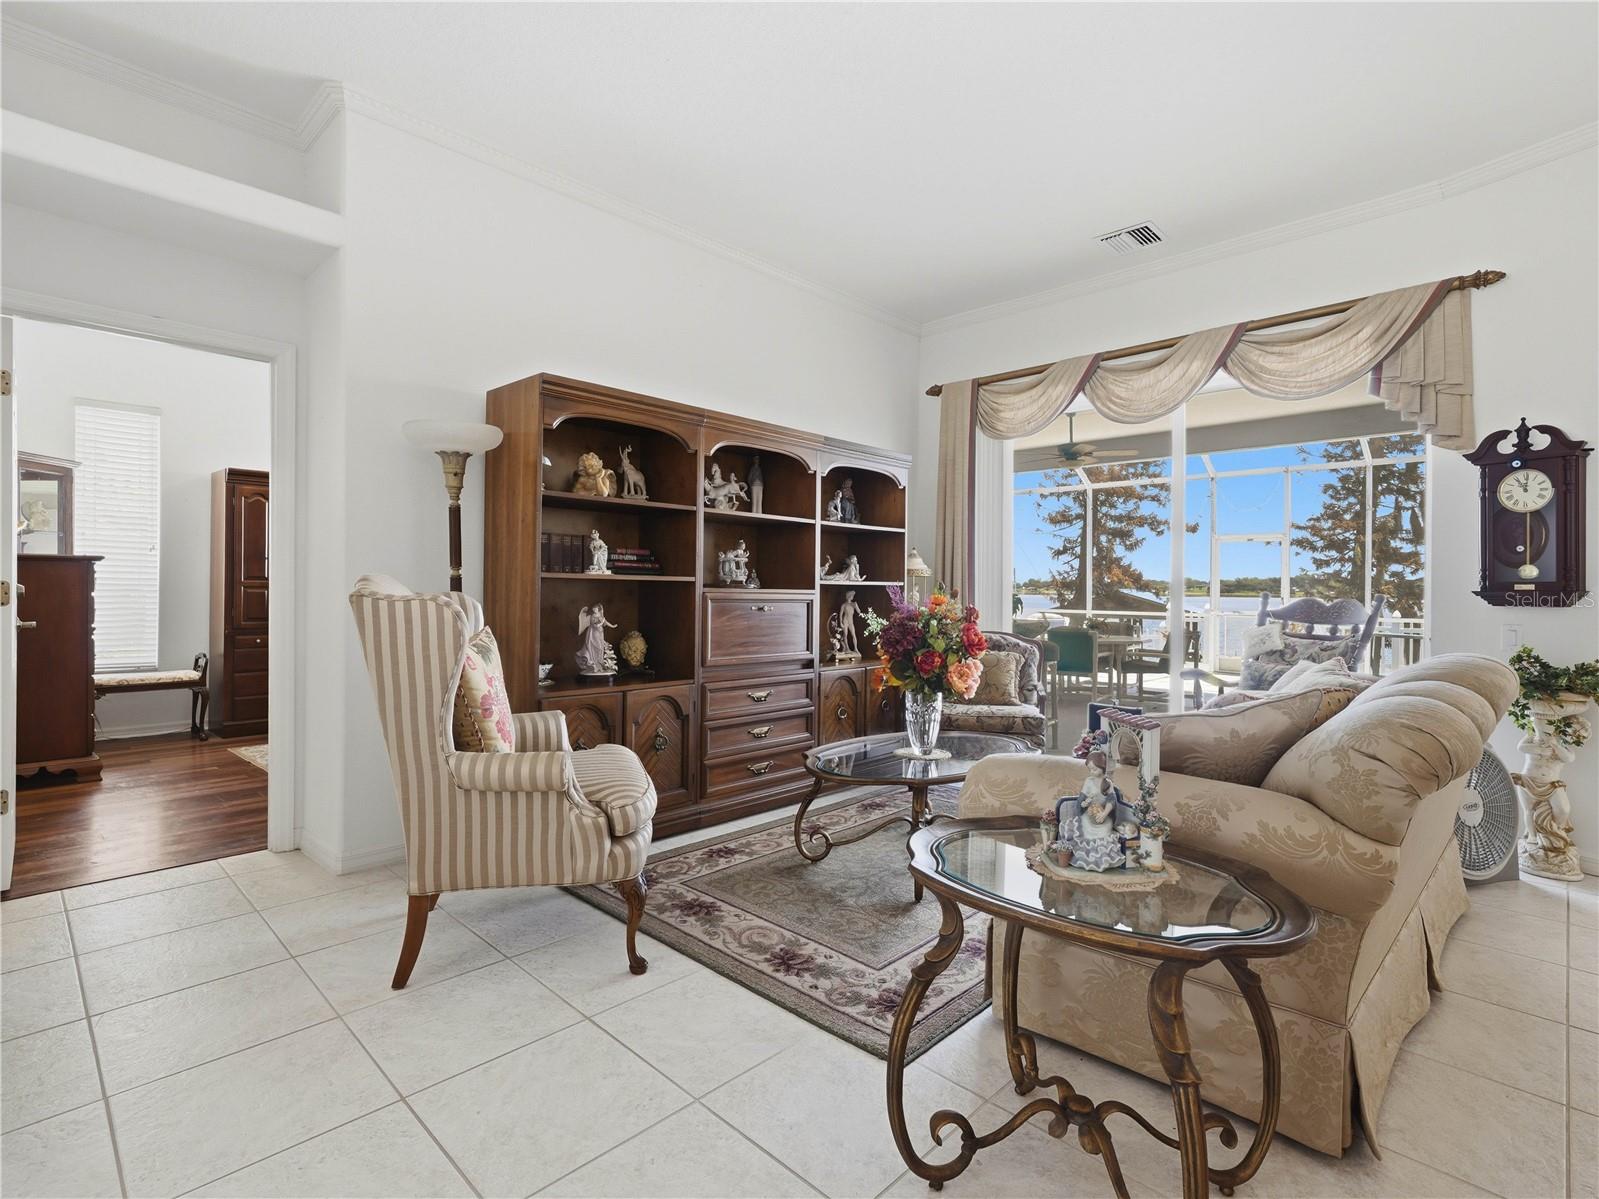
A WATERFRONT BEAUTY on Lake Juliana. This 1.18-acre property sits on the public 924-acre Lake Juliana, a haven for boating, fishing, and those picture-perfect sunsets. Perfect for entertaining, the property opens with a long circular driveway that welcomes a crowd and makes parking a breeze. Inside, a double foyer leads to bright, connected living and dining spaces. At the heart of the home, the family room centers on a wood-burning fireplace flanked by windows with lake views. Sliding glass doors open to a large screened lanai, extending the living space outdoors for year-round entertaining. The kitchen features a snack bar with extra seating, a closet pantry, and all appliances. The dinette offers lake views to start your mornings right. The quiet sanctuary is the main suite, featuring an en-suite bath with a garden tub, double sinks, and a walk-in shower, plus closets and private access to the lanai. Two guest baths serve additional bedrooms: the second bedroom with its own bath, and a third bedroom with a full bath that includes a door to the outside—perfect for post-lake rinsing. The expansive screened lanai invites guests to mingle outdoors, with ample room for gatherings. Additional notes: Boat dock present (requires some work) but has space for a boat and is covered. Scenic sunsets over Lake Juliana from multiple rooms and the lanai. Ideal lake lifestyle with easy access for boating, fishing, and waterfront relaxation Note: Well for irrigation. Septic tank is on right side of house when facing house. Call now for details and to schedule a private tour.

Additional Information
- Community Features
- No Deed Restriction
- Exterior Construction
- Block, Stucco
- Style
- One Story
- Interior
- Ceiling Fans(s), Eat-in Kitchen, Kitchen/Family Room Combo, Living Room/Dining Room Combo, Open Floorplan, Solid Surface Counters, Split Bedroom, Walk-In Closet(s), Window Treatments
- Interior Features
- Ceiling Fans(s), Eat-in Kitchen, Kitchen/Family Room Combo, Living Room/Dining Room Combo, Open Floorplan, Solid Surface Counters, Split Bedroom, Walk-In Closet(s), Window Treatments
- Appliances
- Dishwasher, Disposal, Microwave, Range, Refrigerator
- Roof
- Shingle
- Extra Rooms
- Breakfast Room Separate, Family Room, Formal Dining Room Separate, Formal Living Room Separate, Inside Utility, Interior In-Law Suite w/Private Entry
- Located Near
- Oversized Lot
- Utilities
- Cable Available
- Fireplace
- Yes
- Garage
- Circular Driveway, Driveway, Garage Door Opener
- Floor
- Ceramic Tile, Laminate, Wood
- Heating
- Central
- Cooling
- Central Air
- Pool Type
- No Pool
- Water
- Boatable Water, Lake Front
- Frontage
- Lake Front
Listing courtesy of COLDWELL BANKER REALTY.
How much is your home worth?
...get instant property value now!
Mortgage Calculator
All listing information is deemed reliable but not guaranteed and should be independently verified through personal inspection by appropriate professionals. Listings displayed on this website may be subject to prior sale or removal from sale. Availability of any listing should always be independently verified. Listing information is provided for consumer personal, non-commercial use, solely to identify potential properties for potential purchase. All other use is strictly prohibited and may violate relevant federal and state law. Data last updated on