33564 Willow Point Ct, Wesley Chapel, FL 33545
- $1,050,000
- 6
- BD
- 4
- BA
- 4,823
- SqFt








- List Price
- $1,050,000
- MLS#
- TB8543950
- Type
- Single Family Residential
- Property Style
- Single Family
- Bedrooms
- 6
- Bathrooms
- 4
- Living Area
- 4,823
- Lot Size
- 9,288
- Subdivision
- Watergrass Pcls D-2 D-3 & D-4
- Year Built
- 2020
Property Description
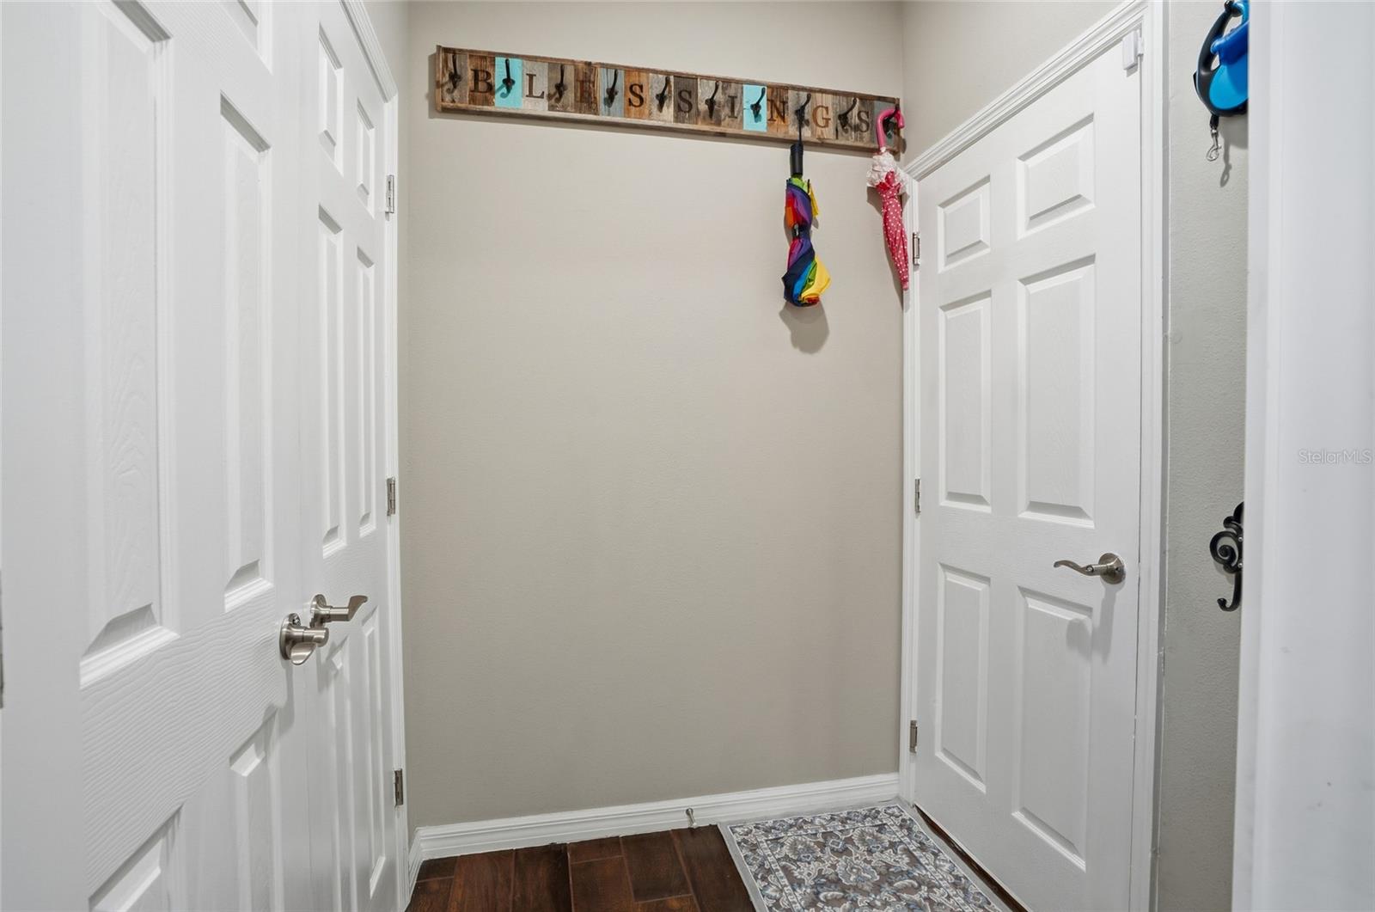
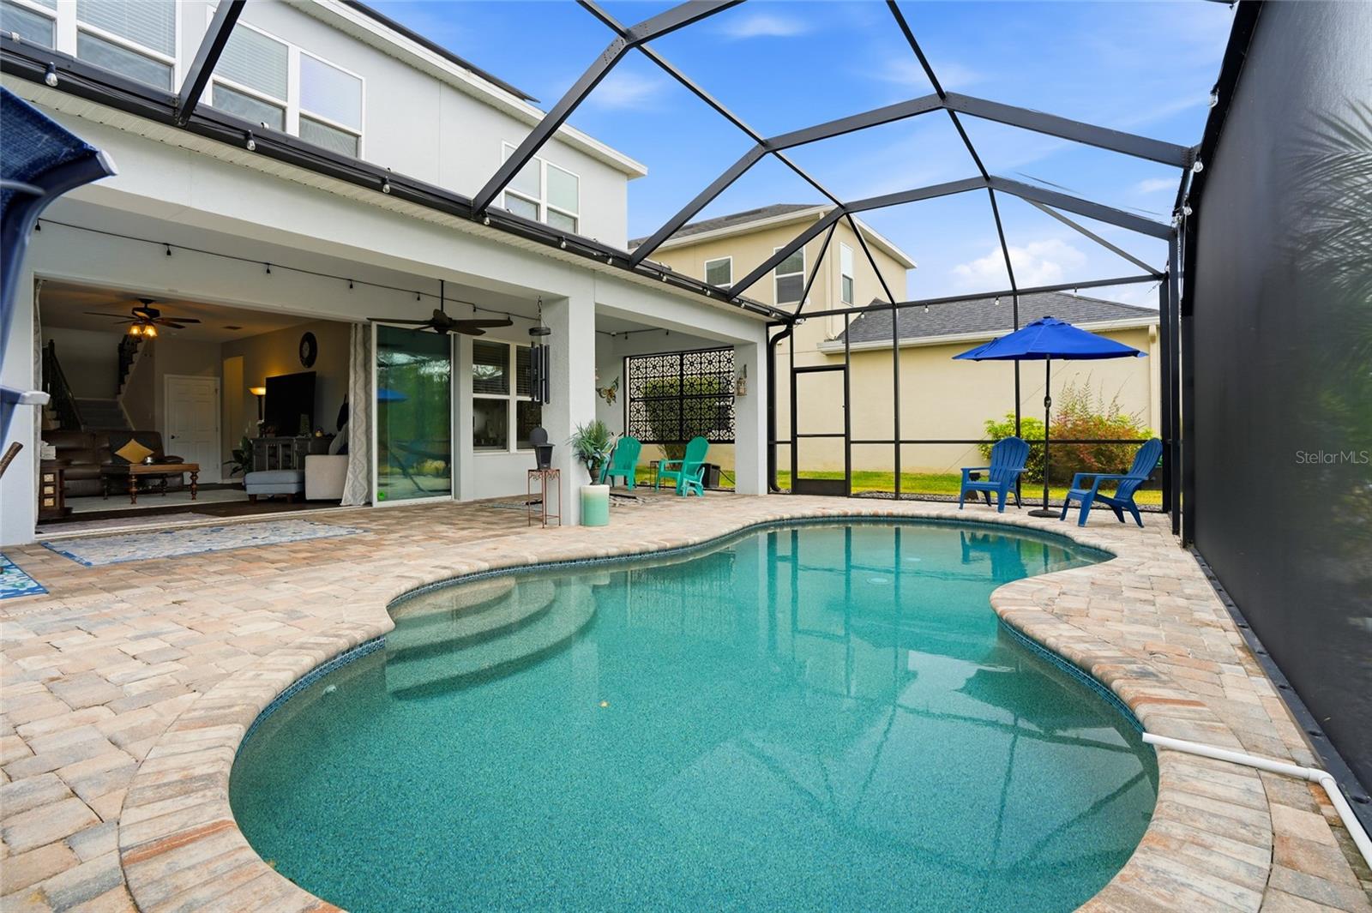
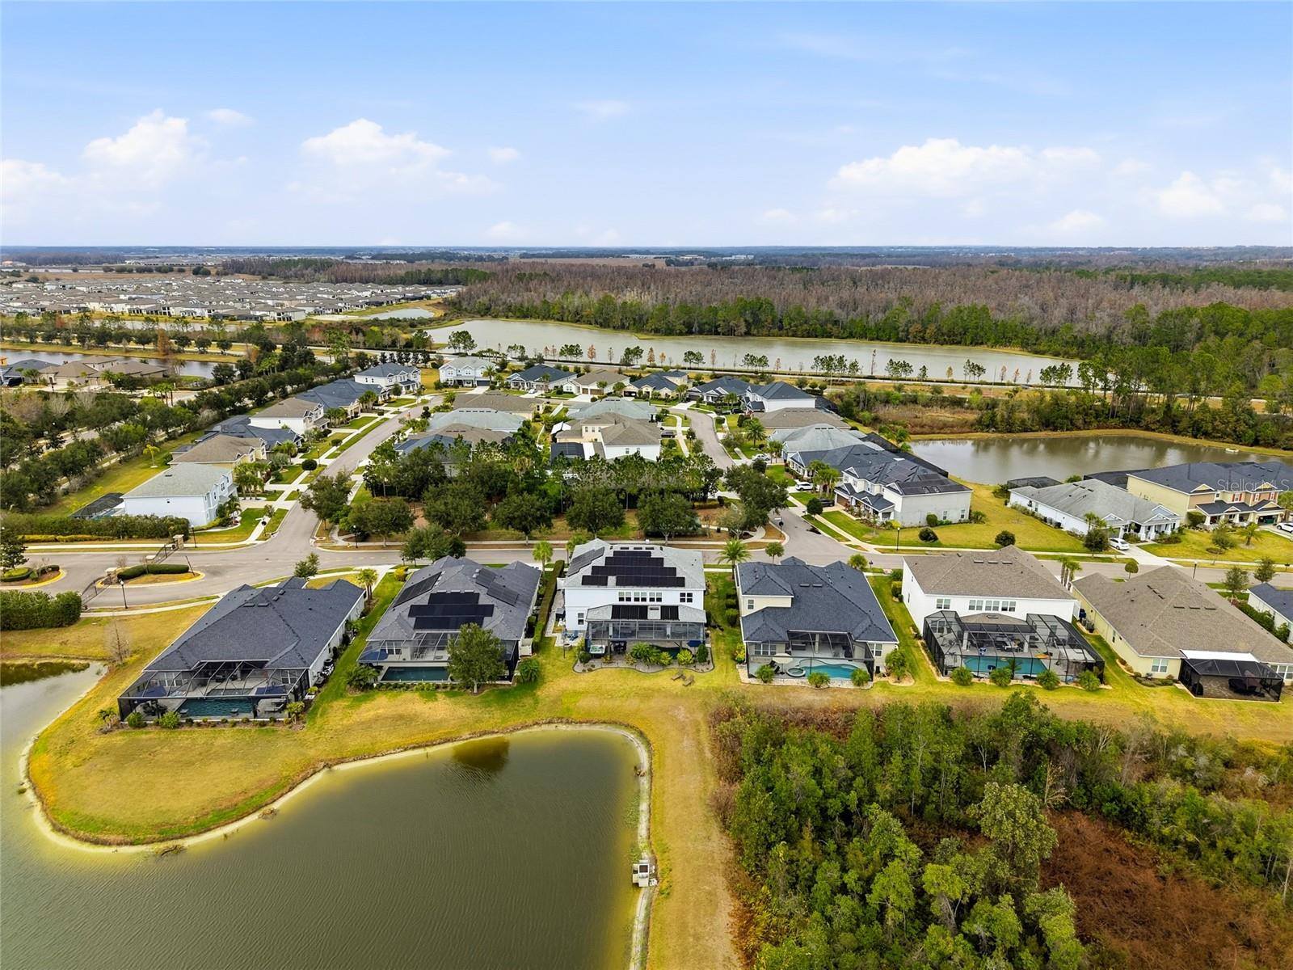
**Waterfront Luxury in Willow Point!** Welcome to this stunning **Tradewinds model by award-winning Taylor Morrison**, a well-regarded local builder known for quality construction, in the gated Willow Point enclave of highly sought-after Watergrass. Built in 2020 and thoughtfully upgraded, this **6-bedroom, 4-bath, 3-car garage solar home** offers 4,800+ square feet of beautifully designed living space, a bright, open and inviting floorplan, serene **waterfront conservation views** and exceptional privacy. Soaring 20-foot ceilings and abundant natural light create a beautifully open, light-filled atmosphere that feels impressive yet wonderfully livable. Wood-look tile flows through the main living areas, with formal dining and formal living room or den. The gourmet kitchen features an induction cooktop, double ovens, stainless steel appliances, quartz countertops and a large island, opening to a dining nook and expansive gathering room. Four-panel pocket sliders fully open to the massive panoramic screen-enclosed lanai. Florida living truly comes to life outdoors with a **saltwater pool, solar pool heating, custom lighting, Wi-Fi controls, Islands Spa 5-person Jacuzzi, built-in propane grill and ceiling fans.** Solar pool heating extends the swim season nearly year-round, creating the perfect setting for relaxing, entertaining and enjoying the private **waterfront** setting. A standout feature is the home's **TWO OWNER'S SUITES**, offering exceptional flexibility for **multigenerational living and in-law suite potential**. The downstairs owner's suite provides a peaceful retreat with a spa-style ensuite featuring quartz counters, double vanities, soaking tub, walk-in spa shower and spacious walk-in closet. Upstairs, the second owner's suite includes a private sitting room currently designed as a spa retreat with a **SAUNA**, also ideal as a nursery, office or yoga space. The owner's bath features a soaking tub, glass-enclosed shower, dual sinks with quartz counters and walk-in closet with custom shelving. Four additional bedrooms, a massive loft and separate media room provide flexible space for family, guests, work, hobbies and entertaining. Energy and technology upgrades include **OWNED SOLAR PANELS installed in 2023**, ceiling fans throughout, whole-home water softener with circulating pump, smart thermostats, doorbell camera, three perimeter cameras and Wi-Fi extender. Landscape lighting and programmable holiday lights add beautiful evening appeal. Exterior improvements include decorative curbing, low-maintenance rock landscape beds and additional pavers alongside the garage and side of the home. Watergrass offers resort-style amenities including clubhouse with fitness center, multiple parks, tennis courts, three pools and walking trails. Just 1 mile from Publix, restaurants, retail and everyday conveniences, with easy access to I-75, Epperson Lagoon and top-rated schools. **Enjoy Florida living at its finest with space, light, privacy, luxury and a versatile multigenerational floorplan in gated Willow Point.** Experience the rare combination of **waterfront living, two owner's suites, private sauna, owned solar and in-law suite potential** in one of Wesley Chapel's most sought-after communities.
/u.realgeeks.media/storkrealestate/logo-full.png)
Additional Information
- Community Features
- Association Recreation - Owned, Clubhouse, Fitness Center, Gated Community - No Guard, Golf Carts OK, Irrigation-Reclaimed Water, Park, Playground, Sidewalks, Tennis Court(s), No Deed Restriction
- Taxes
- $3,265
- HOA Schedule
- Annually
- Mnthly. Maint. Incl.
- Pool
- Exterior Construction
- Concrete, Stucco, Frame
- Style
- Two Story
- Interior
- Built-in Features, Ceiling Fans(s), Eat-in Kitchen, High Ceilings, Kitchen/Family Room Combo, Open Floorplan, Primary Bedroom Main Floor, Smart Home, Solid Wood Cabinets, Split Bedroom, Stone Counters, Thermostat, Tray Ceiling(s), Walk-In Closet(s), Window Treatments
- Interior Features
- Built-in Features, Ceiling Fans(s), Eat-in Kitchen, High Ceilings, Kitchen/Family Room Combo, Open Floorplan, Primary Bedroom Main Floor, Smart Home, Solid Wood Cabinets, Split Bedroom, Stone Counters, Thermostat, Tray Ceiling(s), Walk-In Closet(s), Window Treatments
- Appliances
- Bar Fridge, Built-In Oven, Convection Oven, Cooktop, Dishwasher, Disposal, Dryer, Electric Water Heater, Microwave, Refrigerator, Washer, Water Softener
- Exterior
- Fire Pit, Lighting, Outdoor Grill, Private Yard, Sidewalk, Sprinkler Metered
- Roof
- Shingle
- High School
- Wesley Chapel High-PO
- Middle School
- Thomas E Weightman Middle-Po
- Elementary School
- Watergrass Elementary-Po
- Extra Rooms
- Bonus Room, Breakfast Room Separate, Den/Library/Office, Formal Dining Room Separate, Formal Living Room Separate, Great Room, Inside Utility, Interior In-Law Suite w/No Private Entry, Media Room
- Located Near
- Conservation Area, Landscaped, Oversized Lot, Private, Sidewalk, Paved
- Utilities
- BB/HS Internet Available, Electricity Connected, Public, Sewer Connected, Sprinkler Recycled, Underground Utilities, Water Connected
- Garage
- Garage Door Opener, Tandem
- Floor
- Carpet, Ceramic Tile
- Heating
- Central
- Cooling
- Central Air
- Pool
- Yes
- Pool Type
- Private
- Water
- Lake Front
- Frontage
- Pond
- Water View
- Yes
Listing courtesy of RE/MAX PREMIER GROUP.
Mortgage Calculator
All listing information is deemed reliable but not guaranteed and should be independently verified through personal inspection by appropriate professionals. Listings displayed on this website may be subject to prior sale or removal from sale. Availability of any listing should always be independently verified. Listing information is provided for consumer personal, non-commercial use, solely to identify potential properties for potential purchase. All other use is strictly prohibited and may violate relevant federal and state law. Data last updated on