Share this with your friends


(386) 960-0076
Stork Real Estate
7190 Graybrook Drive, Wesley Chapel, FL 33545
- $1,575,000
- 5
- BD
- 5
- BA
- 4,472
- SqFt




















- List Price
- $1,575,000
- Price Change
- ▼ $75,000 1786209584
- MLS#
- TB8502307
- Type
- Single Family Residential
- Property Style
- Single Family
- Bedrooms
- 5
- Bathrooms
- 5
- Living Area
- 4,472
- Lot Size
- 11,943
- Subdivision
- Watergrass Pcls D2 D3 & D4
- Year Built
- 2022
Property Description
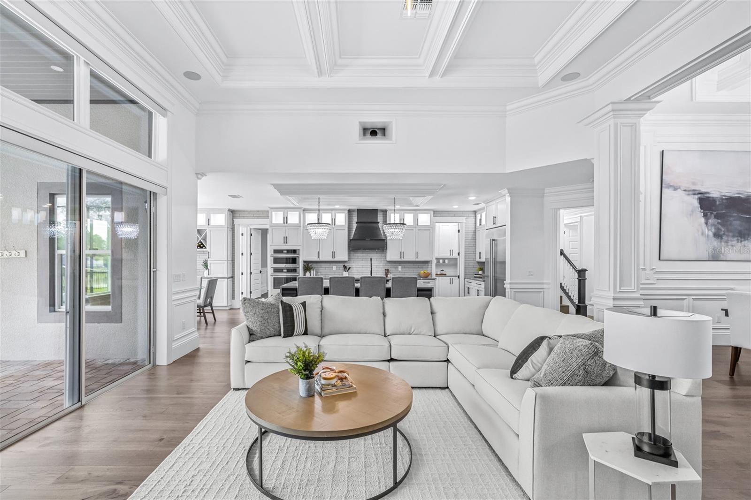
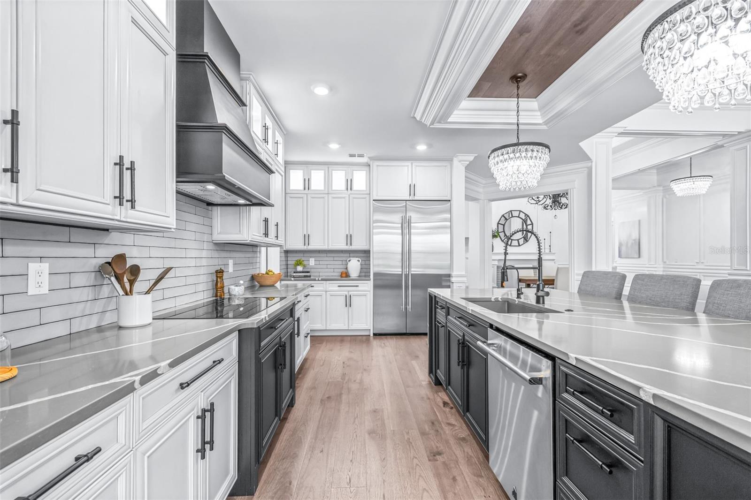
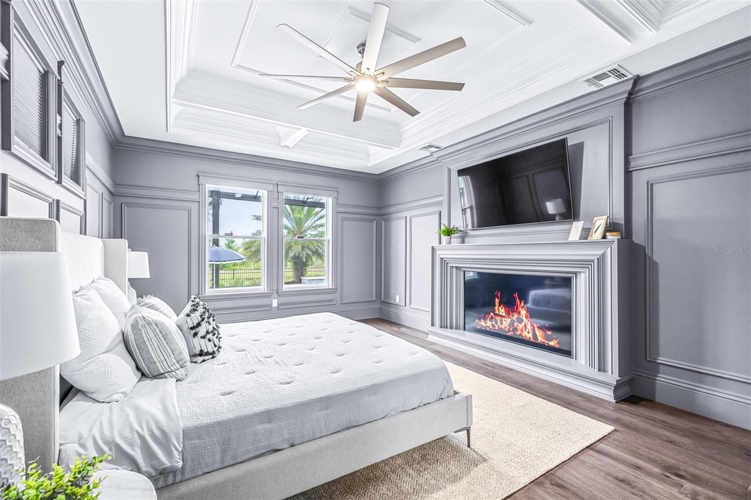
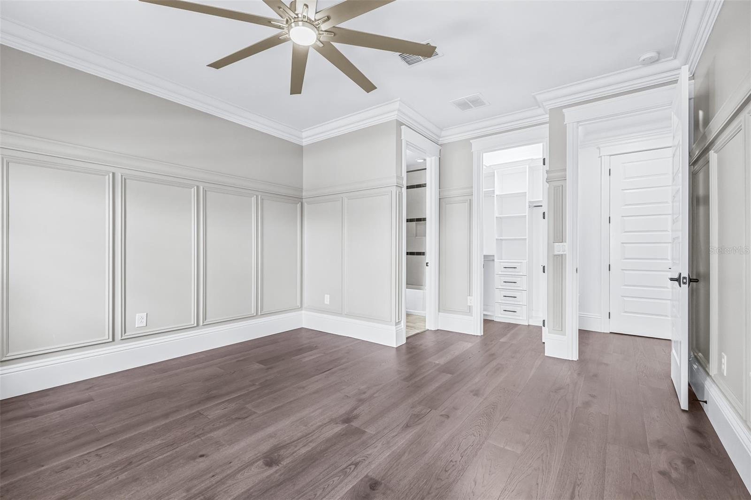
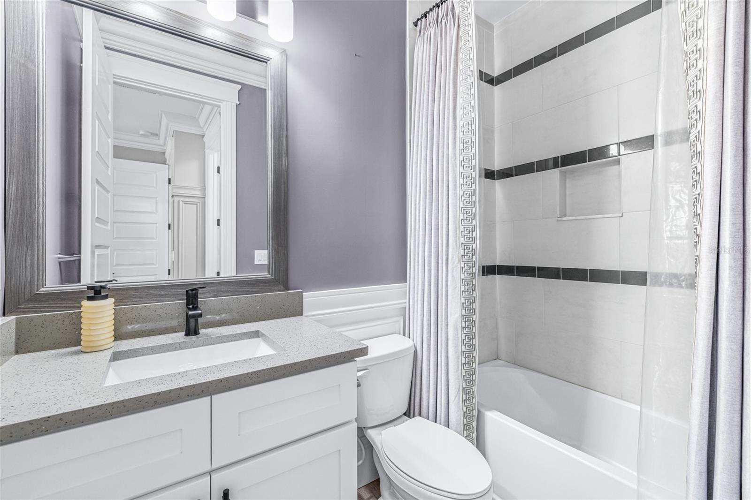
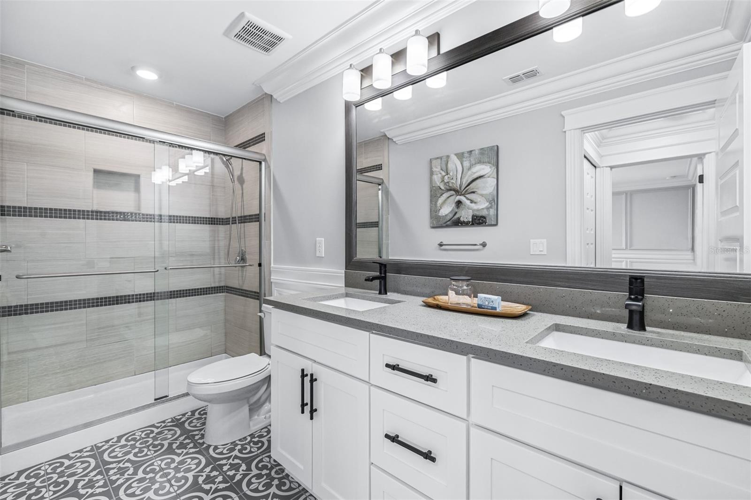
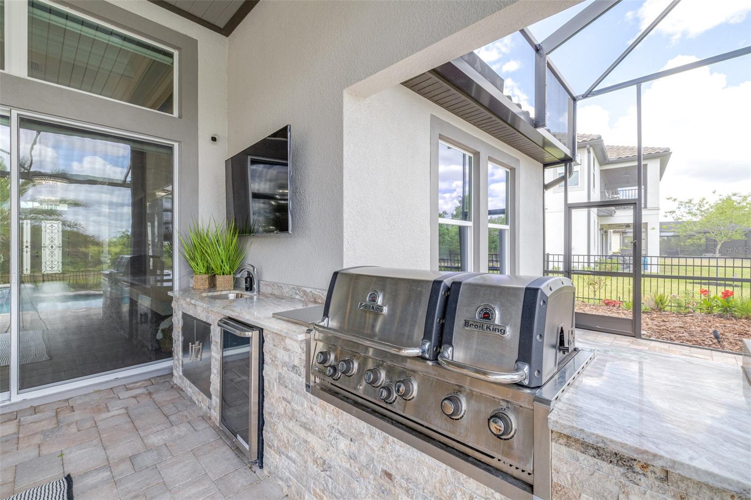
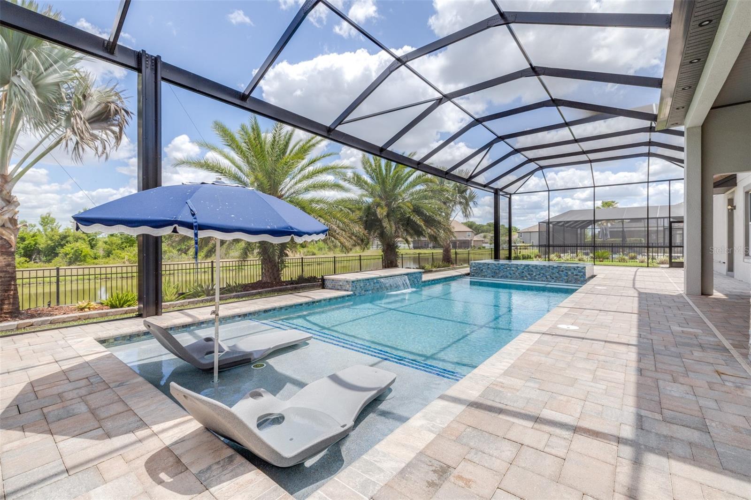
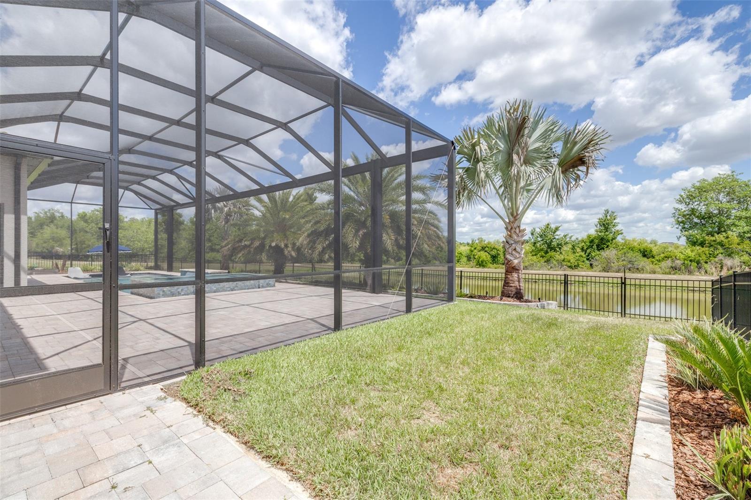
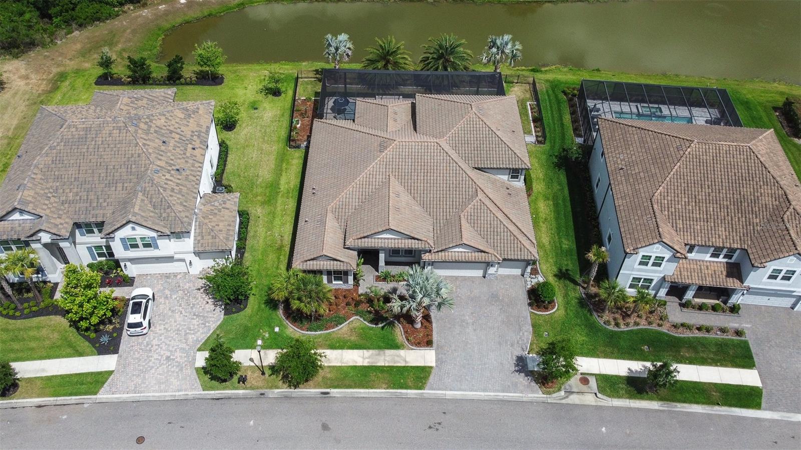
Behind the private gates of Graybrook at Watergrass, there's a home that doesn't just make an impression, it tells a story. One of a kind, and truly like living in a piece of original art, this custom residence is a showstopper from the very first moment you arrive. The grand foyer sets the tone with soaring ceilings, glowing crystal chandeliers, and a sense that every inch was designed with intention and attention to detail. Your eyes are immediately drawn straight through the home, where expansive 16-foot sliders frame shimmering water views and a resort-style pool that feels like your own private escape. The great room unfolds as the heart of the home, where luxury meets comfort. Coffered ceilings rise above intricate wall detailing, soft hidden lighting, and sleek floating shelves, every element layered to create a space that feels both dramatic and inviting. Just beyond, the kitchen commands attention: a bold quartz island, striking glass cabinetry, and top-tier Jenn-Air appliances come together in a space that is as functional as it is stunning. Then, a moment of surprise, your primary suite is revealed through a hidden bookcase doorway, a detail that transforms everyday living into something unforgettable. Inside, the retreat continues with a cozy fireplace, expansive custom closets, and a spa-like bath designed to rival any five-star resort, complete with a soaking tub, oversized walk-in shower, and designer finishes. Every corner of this home has been thoughtfully curated, from the executive office and elegant dining room to the upstairs loft with a mesmerizing water vapor fireplace. Even movie nights become an experience, with a 220-inch motorized screen, hidden 4K projector, and immersive surround sound that turns the largest room into your own private theater. And then, the outdoors. Step onto the covered lanai and into a backyard that feels like a private resort. A heated saltwater pool sparkles under the sun, complete with water features, a tanning ledge, and a breathtaking 360° infinity edge spa. Surrounded by lush palms and tranquil pond views, it's a setting designed for both quiet mornings and unforgettable evenings. Located within the sought-after Watergrass community, you're surrounded by top-tier amenities, highly rated schools, and everyday conveniences, plus easy access to Tampa Premium Outlets, KRATE at The Grove of Wesley Chapel, and The Shops at Wiregrass.
/u.realgeeks.media/storkrealestate/stork-logo-deepened-2000w.png)
Additional Information
- Community Features
- Clubhouse, Deed Restrictions, Dog Park, Fitness Center, Gated Community - No Guard, Irrigation-Reclaimed Water, Park, Playground, Pool, Sidewalks, Tennis Court(s), Street Lights
- Taxes
- $3,706
- HOA Schedule
- Annually
- Mnthly. Maint. Incl.
- Pool, Recreational Facilities
- Exterior Construction
- Block, Stone, Stucco
- Style
- Two Story
- Interior
- Built-in Features, Ceiling Fans(s), Chair Rail, Coffered Ceiling(s), Crown Molding, Eat-in Kitchen, High Ceilings, Kitchen/Family Room Combo, Living Room/Dining Room Combo, Open Floorplan, Primary Bedroom Main Floor, Solid Wood Cabinets, Split Bedroom, Stone Counters, Thermostat, Tray Ceiling(s), Walk-In Closet(s), Wet Bar, Window Treatments
- Interior Features
- Built-in Features, Ceiling Fans(s), Chair Rail, Coffered Ceiling(s), Crown Molding, Eat-in Kitchen, High Ceilings, Kitchen/Family Room Combo, Living Room/Dining Room Combo, Open Floorplan, Primary Bedroom Main Floor, Solid Wood Cabinets, Split Bedroom, Stone Counters, Thermostat, Tray Ceiling(s), Walk-In Closet(s), Wet Bar, Window Treatments
- Appliances
- Bar Fridge, Convection Oven, Cooktop, Dishwasher, Disposal, Dryer, Electric Water Heater, Exhaust Fan, Kitchen Reverse Osmosis System, Microwave, Range Hood, Refrigerator, Washer, Water Filtration System, Water Softener, Wine Refrigerator
- Exterior
- Lighting, Outdoor Grill, Outdoor Kitchen, Rain Gutters, Sidewalk, Sliding Doors
- Roof
- Tile
- High School
- Wesley Chapel High-PO
- Middle School
- Thomas E Weightman Middle-Po
- Elementary School
- Watergrass Elementary-Po
- Extra Rooms
- Bonus Room, Den/Library/Office, Formal Dining Room Separate, Interior In-Law Suite w/No Private Entry
- Located Near
- Cleared, Conservation Area, Landscaped, Level, Private, Sidewalk, Paved
- Utilities
- BB/HS Internet Available, Cable Available, Electricity Connected, Public, Sewer Connected, Sprinkler Recycled, Underground Utilities, Water Connected
- Fireplace
- Yes
- Garage
- Driveway, Electric Vehicle Charging Station(s), Garage Door Opener, Ground Level, Oversized, Workshop in Garage
- Floor
- Ceramic Tile, Hardwood
- Heating
- Central
- Cooling
- Central Air
- Pool
- Yes
- Pool Type
- Community, Private
- Water
- Lake Front
- Water View
- Yes
Listing courtesy of BHHS FLORIDA PROPERTIES GROUP.
Mortgage Calculator
All listing information is deemed reliable but not guaranteed and should be independently verified through personal inspection by appropriate professionals. Listings displayed on this website may be subject to prior sale or removal from sale. Availability of any listing should always be independently verified. Listing information is provided for consumer personal, non-commercial use, solely to identify potential properties for potential purchase. All other use is strictly prohibited and may violate relevant federal and state law. Data last updated on