5023 Jamaica Circle Unit 6, Orlando, FL 32808
- $254,900
- 3
- BD
- 2
- BA
- 1,390
- SqFt




- List Price
- $254,900
- Price Change
- ▼ $2,100 1788980693
- MLS#
- TB8542612
- Type
- Condo
- Property Style
- Condo
- Bedrooms
- 3
- Bathrooms
- 2
- Living Area
- 1,390
- Lot Size
- 2,950
- Subdivision
- Island Club At Rosemont Condo
- Year Built
- 1979
Property Description
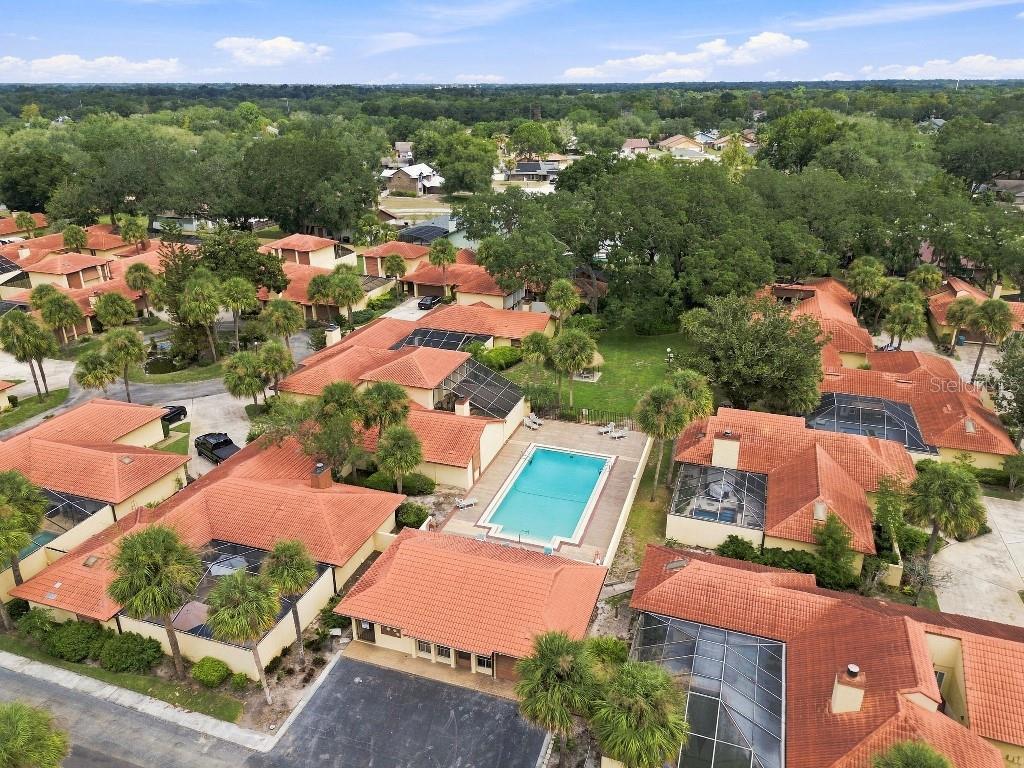
Welcome to Island Club – a sought-after GATED community in Rosemont. A stunning 3-bedroom, 2-bathroom condo filled with natural light, beautifully renovated and delivers the perfect mix of comfort, style, and outdoor living featuring your own private screened-in pool, large two car garage and the security of a gated community. Step inside to an open-concept living and dining room with brand new luxury vinyl flooring through-out main living area. Enjoy a cozy wood-burning fireplace, a brand-new kitchen with quartz counter tops, white shaker cabinets, new appliances and a wonderful atrium for enjoying your morning coffee. The primary suite has a large walk-in closet, en-suite with a spa inspired shower and sliding glass door overlooking the pool. The pool has been resurfaced, and a new HVAC installed along with upgraded sliding glass doors. In addition, the HOA has been funded for a new tile roof. This is a move-in ready and beautifully finished property. Prime location perks include easy access to major highways like I-4 and 408, just 15 minutes to Downtown Orlando, and under 30 minutes to theme parks including Universal Studios and Walt Disney World. Nearby parks, golf courses, shopping centers, and restaurants ensure convenience at your doorstep—perfect for both homeowners and investors alike.
/u.realgeeks.media/storkrealestate/stork-logo-deepened-2000w.png)
Additional Information
- Community Features
- Deed Restrictions, Gated Community - Guard, Pool, Street Lights
- Style
- One Story, Attached
- Exterior Construction
- Concrete, Stucco
- HOA Schedule
- Monthly
- Mnthly. Maint. Incl.
- Pool, Escrow Reserves Fund, Maintenance Structure, Maintenance Grounds
- Interior
- Cathedral Ceiling(s), Ceiling Fans(s), Crown Molding, Eat-in Kitchen, Living Room/Dining Room Combo, Open Floorplan, Split Bedroom, Stone Counters, Thermostat, Vaulted Ceiling(s), Walk-In Closet(s)
- Interior Features
- Cathedral Ceiling(s), Ceiling Fans(s), Crown Molding, Eat-in Kitchen, Living Room/Dining Room Combo, Open Floorplan, Split Bedroom, Stone Counters, Thermostat, Vaulted Ceiling(s), Walk-In Closet(s)
- Appliances
- Dishwasher, Electric Water Heater, Ice Maker, Microwave, Range, Refrigerator
- Exterior
- None
- Roof
- Tile
- Extra Rooms
- Great Room
- Located Near
- Cul-De-Sac
- Utilities
- BB/HS Internet Available, Cable Available, Electricity Connected
- Fireplace
- Yes
- Garage
- Guest
- Floor
- Carpet, Laminate, Tile
- Heating
- Electric
- Cooling
- Central Air
- Pool
- Yes
- Pool Type
- Community, Private
Listing courtesy of FLAT FEE MLS REALTY.
Mortgage Calculator
All listing information is deemed reliable but not guaranteed and should be independently verified through personal inspection by appropriate professionals. Listings displayed on this website may be subject to prior sale or removal from sale. Availability of any listing should always be independently verified. Listing information is provided for consumer personal, non-commercial use, solely to identify potential properties for potential purchase. All other use is strictly prohibited and may violate relevant federal and state law. Data last updated on