11403 Versailles Lane Unit E, Port Richey, FL 34668
- $139,900
- 2
- BD
- 2
- BA
- 1,171
- SqFt




- List Price
- $139,900
- Price Change
- ▼ $10,000 1789758586
- MLS#
- W7880404
- Type
- Condo
- Property Style
- Condo
- Bedrooms
- 2
- Bathrooms
- 2
- Living Area
- 1,171
- Lot Size
- 246,762
- Subdivision
- Chateau Village Condo 01
- Year Built
- 1982
Property Description
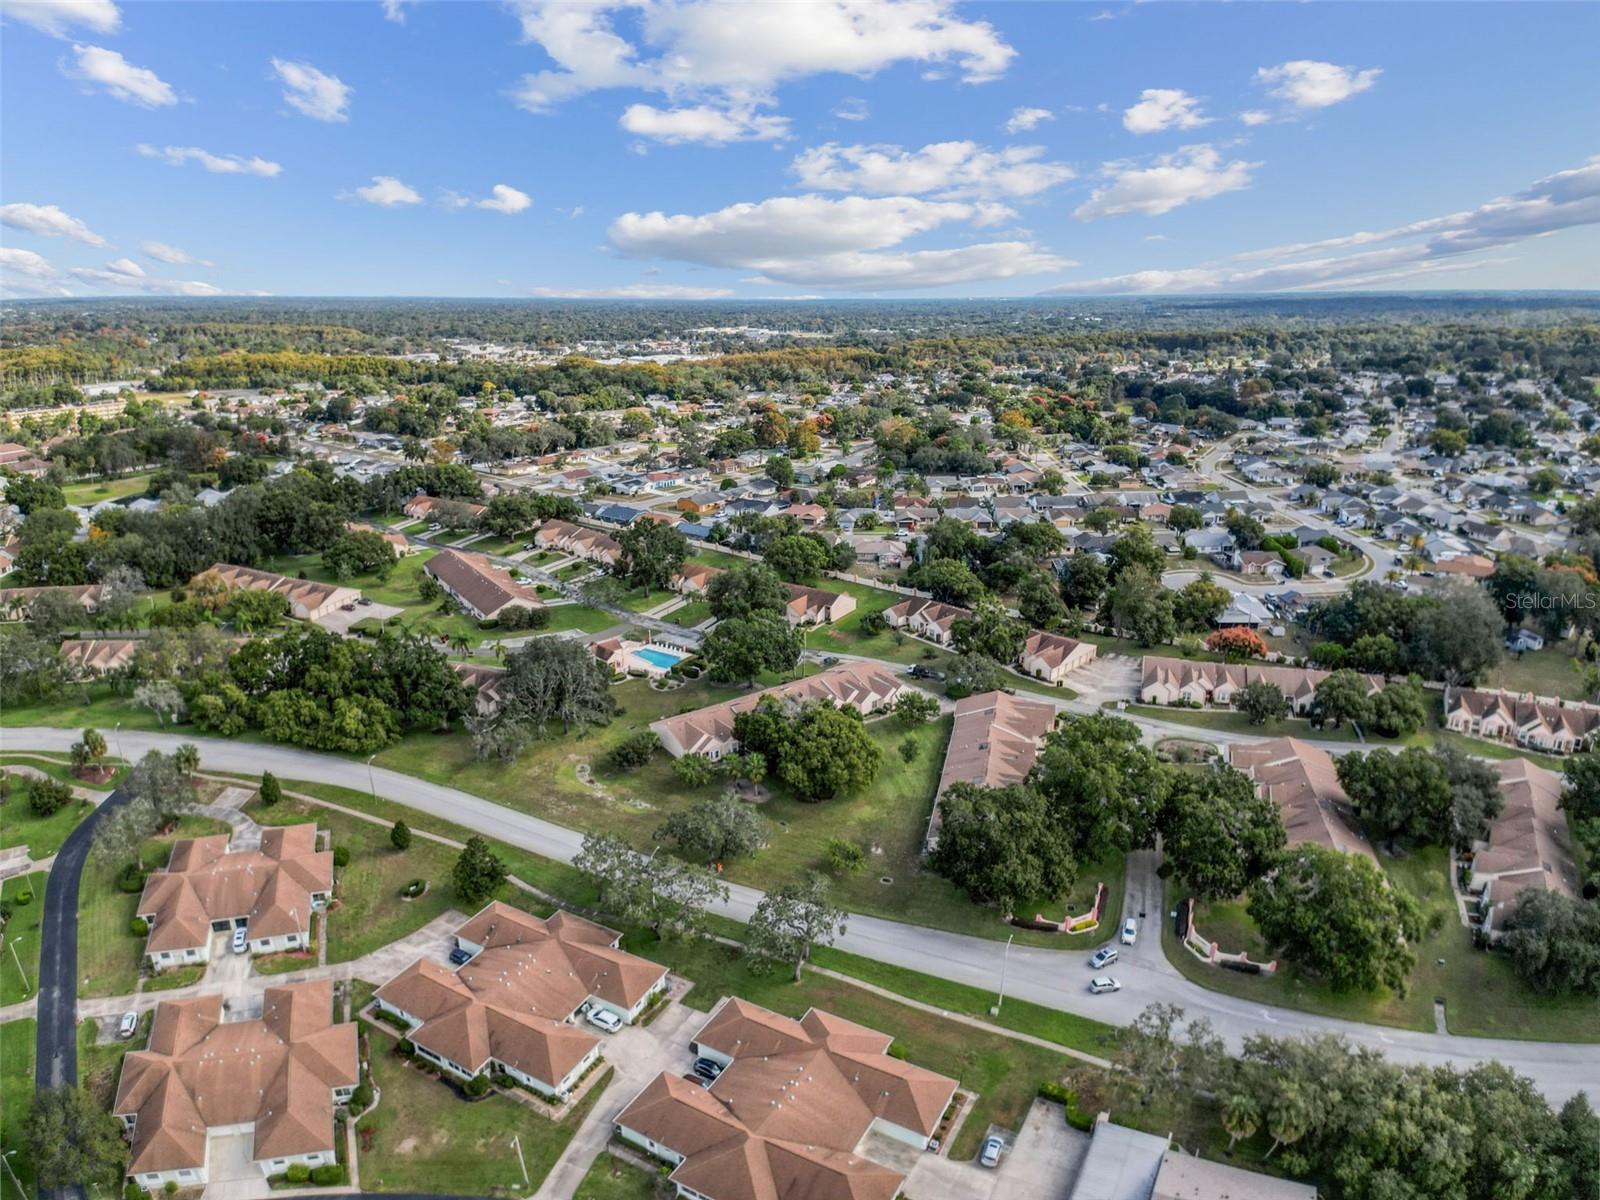
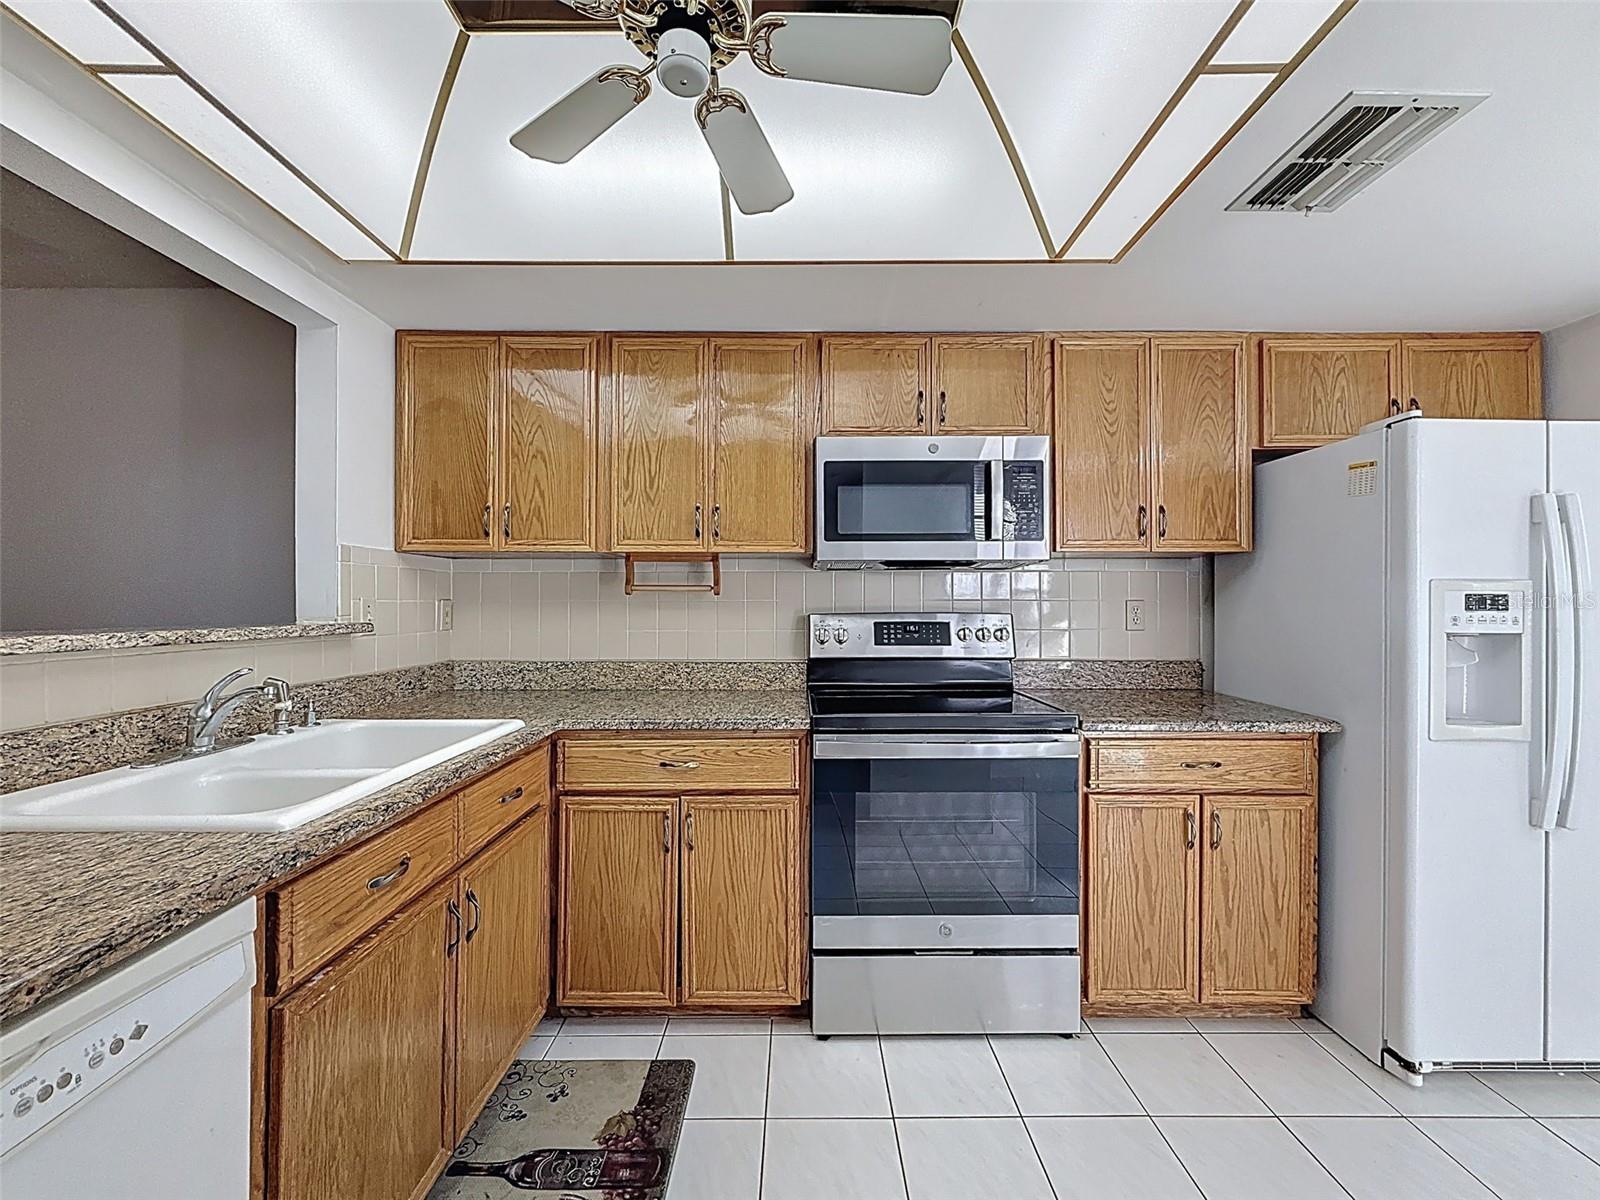
JUST REDUCED $10,000! Located within the established 55+ community of Timber Oaks, this beautifully maintained two-bedroom, two-bath residence offers a thoughtful blend of comfort, functionality, and low-maintenance living. A freshly painted interior creates a bright, inviting atmosphere, complemented by plank-style flooring throughout the main living areas and bedrooms. The well-appointed kitchen features granite countertops, solid oak cabinetry, a bay-window dining area, pantry storage, pull-out shelving, and thoughtful organizational details designed for everyday convenience. The spacious primary suite includes a walk-in closet, private bath, and sliding glass doors opening to the enclosed sunroom—a peaceful retreat overlooking the surrounding landscape. The guest bedroom is enhanced by a bay window that fills the space with natural light. Ideally positioned just steps from the neighborhood pool, this residence also provides access to Timber Oaks' extensive amenities, including a heated lakeside pool and spa, fitness center, library, billiards room, tennis courts, shuffleboard, bocce, and a vibrant calendar of community activities. The monthly HOA fee includes exterior maintenance, roof replacement, lawn care, pest control, trash service, and basic cable, allowing for a truly carefree lifestyle. Conveniently located near shopping, dining, medical facilities, parks, and the Gulf Coast's renowned beaches, this move-in ready home presents an exceptional opportunity to enjoy the best of Florida living.
/u.realgeeks.media/storkrealestate/stork-logo-deepened-2000w.png)
Additional Information
- Condo Maint. Fee
- $560
- Condo Maint. Fee Schedule
- Monthly
- Community Features
- Association Recreation - Owned, Buyer Approval Required, Clubhouse, Deed Restrictions, Fitness Center, Pool, Tennis Court(s)
- Style
- One Story
- Exterior Construction
- Block, Concrete, Stucco
- HOA Schedule
- Monthly
- Mnthly. Maint. Incl.
- Cable TV, Common Area Taxes, Escrow Reserves Fund, Insurance, Internet, Maintenance Structure, Maintenance Grounds, Pest Control, Pool, Recreational Facilities, Sewer, Trash, Water
- Interior
- Ceiling Fans(s), Eat-in Kitchen, Living Room/Dining Room Combo
- Interior Features
- Ceiling Fans(s), Eat-in Kitchen, Living Room/Dining Room Combo
- Appliances
- Dishwasher, Electric Water Heater, Microwave, Range
- Exterior
- Lighting, Sidewalk
- Roof
- Shingle
- Utilities
- BB/HS Internet Available, Cable Available, Electricity Connected, Sewer Connected
- Floor
- Laminate, Tile
- Heating
- Electric
- Cooling
- Central Air
- Pool
- Yes
- Pool Type
- Community
Listing courtesy of NEXTHOME CABANAS REALTY.
Mortgage Calculator
All listing information is deemed reliable but not guaranteed and should be independently verified through personal inspection by appropriate professionals. Listings displayed on this website may be subject to prior sale or removal from sale. Availability of any listing should always be independently verified. Listing information is provided for consumer personal, non-commercial use, solely to identify potential properties for potential purchase. All other use is strictly prohibited and may violate relevant federal and state law. Data last updated on