11337 Versailles Lane, Port Richey, FL 34668
- $209,900
- 2
- BD
- 2
- BA
- 1,253
- SqFt








- List Price
- $209,900
- MLS#
- W7887228
- Type
- Condo
- Property Style
- Condo
- Bedrooms
- 2
- Bathrooms
- 2
- Living Area
- 1,253
- Lot Size
- 1,241
- Subdivision
- Chateau Village Condo 01
- Year Built
- 1982
Property Description
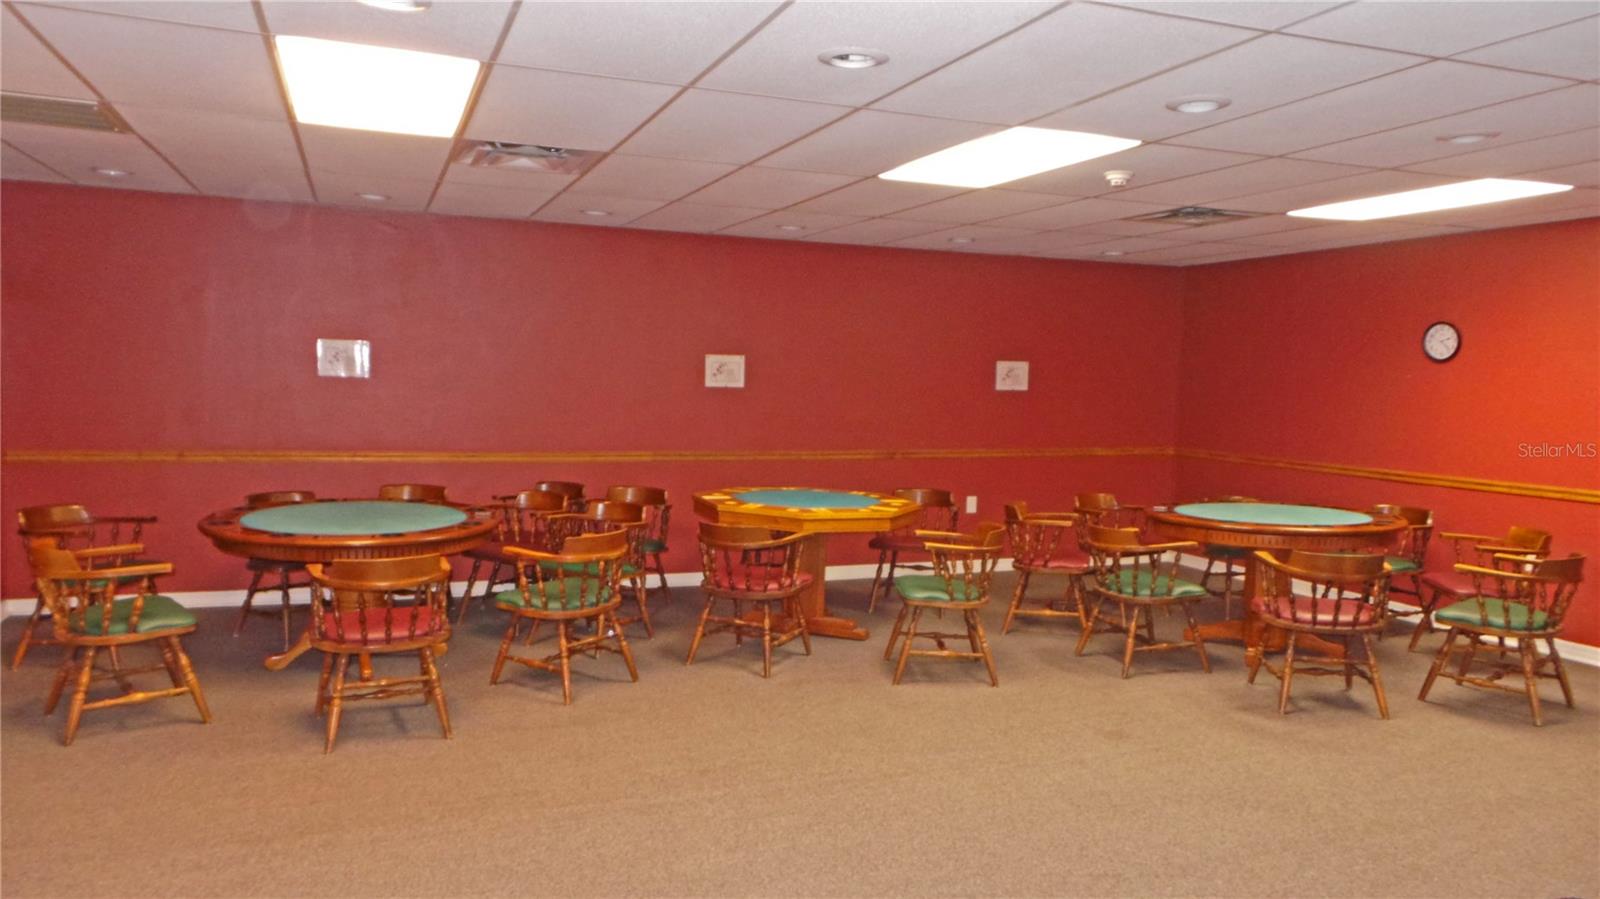
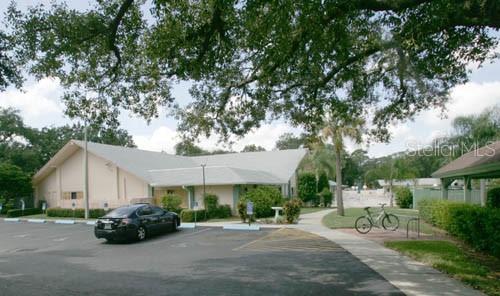
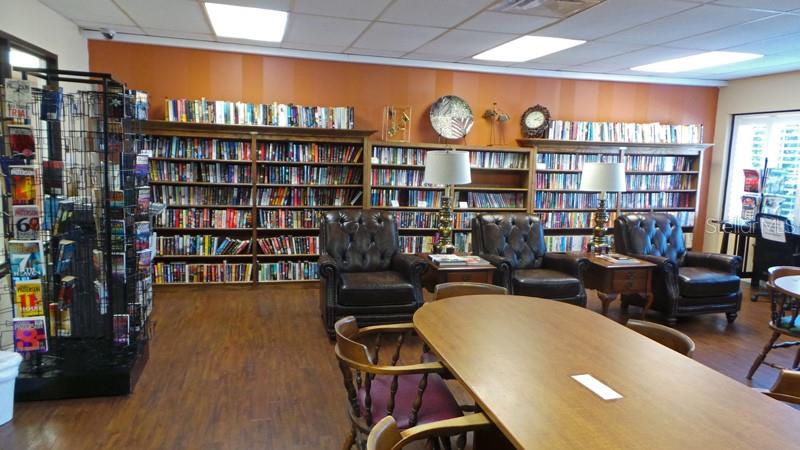
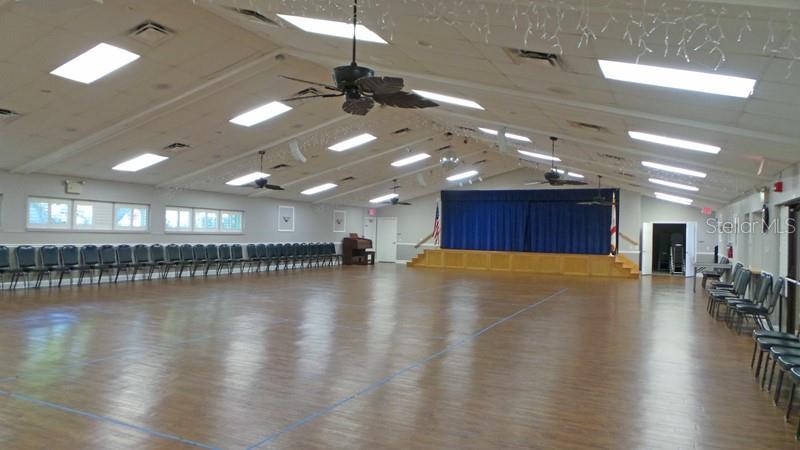
Virtually Staged. 2/2/1 GORGEOUSLY REMODELED CONDO IDEALLY LOCATED IN ONE OF THE AREA'S MOST POPULAR OVER 55 COMMUNITY'S. THIS SPECIAL CORNER CONDO HAS BEEN MODIFIED TO GIVE DIRECT ACCESS TO THE ROOMY GARAGE DIRECT FROM THE KITCHEN! SO CONVENIENT! LOVE ALL THE NEW FLOORING! THE KITCHEN FEATURES ALL NEW CABINETS AND BUTCHER BLOCK & QUARTZ COUNTER TOPS WITH BRAND NEW STAINLESS APPLIANCES. THE BREAKFAST COUNTER BAR PASS THRU OPENS TO THE GREAT ROOM. THE FORMAL DINING ROOM HAS A DRY BAR WITH STORAGE SO HANDY WHEN ENTERTAINING. THE SUN ROOM OPENS TO THE KICHEN, GREAT ROOM & DINING ROOMS PROVIDING GREAT LIGHT! THE PRIMARY BEDROOM HAS TONS OF CLOSET SPACE, THE REMODELED PRIVATE BATH HAS A STEP IN SHOWER. THE GUEST BEDROOM ALSO HAS LOTS OF CLOSET SPACE AND THE ADJACENT BATH HAS BEEN SYLISHLY REMODELED! LOVE THE CONVENEINT LAUNDRY ROOM IN THE FLORIDA ROOM. THE SELLER WENT TO THE EXTENT OF REMOVING THE POPCORN CEILING, CLEANING ALL THE AIR DUCTS AND HAVING THE WATER CONDITIONER SERVICED, NOTHING WAS OVERLOKED! ITS A SHORT STROLL TO THE VILLAGE POOL OR YOU CAN ENJOY THE COMMUNITY CLUBHOUSE AND ALL IT OFFERS! HEATED POOL AND SPA, TENNIS, FULLY EQUIPPED EXERCISE ROOM, PARTIES, DANCES AND MORE ACTIVITIES THAN YOU CAN KEEP UP WITH! HURRY TO THIS ONE! HESITATE...AND YOU'LL BE TOO LATE!
/u.realgeeks.media/storkrealestate/stork-logo-deepened-2000w.png)
Additional Information
- Condo Maint. Fee
- $560
- Condo Maint. Fee Schedule
- Monthly
- Community Features
- Buyer Approval Required, Clubhouse, Fitness Center, Pool, Sidewalks, Tennis Court(s), No Deed Restriction
- Style
- One Story, Attached
- Exterior Construction
- Block, Stucco
- HOA Schedule
- Monthly
- Mnthly. Maint. Incl.
- Cable TV, Common Area Taxes, Pool, Escrow Reserves Fund, Maintenance Structure, Maintenance Grounds, Management, Pest Control, Private Road, Recreational Facilities, Trash
- Interior
- Ceiling Fans(s), Eat-in Kitchen, Open Floorplan, Solid Surface Counters, Walk-In Closet(s), Window Treatments
- Interior Features
- Ceiling Fans(s), Eat-in Kitchen, Open Floorplan, Solid Surface Counters, Walk-In Closet(s), Window Treatments
- Appliances
- Dishwasher, Dryer, Microwave, Range, Refrigerator, Washer
- Exterior
- Sidewalk
- Roof
- Shingle
- Extra Rooms
- Florida Room, Formal Dining Room Separate
- Located Near
- Corner Lot
- Utilities
- Cable Available, Electricity Connected, Public, Sewer Connected, Water Connected
- Garage
- Garage Door Opener, Guest
- Floor
- Ceramic Tile
- Heating
- Central, Electric
- Cooling
- Central Air
- Pool
- Yes
- Pool Type
- Community
Listing courtesy of BHHS FLORIDA PROPERTIES GROUP.
Mortgage Calculator
All listing information is deemed reliable but not guaranteed and should be independently verified through personal inspection by appropriate professionals. Listings displayed on this website may be subject to prior sale or removal from sale. Availability of any listing should always be independently verified. Listing information is provided for consumer personal, non-commercial use, solely to identify potential properties for potential purchase. All other use is strictly prohibited and may violate relevant federal and state law. Data last updated on