6809 Willoughby Lane, Orlando, FL 32812
- $650,000
- 3
- BD
- 2
- BA
- 1,675
- SqFt













- List Price
- $650,000
- Price Change
- ▼ $25,000 1788889902
- MLS#
- O6437602
- Type
- Single Family Residential
- Property Style
- Single Family
- Bedrooms
- 3
- Bathrooms
- 2
- Living Area
- 1,675
- Lot Size
- 11,280
- Subdivision
- Venetian Villas
- Year Built
- 1955
Property Description
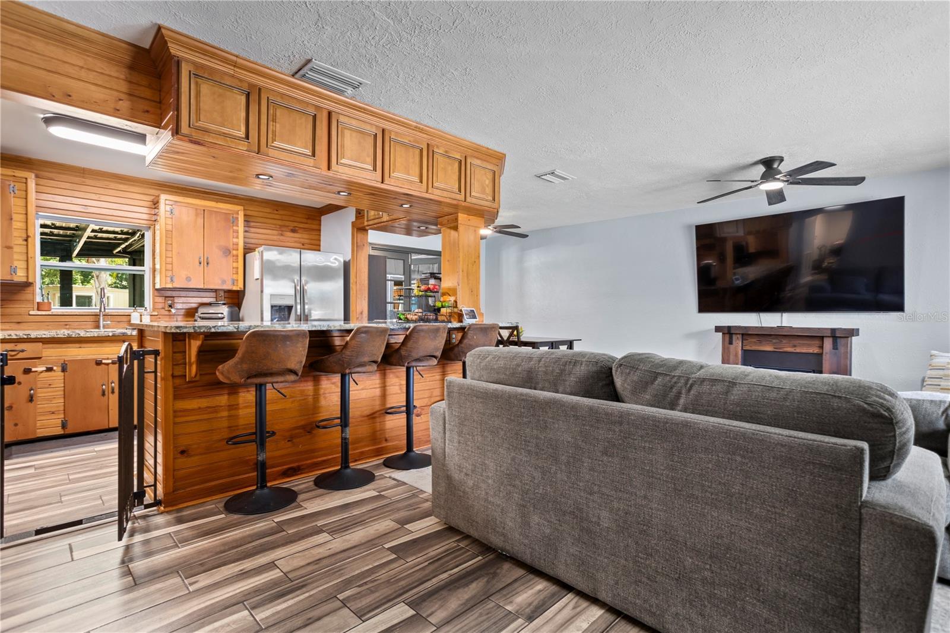
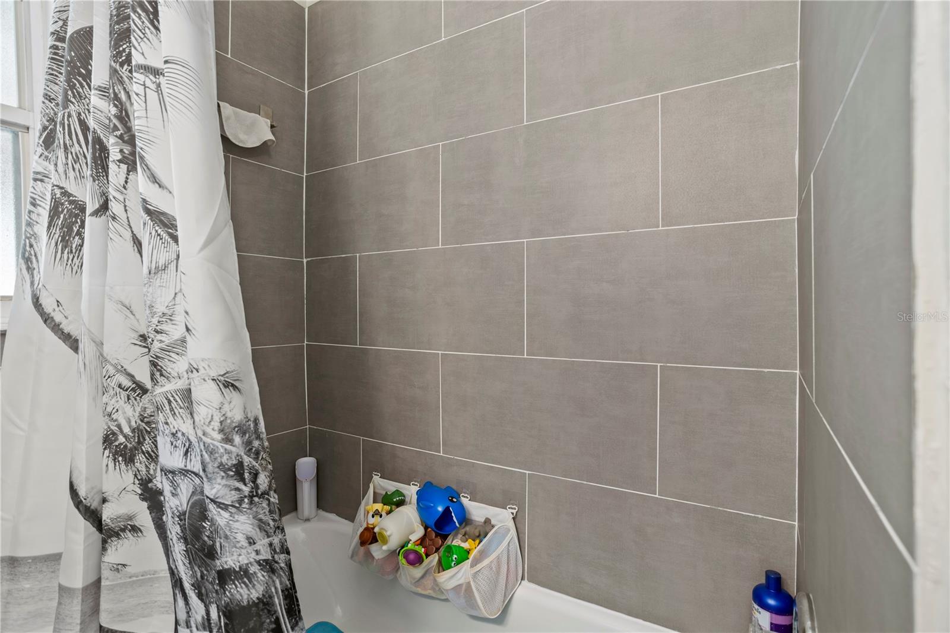
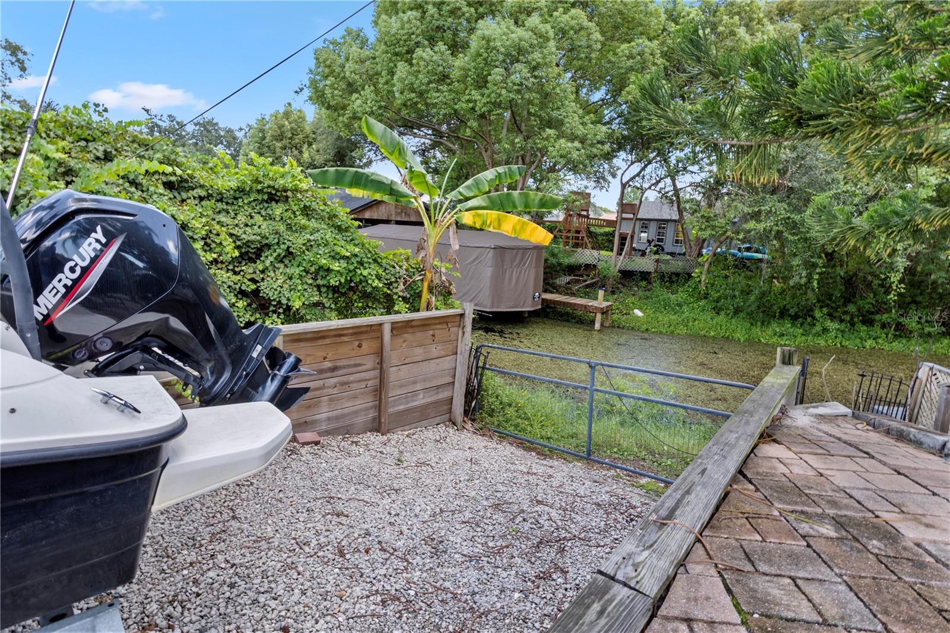
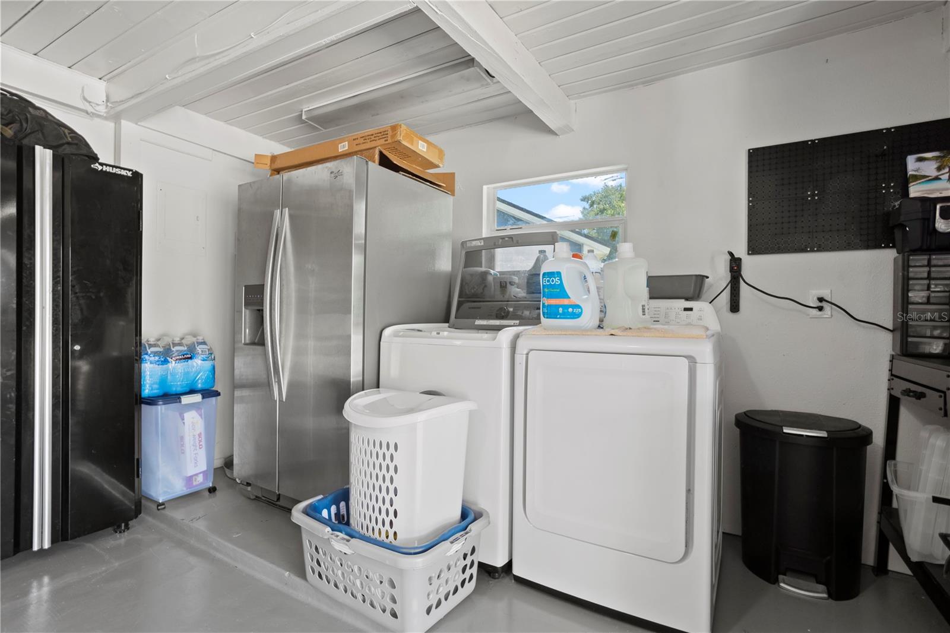
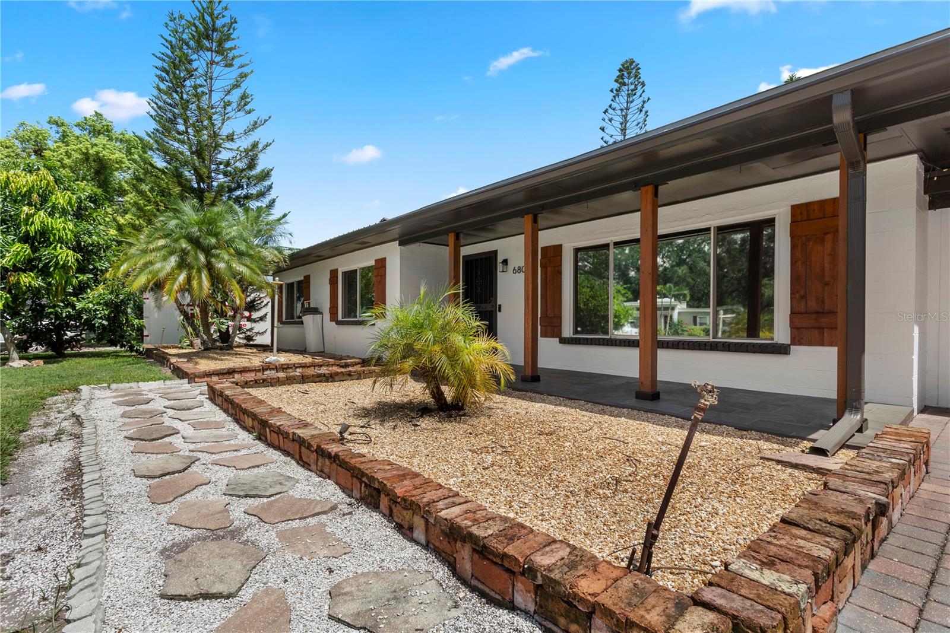
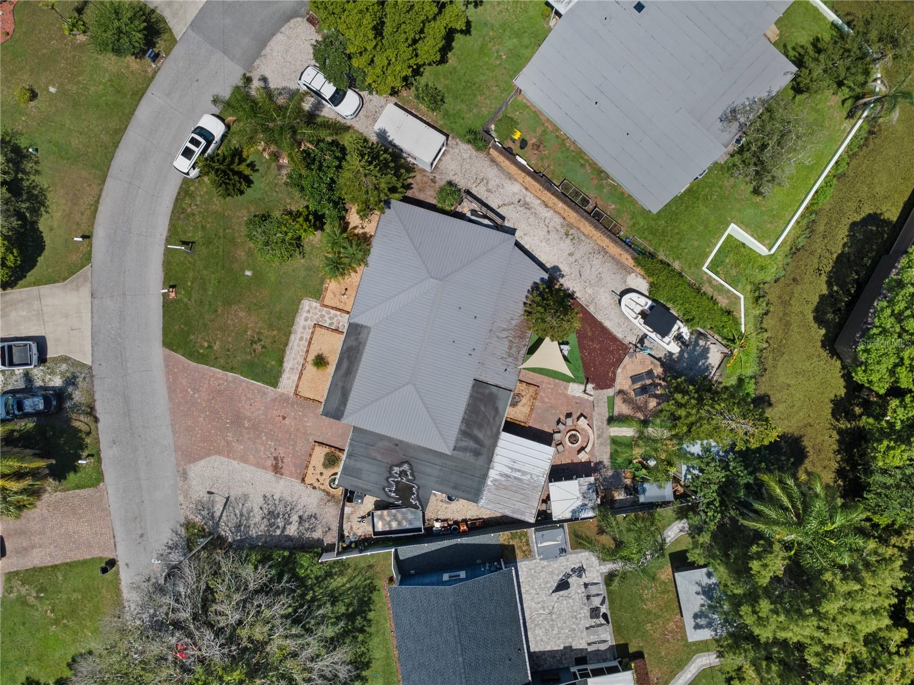
Motivated Seller. Live the Florida waterfront lifestyle in this beautifully updated 3-bedroom, 2-bath canal-front home on the sought-after Conway Chain of Lakes. Short boat ride down the canal to the Conway sandbar. With tile flooring throughout, the home features a stylish kitchen equipped with a high-end stainless steel refrigerator and dishwasher, furniture-quality cabinetry, and granite countertops. The primary bath offers a spa-like feel with its walk-in shower. Step outside to your private backyard retreat, complete with an outdoor kitchen, firepit, covered porch, and serene canal views. Enjoy peaceful mornings by the water, host unforgettable gatherings, or launch from your private dock and boat slip for fishing, boating, and sunset cruises on the lake. Recent upgrades include a remodeled guest bath (2024), A/C system (2021), metal roof (2020), septic system (2016), and an updated garage with a new door (2025). The exterior was freshly painted, and both porches were updated in 2026. Whether you’re seeking a full-time residence, weekend escape, or a waterfront getaway, this home delivers comfort, outdoor living, and the quintessential Florida experience. Cast off your cares and seize this exceptional waterfront opportunity. Schedule your private showing today!
/u.realgeeks.media/storkrealestate/stork-logo-deepened-2000w.png)
Additional Information
- Community Features
- Street Lights, No Deed Restriction
- Exterior Construction
- Block
- Style
- One Story
- Interior
- Ceiling Fans(s), Kitchen/Family Room Combo, Living Room/Dining Room Combo, Solid Surface Counters, Thermostat, Window Treatments
- Interior Features
- Ceiling Fans(s), Kitchen/Family Room Combo, Living Room/Dining Room Combo, Solid Surface Counters, Thermostat, Window Treatments
- Appliances
- Convection Oven, Dishwasher, Disposal, Electric Water Heater, Ice Maker, Microwave, Range, Refrigerator
- Exterior
- Fire Pit, Lighting, Outdoor Grill, Private Mailbox
- Roof
- Metal
- High School
- Oak Ridge High
- Middle School
- Conway Middle
- Elementary School
- Shenandoah Elem
- Located Near
- Landscaped, Street Dead-End, Paved
- Utilities
- Cable Connected, Electricity Connected, Public, Water Connected
- Garage
- Driveway, Garage Door Opener, On Street, Oversized
- Floor
- Ceramic Tile, Tile
- Heating
- Central
- Cooling
- Central Air
- Pool Type
- No Pool
- Water
- Boatable Water, Lake Front
- Frontage
- Canal - Freshwater
- Water View
- Yes
Listing courtesy of LPT REALTY, LLC.
Mortgage Calculator
All listing information is deemed reliable but not guaranteed and should be independently verified through personal inspection by appropriate professionals. Listings displayed on this website may be subject to prior sale or removal from sale. Availability of any listing should always be independently verified. Listing information is provided for consumer personal, non-commercial use, solely to identify potential properties for potential purchase. All other use is strictly prohibited and may violate relevant federal and state law. Data last updated on