17226 Salerno Drive, Lakewood Ranch, FL 34202
- $2,499,000
- 4
- BD
- 5
- BA
- 3,046
- SqFt




- List Price
- $2,499,000
- MLS#
- A4704296
- Type
- Single Family Residential
- Property Style
- Single Family
- Bedrooms
- 4
- Bathrooms
- 5
- Living Area
- 3,046
- Lot Size
- 14,736
- Subdivision
- The Lake Club
- Year Built
- 2021
Property Description
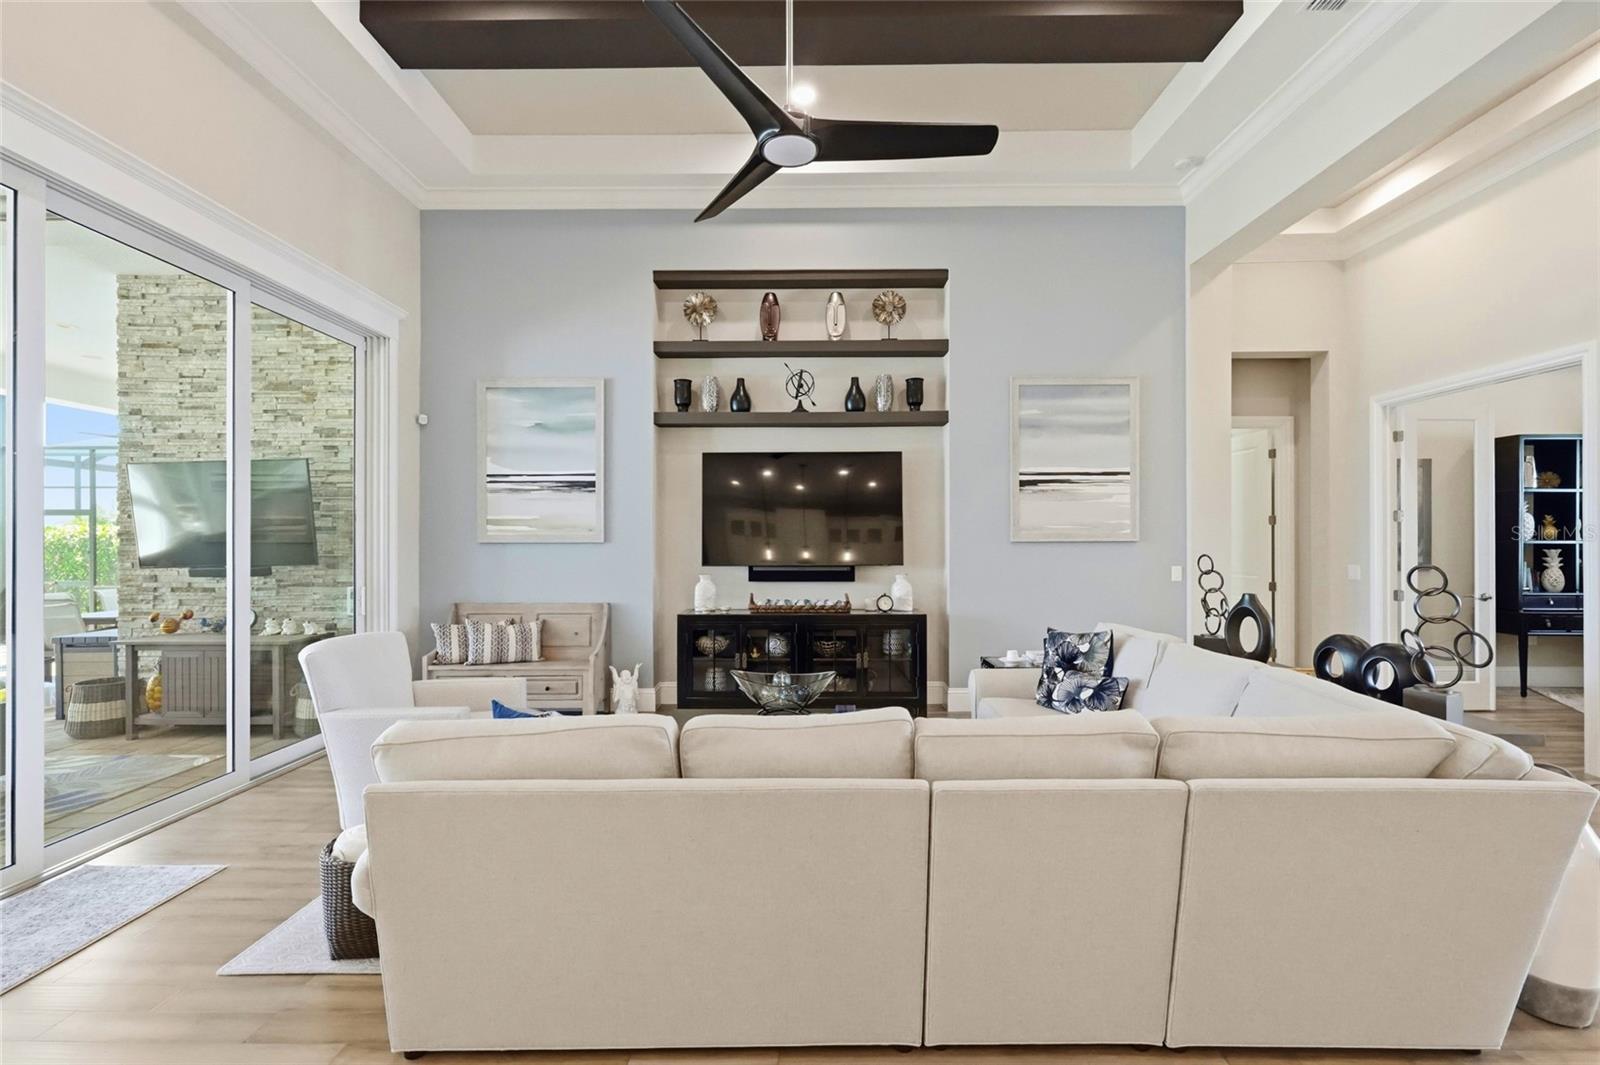
Under contract-accepting backup offers. Never before offered for sale. Waterfront. Southern exposure. Exceptional outdoor living. 17226 Salerno Drive presents a rare opportunity to own an extensively customized residence in The Lake Club at Lakewood Ranch. Positioned on a waterfront lot with highly desirable southern exposure, this exceptional home is defined by its expansive outdoor living spaces, meticulous landscaping, and thoughtful enhancements made by its original owners. The property's centerpiece is the extraordinary outdoor living area, featuring an oversized pool and a massively extended screened lanai designed to maximize Florida's indoor-outdoor lifestyle. A custom outdoor kitchen, added after the home's completion and upgraded beyond the builder's standard offering, creates an impressive setting for entertaining or relaxing beside the pool. A stone-accented wall adds architectural character beneath the covered lanai, while rear, remote controlled hurricane shutters provide added convenience during storm season. The home's exterior has been extensively enhanced with approximately $100,000 in custom landscaping, including six towering royal palm trees, additional stonework, and an oversized custom iron front door. A whole-house natural gas generator and whole-house outdoor water filtration system provide additional functionality and peace of mind. Inside, the original owners continued to elevate the residence with custom molding and chair rails throughout, additional upper kitchen cabinetry, upgraded bathroom fixtures and mirror moldings, electric shades in the primary suite and bonus room, plantation shutters, and custom closet systems in the primary and bonus rooms. The primary bedroom also features newer carpeting, while additional cabinetry in the laundry room creates exceptional storage—affectionately described by the owners as a "Florida basement." The combination of southern exposure, waterfront setting, exceptional pool and lanai expansion, extensive landscaping, and years of thoughtful owner enhancements makes this a distinctive offering within The Lake Club. The home has been exceptionally maintained and has never previously appeared on the market. Residents of The Lake Club enjoy access to an impressive private-club amenity collection centered around the 22,000-square-foot Grande Clubhouse, including dining, resort-style pools, fitness and wellness facilities, tennis, pickleball, parks, and social spaces. Beyond the gates, Lakewood Ranch offers an extensive network of trails, parks, town centers, restaurants, shopping, entertainment, and services. Main Street, Waterside Place, Center Point, and University Town Center provide convenient access to dining, retail and entertainment, while Sarasota's cultural attractions and Gulf Coast beaches are within easy reach. Lakewood Ranch is approximately 15–18 miles from several area beaches, including Siesta Key, Lido Key, Longboat Key, and Anna Maria Island. From its waterfront setting and southern exposure to its remarkable outdoor living spaces and extensive custom enhancements, 17226 Salerno Drive offers a rare combination of location, scale, craftsmanship, and thoughtful ownership. Schedule your private showing to experience this exceptional Lake Club residence firsthand.
/u.realgeeks.media/storkrealestate/logo-full.png)
Additional Information
- Community Features
- Clubhouse, Deed Restrictions, Dog Park, Fitness Center, Gated Community - Guard, Golf Carts OK, Park, Playground, Pool, Restaurant, Sidewalks, Tennis Court(s), Wheelchair Access, Street Lights, Maintenance Free, Security
- Taxes
- $695
- HOA Schedule
- Annually
- Mnthly. Maint. Incl.
- Common Area Taxes, Pool, Escrow Reserves Fund, Maintenance Grounds, Management, Recreational Facilities, Security
- Exterior Construction
- Block
- Style
- One Story
- Interior
- Ceiling Fans(s), Coffered Ceiling(s), Crown Molding, Eat-in Kitchen, High Ceilings, In Wall Pest System, Kitchen/Family Room Combo, Open Floorplan, Primary Bedroom Main Floor, Tray Ceiling(s), Walk-In Closet(s), Window Treatments
- Interior Features
- Ceiling Fans(s), Coffered Ceiling(s), Crown Molding, Eat-in Kitchen, High Ceilings, In Wall Pest System, Kitchen/Family Room Combo, Open Floorplan, Primary Bedroom Main Floor, Tray Ceiling(s), Walk-In Closet(s), Window Treatments
- Appliances
- Dishwasher, Disposal, Microwave, Range, Range Hood, Refrigerator, Water Filtration System
- Exterior
- Lighting, Outdoor Kitchen, Rain Gutters, Sidewalk
- Roof
- Tile
- High School
- Lakewood Ranch High
- Middle School
- Nolan Middle
- Elementary School
- Robert E Willis Elementary
- Extra Rooms
- Den/Library/Office, Great Room, Storage Rooms
- Located Near
- In County, Landscaped, Sidewalk, Paved
- Utilities
- Cable Connected, Electricity Connected, Natural Gas Connected, Sewer Connected, Sprinkler Recycled, Underground Utilities, Water Connected
- Fireplace
- Yes
- Garage
- Driveway, Garage Door Opener, On Street
- Floor
- Carpet, Hardwood
- Heating
- Central
- Cooling
- Central Air
- Pool
- Yes
- Pool Type
- Community, Private
- Water
- Lake Front
- Frontage
- Lake Front, Pond
- Water View
- Yes
Listing courtesy of ALTIER & COMPANY.
Mortgage Calculator
All listing information is deemed reliable but not guaranteed and should be independently verified through personal inspection by appropriate professionals. Listings displayed on this website may be subject to prior sale or removal from sale. Availability of any listing should always be independently verified. Listing information is provided for consumer personal, non-commercial use, solely to identify potential properties for potential purchase. All other use is strictly prohibited and may violate relevant federal and state law. Data last updated on