Share this with your friends


(386) 960-0076
Stork Real Estate
2927 Se 46th Avenue, Ocala, FL 34480
- $489,900
- 6
- BD
- 5
- BA
- 3,911
- SqFt








- List Price
- $489,900
- Price Change
- ▼ $3,880 1793418084
- MLS#
- OM726065
- Type
- Single Family Residential
- Property Style
- Single Family
- Bedrooms
- 6
- Bathrooms
- 5
- Living Area
- 3,911
- Lot Size
- 30,492
- Subdivision
- Magnolia Pointe Ph 01
- Year Built
- 2007
Property Description
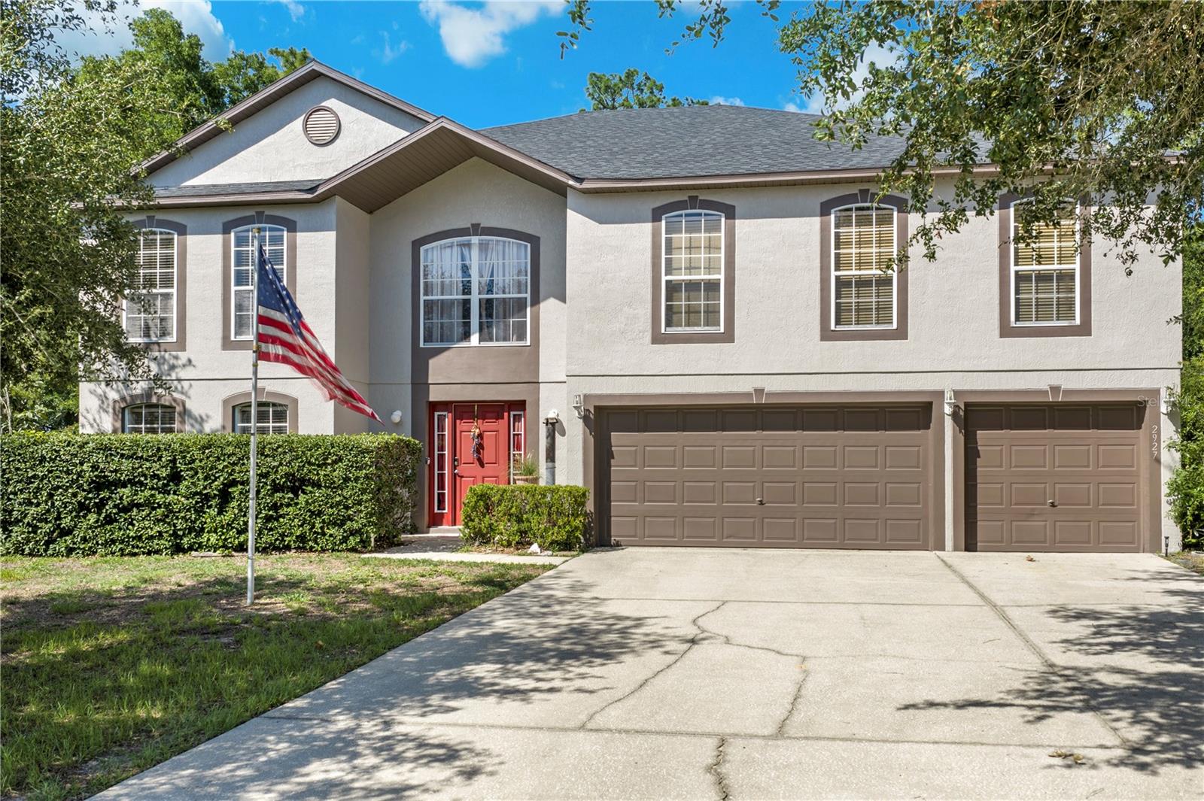
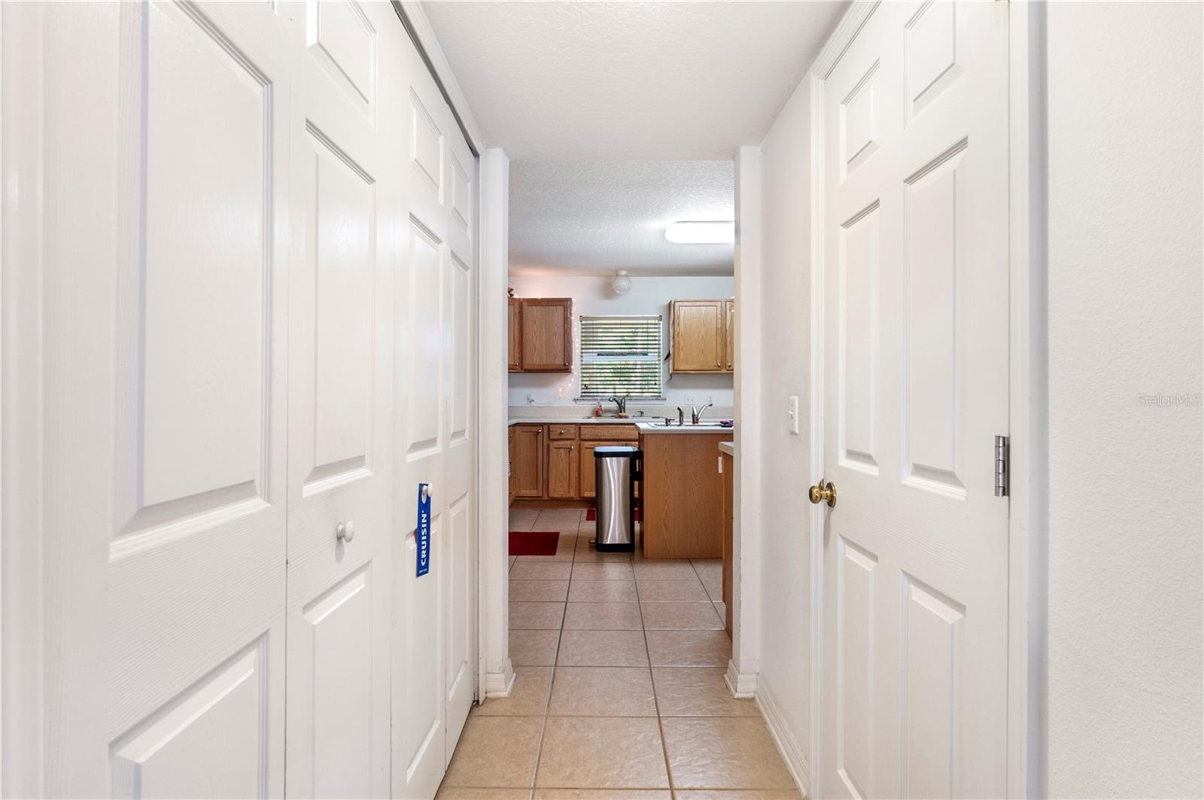
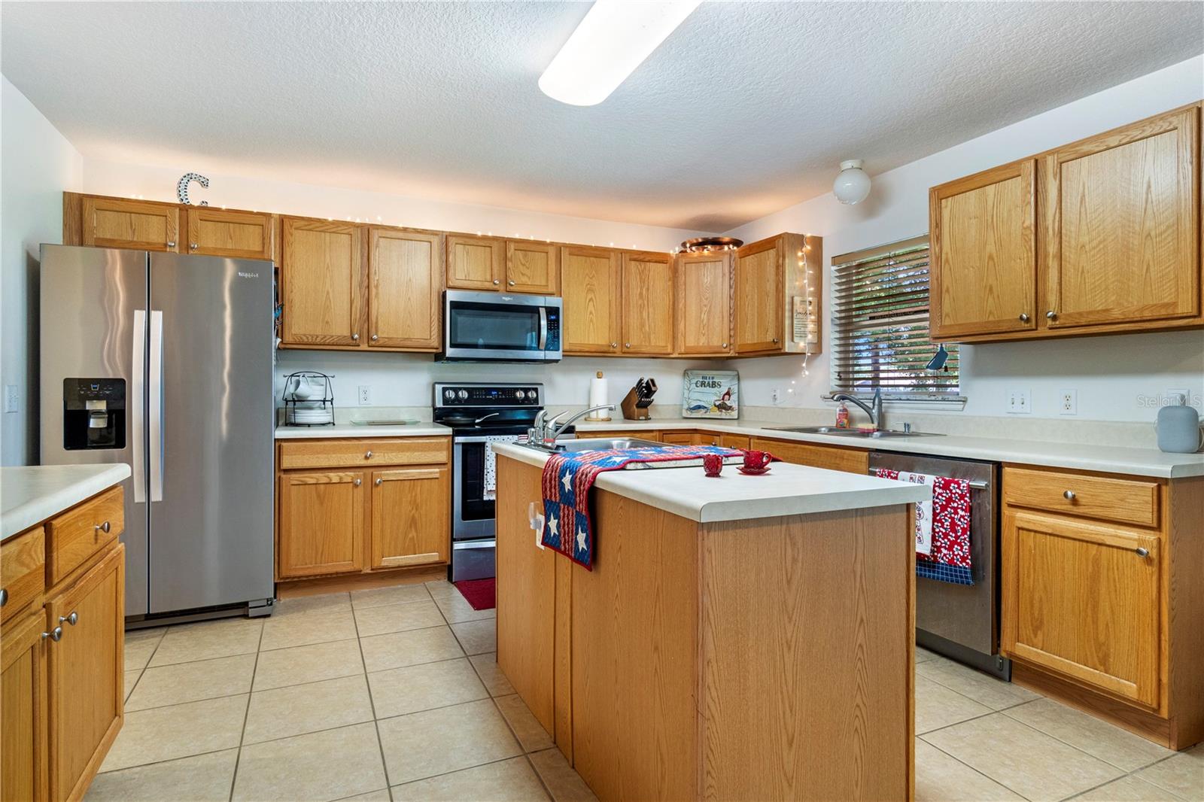
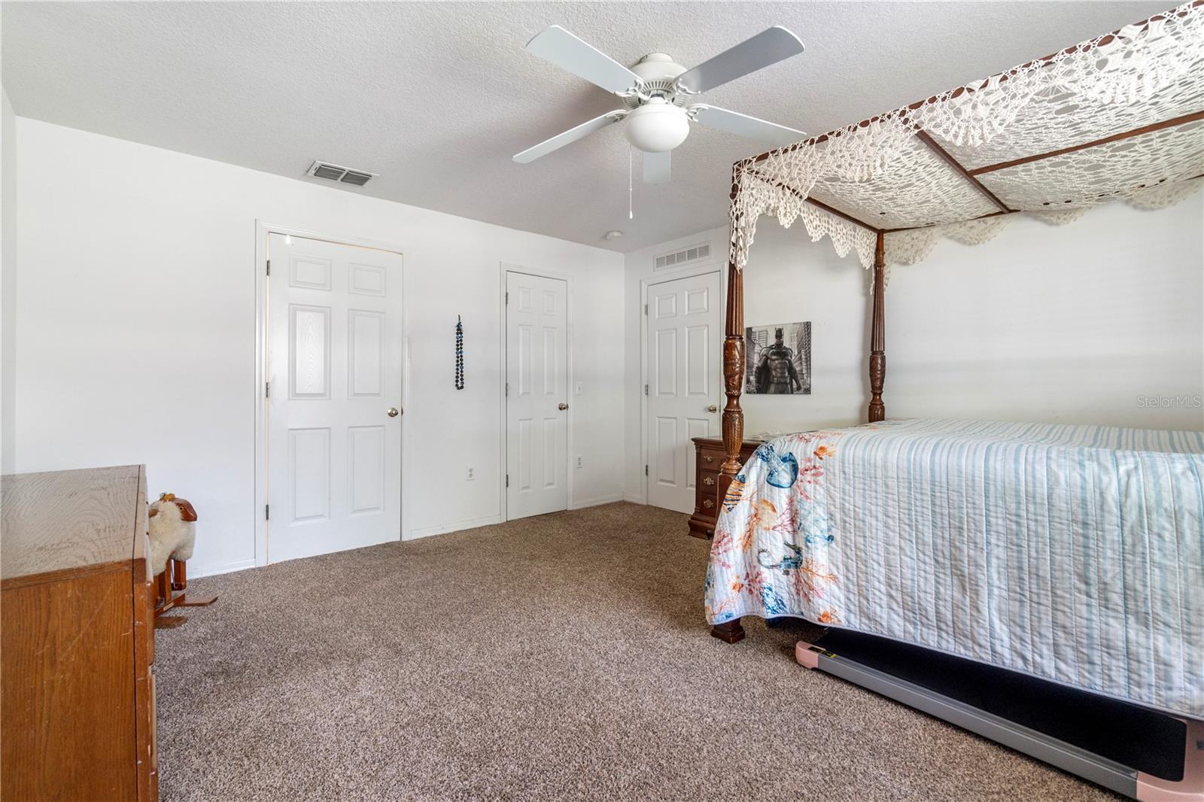
BIG HOME. BIG SPACE. BIG POSSIBILITIES! Looking for room to spread out? Discover this spacious Ocala home offering 6 bedrooms, 4 bathrooms, and an impressive 3,911 square feet of living space! With a generous floor plan and multiple living areas, this property offers the flexibility and space today's buyers are looking for. The freshly painted downstairs creates a welcoming atmosphere, featuring spacious living and dining areas, tile flooring, and a kitchen with abundant cabinetry, a center island, and plenty of workspace. Upstairs offers additional living space and opportunities to personalize the home to suit your needs and style. Whether you're looking for extra bedrooms, dedicated home offices, hobby rooms, or room for entertaining, this home offers the space to make it happen. With nearly 4,000 square feet of living space, this property presents a wonderful opportunity for buyers who appreciate generous square footage and the freedom to make a home their own. SPACE TO LIVE. ROOM TO GROW. POSSIBILITIES TO EXPLORE! Schedule your private showing today and discover the potential of this spacious Ocala home!

Additional Information
- Community Features
- No Deed Restriction
- HOA Schedule
- Monthly
- Mnthly. Maint. Incl.
- Maintenance Grounds
- Exterior Construction
- Block, Concrete
- Style
- Two Story
- Interior
- Ceiling Fans(s), High Ceilings, Living Room/Dining Room Combo, Open Floorplan, Primary Bedroom Main Floor, PrimaryBedroom Upstairs, Thermostat, Walk-In Closet(s)
- Interior Features
- Ceiling Fans(s), High Ceilings, Living Room/Dining Room Combo, Open Floorplan, Primary Bedroom Main Floor, PrimaryBedroom Upstairs, Thermostat, Walk-In Closet(s)
- Appliances
- Dishwasher, Dryer, Microwave, Range, Refrigerator, Washer
- Exterior
- Lighting, Storage
- Roof
- Shingle
- High School
- Forest High School
- Middle School
- Osceola Middle School
- Elementary School
- Maplewood Elementary School-M
- Extra Rooms
- Den/Library/Office, Family Room, Inside Utility
- Located Near
- Oversized Lot, Private
- Utilities
- Electricity Connected
- Floor
- Carpet, Tile
- Heating
- Central, Electric, Heat Pump
- Cooling
- Central Air
- Pool Type
- No Pool
Listing courtesy of ENGEL & VOLKERS OCALA.
How much is your home worth?
...get instant property value now!
Mortgage Calculator
All listing information is deemed reliable but not guaranteed and should be independently verified through personal inspection by appropriate professionals. Listings displayed on this website may be subject to prior sale or removal from sale. Availability of any listing should always be independently verified. Listing information is provided for consumer personal, non-commercial use, solely to identify potential properties for potential purchase. All other use is strictly prohibited and may violate relevant federal and state law. Data last updated on