Beverly Hills, FL 34465
- $674,900
- 3
- BD
- 2
- BA
- 2,590
- SqFt




- List Price
- $674,900
- MLS#
- W7884646
- Type
- Single Family Residential
- Property Style
- Single Family
- Bedrooms
- 3
- Bathrooms
- 2
- Living Area
- 2,590
- Lot Size
- 42,415
- Subdivision
- Pine Ridge Unit 03
- Year Built
- 2018
Property Description
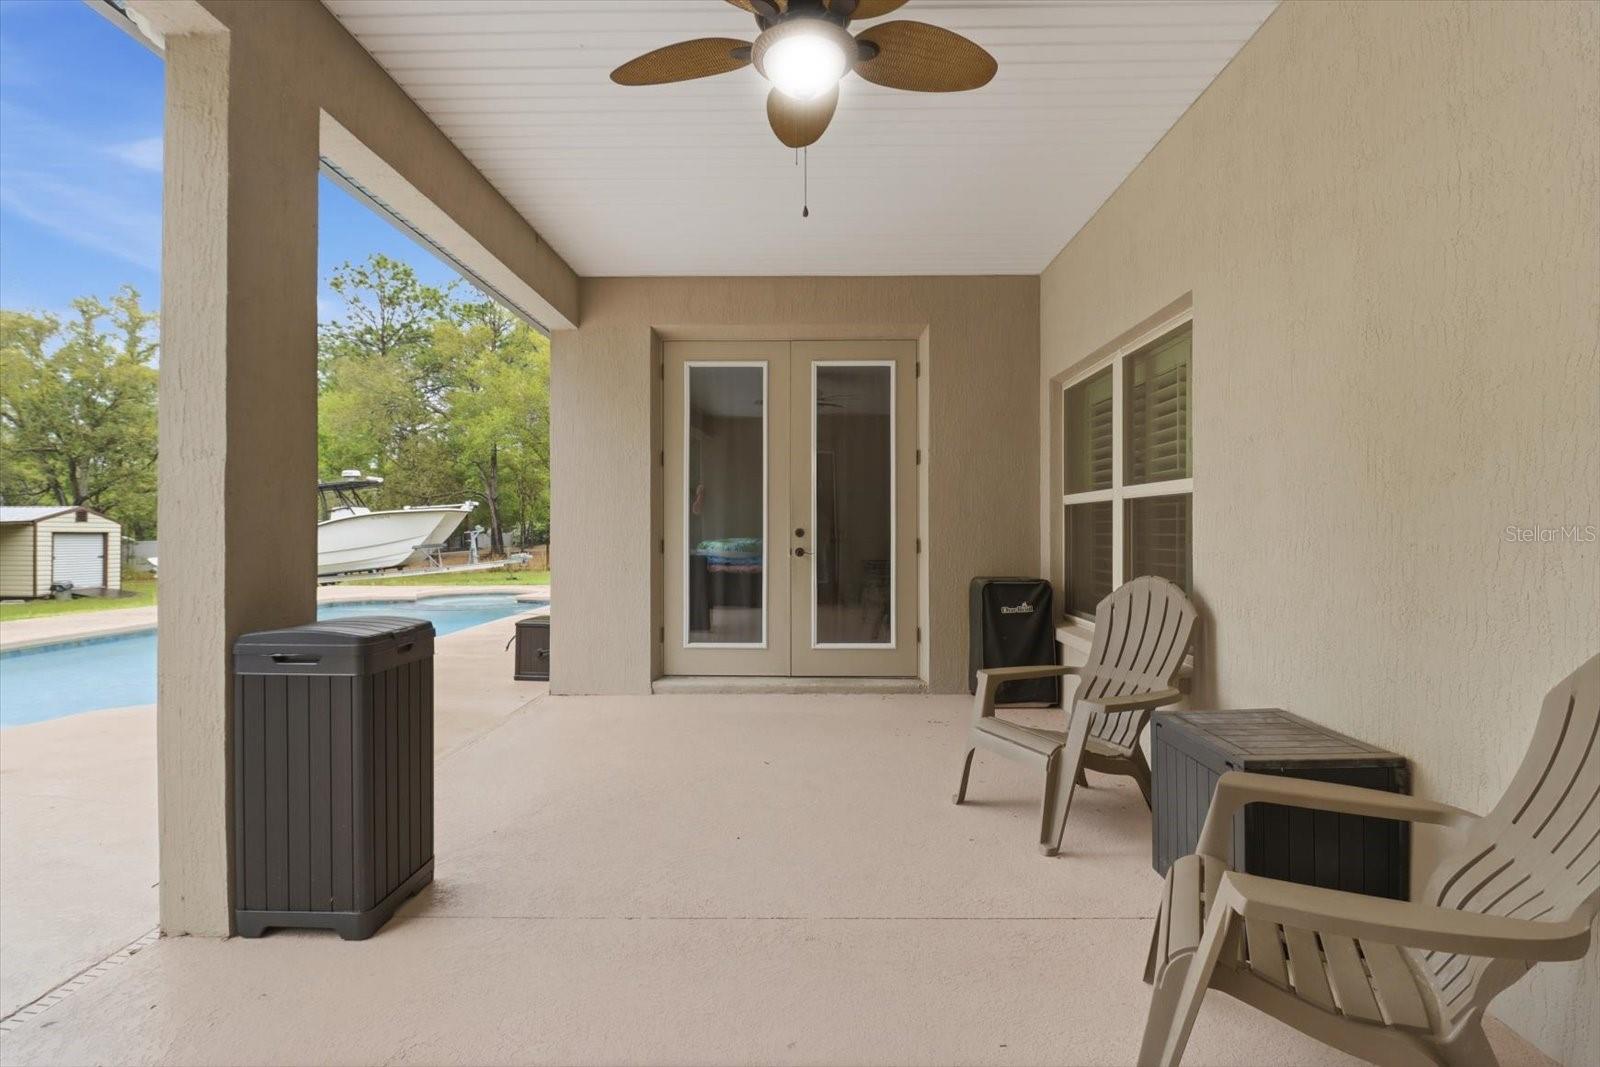
This beautifully designed and appointed home offers a spacious, seamless layout that blends comfort, functionality, and modern appeal. The split floor plan provides privacy in every area of the home, featuring 3 bedrooms, 2 baths, and an additional flex room ideal for work-from-home needs, an in-home library, or a personalized creative space. The kitchen is thoughtfully arranged with granite countertops and generous prep space, making everyday cooking and entertaining both effortless and enjoyable. The living areas flow naturally toward the newly added pool and patio, creating an inviting outdoor retreat perfect for gatherings, quiet evenings, or relaxing by the backyard firepit. The fenced backyard offers privacy and ample room for pets to roam, enhancing the home’s livability. Every inch of this residence has been intentionally designed—there is truly no wasted space, making it a must-see for buyers seeking a well-planned and welcoming home. Living in beautiful Pine Ridge Estates, you'll enjoy miles of community riding and walking trails, a community center, tennis and pickleball courts, and easy access to shopping, dining, golf, and the outdoor recreation that defines the Nature Coast. It’s a community that offers both privacy and convenience, all within a short drive to the Gulf of Mexico, and a quick 1-hour drive to Tampa. This gorgeous refined home is ready to welcome its next owner.
/u.realgeeks.media/storkrealestate/logo-full.png)
Additional Information
- Community Features
- No Deed Restriction
- HOA Schedule
- Annually
- Exterior Construction
- Block, Stucco
- Style
- One Story
- Interior
- Ceiling Fans(s), Eat-in Kitchen, High Ceilings, Open Floorplan, Primary Bedroom Main Floor, Stone Counters
- Interior Features
- Ceiling Fans(s), Eat-in Kitchen, High Ceilings, Open Floorplan, Primary Bedroom Main Floor, Stone Counters
- Appliances
- Convection Oven, Dishwasher, Dryer, Microwave, Refrigerator, Washer
- Exterior
- Fire Pit, Private Yard
- Roof
- Shingle
- High School
- Lecanto High School
- Middle School
- Citrus Springs Middle School
- Elementary School
- Central Ridge Elementary School
- Located Near
- Cleared, Paved
- Utilities
- Cable Connected, Electricity Connected, Water Connected
- Floor
- Carpet, Ceramic Tile
- Heating
- Central, Electric
- Cooling
- Central Air
- Pool
- Yes
- Pool Type
- Private
Listing courtesy of RE/MAX CHAMPIONS.
Mortgage Calculator
All listing information is deemed reliable but not guaranteed and should be independently verified through personal inspection by appropriate professionals. Listings displayed on this website may be subject to prior sale or removal from sale. Availability of any listing should always be independently verified. Listing information is provided for consumer personal, non-commercial use, solely to identify potential properties for potential purchase. All other use is strictly prohibited and may violate relevant federal and state law. Data last updated on