365 W Barclay Court, Beverly Hills, FL 34465
- $425,000
- 3
- BD
- 2
- BA
- 2,713
- SqFt






- List Price
- $425,000
- MLS#
- O6436431
- Type
- Single Family Residential
- Property Style
- Single Family
- Bedrooms
- 3
- Bathrooms
- 2
- Living Area
- 2,713
- Lot Size
- 17,424
- Subdivision
- Laurel Ridge Number 1
- Year Built
- 1993
Property Description
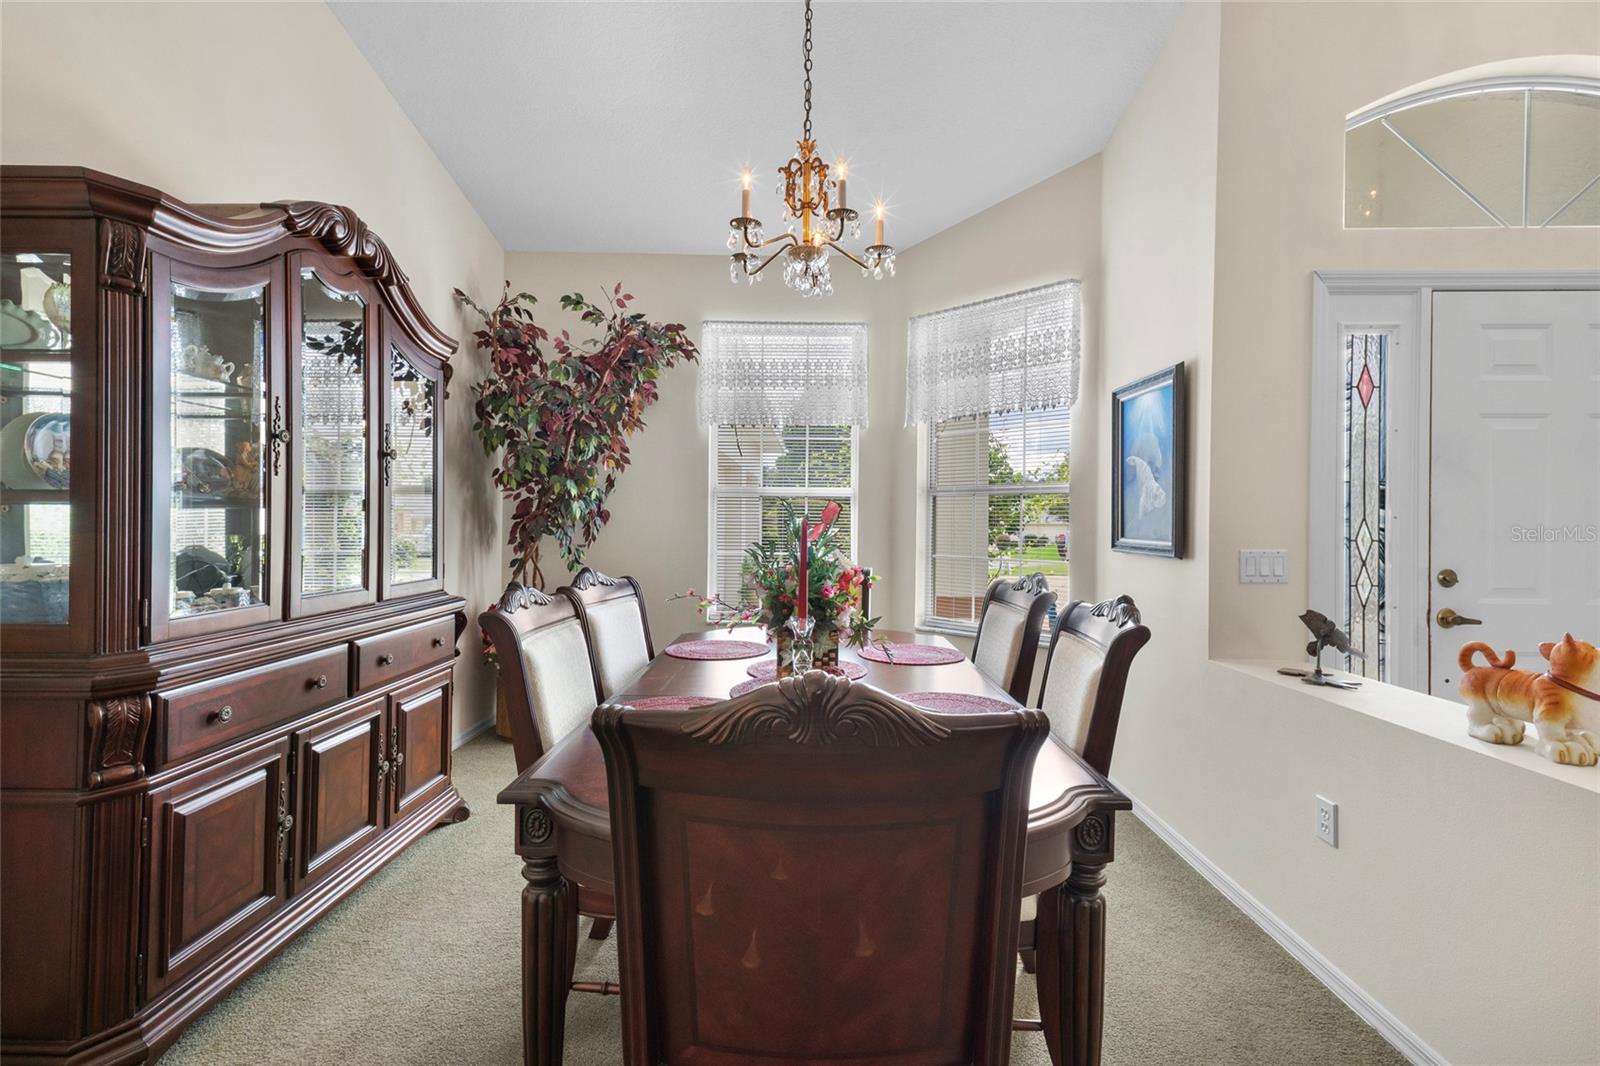
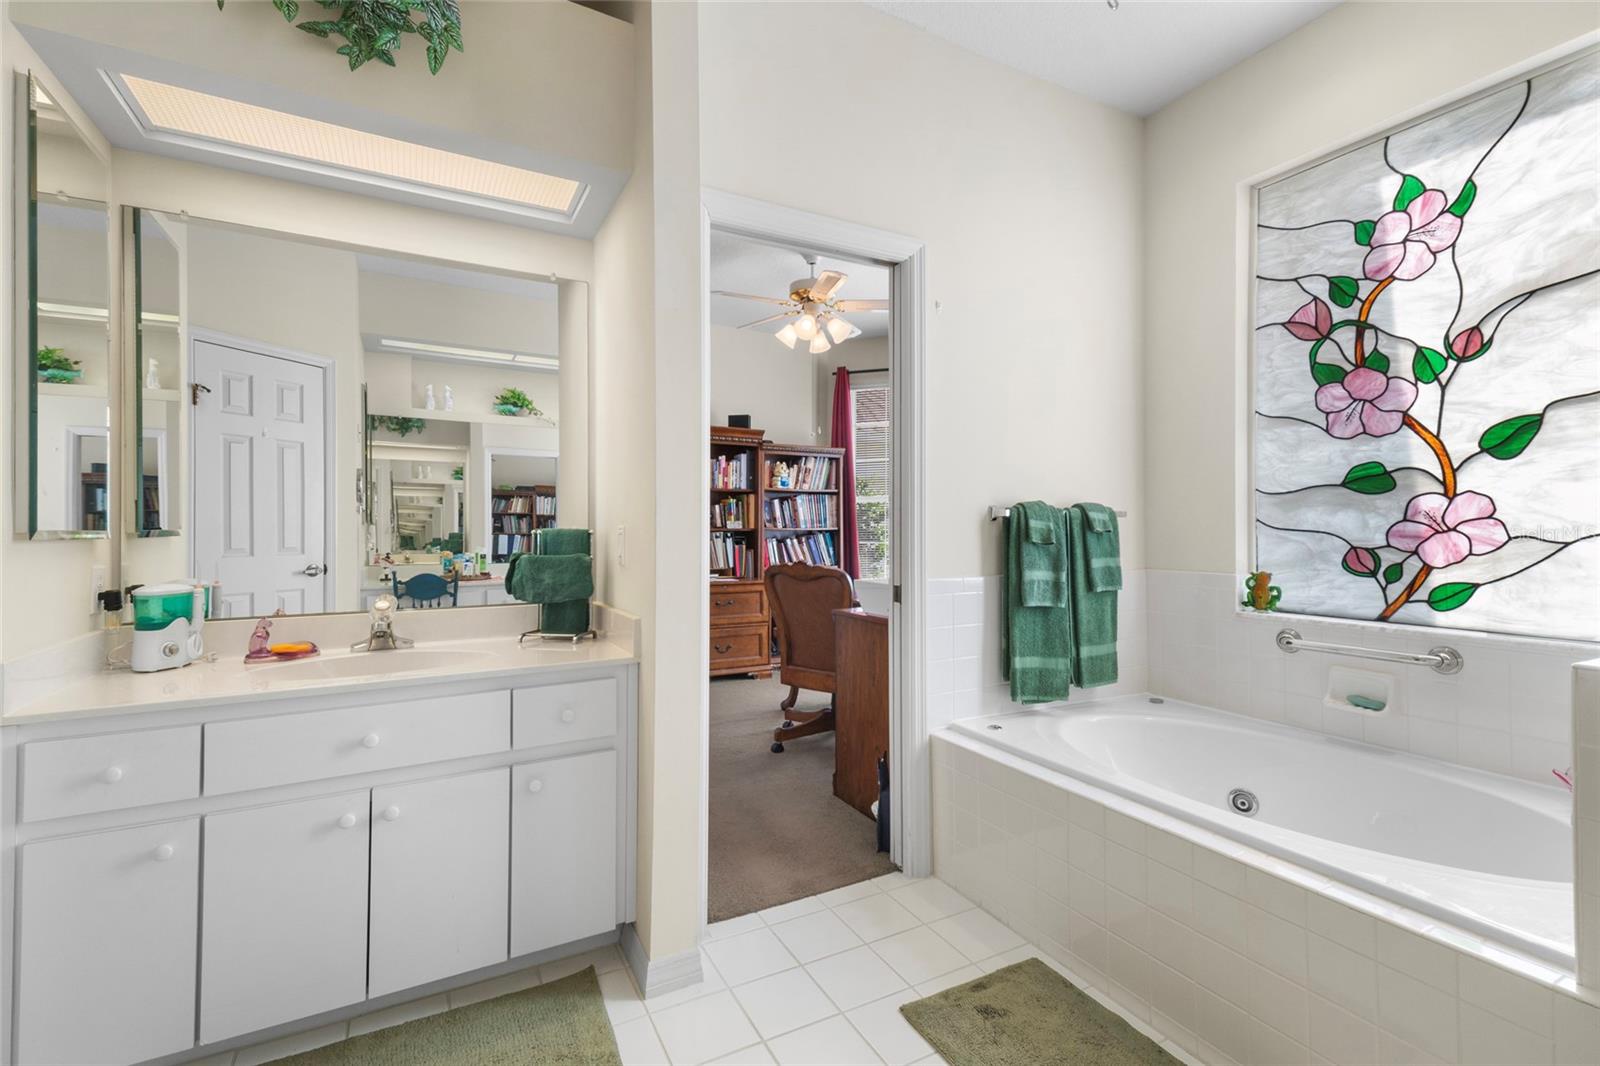
Welcome to this spacious and well-maintained 3-bedroom, 2-bath pool home in the desirable Laurel Ridge community! Offering a larger footprint than many homes in the neighborhood, this property provides plenty of room to spread out and enjoy the Florida lifestyle. An added 16' x 23' family room creates a generous second living space, while the 12' x 21' walk-in closet offers exceptional flexibility for clothing and storage, additional office space, or other organizational needs. Situated on approximately .40 acres, the home features a built-in swimming pool with a screened lanai and pool enclosure—perfect for relaxing, entertaining, and enjoying Florida living year-round. The home is clean, well cared for, and offers abundant storage and flexible living spaces throughout. Major updates include a new roof in 2025, HVAC in 2024, and water heater in 2026. Conveniently located near the Suncoast Parkway (SR 589), shopping, dining, and everyday conveniences. Tampa International Airport is a little over an hour away, with Gulf Coast beaches, boating, and fishing opportunities approximately 30 minutes away. Drive times are approximate and may vary based on route and traffic conditions. With its spacious layout, oversized lot, private pool, additional living areas, recent improvements, and convenient location, this Laurel Ridge home offers a wonderful combination of space, functionality, and Florida living. Schedule your private showing today!
/u.realgeeks.media/storkrealestate/stork-logo-deepened-2000w.png)
Additional Information
- Community Features
- Deed Restrictions, Pool, Sidewalks
- HOA Schedule
- Monthly
- Exterior Construction
- Block
- Style
- One Story
- Interior
- Ceiling Fans(s), Eat-in Kitchen, High Ceilings, Kitchen/Family Room Combo, L Dining, Primary Bedroom Main Floor, Solid Surface Counters, Walk-In Closet(s), Window Treatments
- Interior Features
- Ceiling Fans(s), Eat-in Kitchen, High Ceilings, Kitchen/Family Room Combo, L Dining, Primary Bedroom Main Floor, Solid Surface Counters, Walk-In Closet(s), Window Treatments
- Appliances
- Cooktop, Dishwasher, Disposal, Dryer, Electric Water Heater, Microwave, Range, Refrigerator, Washer, Water Filtration System
- Exterior
- Rain Gutters, Sidewalk
- Roof
- Shingle
- High School
- Lecanto High School
- Middle School
- Citrus Springs Middle School
- Elementary School
- Central Ridge Elementary School
- Extra Rooms
- Bonus Room, Den/Library/Office, Family Room, Formal Living Room Separate, Inside Utility
- Located Near
- Cul-De-Sac, Landscaped, Oversized Lot, Sidewalk, Paved
- Utilities
- BB/HS Internet Available, Cable Connected, Electricity Connected, Fiber Optics
- Floor
- Carpet, Ceramic Tile
- Heating
- Central
- Cooling
- Central Air
- Pool
- Yes
- Pool Type
- Community, Private
Listing courtesy of EXIT GLOBAL REALTY.
Mortgage Calculator
All listing information is deemed reliable but not guaranteed and should be independently verified through personal inspection by appropriate professionals. Listings displayed on this website may be subject to prior sale or removal from sale. Availability of any listing should always be independently verified. Listing information is provided for consumer personal, non-commercial use, solely to identify potential properties for potential purchase. All other use is strictly prohibited and may violate relevant federal and state law. Data last updated on