4807 W Pinto Loop, Beverly Hills, FL 34465
- $448,650
- 4
- BD
- 2
- BA
- 2,332
- SqFt




- List Price
- $448,650
- Price Change
- ▼ $3,000 1787524484
- MLS#
- OM726592
- Type
- Single Family Residential
- Property Style
- Single Family
- Bedrooms
- 4
- Bathrooms
- 2
- Living Area
- 2,332
- Lot Size
- 43,750
- Subdivision
- Pine Ridge Unit 01
- Year Built
- 2026
Property Description
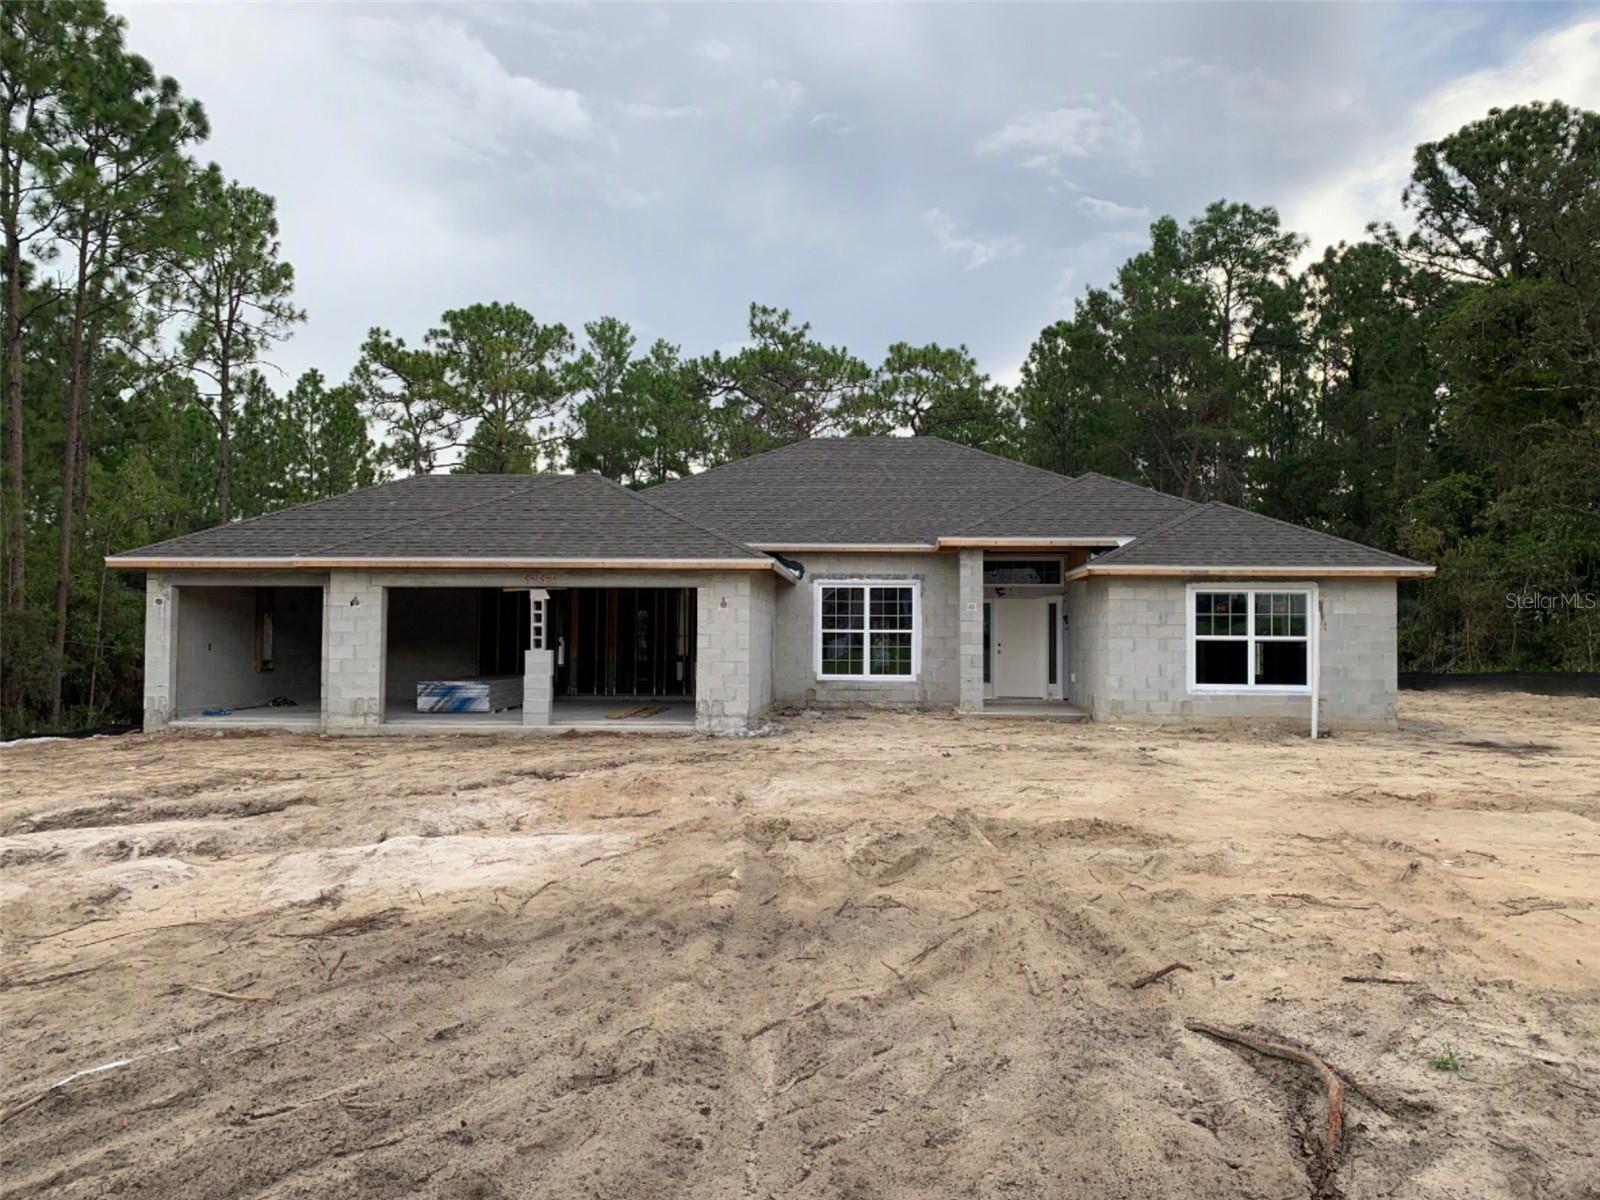
Under Construction. AVAILABLE NOW!! BRAND-NEW, QUALITY BUILT 4BED, 2BATH, 3CAR GARAGE HOME! This home is located in the sought-after PINE RIDGE ESTATES, EQUESTRIAN COMMUNITY on a 1.0 acre homesite. Need a fence? You can have it! Need a shed? You can have it!! Have a horse? You can have it here!! Come join this beautiful community! Hurry in!! This home is at 45% completion and moving right along!! Estimated completion... December 2026. Seller pays closing costs w/approved lenders. Upgrades included in this home: CERAMIC TILE EVERYWHERE EXCEPT BEDROOMS; WOOD SHAKER SOFT CLOSE CABINETS W/PULLS; GRANITE COUNTERTOPS THROUGHOUT HOME, THREE CAR GARAGE; COVERED BACK PATIO, HUGE TILE SHOWER W/LIGHT & SHOWER DOOR IN OWNERS BATH; TRAY CEILING W/CROWN MOLDING IN OWNERS' BEDROOM; STAINLESS STEEL APPLIANCE PKG; MINI BLIND INSERTS IN BACK DOOR TO COVERED PATIO. IRRIGATION SYSTEM, BUILDER AND THIRD-PARTY WARRANTY INCLUDED.
/u.realgeeks.media/storkrealestate/stork-logo-deepened-2000w.png)
Additional Information
- Community Features
- Deed Restrictions, Dog Park, Stable(s), Horses Allowed, Playground, Racquetball, Tennis Court(s)
- HOA Schedule
- Annually
- Exterior Construction
- Concrete
- Style
- One Story
- Interior
- Eat-in Kitchen, High Ceilings, Open Floorplan, Pest Guard System, Solid Surface Counters, Tray Ceiling(s), Vaulted Ceiling(s)
- Interior Features
- Eat-in Kitchen, High Ceilings, Open Floorplan, Pest Guard System, Solid Surface Counters, Tray Ceiling(s), Vaulted Ceiling(s)
- Appliances
- Dishwasher, Disposal, Microwave
- Exterior
- Lighting
- Roof
- Shingle
- High School
- Crystal River High School
- Middle School
- Crystal River Middle School
- Elementary School
- Central Ridge Elementary School
- Located Near
- Zoned for Horses
- Utilities
- Electricity Connected
- Floor
- Carpet, Ceramic Tile
- Heating
- Electric, Heat Pump
- Cooling
- Central Air
- Pool Type
- No Pool
Listing courtesy of ADAMS HOMES REALTY INC.
Mortgage Calculator
All listing information is deemed reliable but not guaranteed and should be independently verified through personal inspection by appropriate professionals. Listings displayed on this website may be subject to prior sale or removal from sale. Availability of any listing should always be independently verified. Listing information is provided for consumer personal, non-commercial use, solely to identify potential properties for potential purchase. All other use is strictly prohibited and may violate relevant federal and state law. Data last updated on