1256 W Sphere Place, Beverly Hills, FL 34465
- $500,000
- 4
- BD
- 3
- BA
- 2,676
- SqFt




- List Price
- $500,000
- Price Change
- ▼ $25,000 1785004607
- MLS#
- OM724169
- Type
- Single Family Residential
- Property Style
- Single Family
- Bedrooms
- 4
- Bathrooms
- 3
- Living Area
- 2,676
- Lot Size
- 43,775
- Subdivision
- Pine Ridge Unit 03
- Year Built
- 2008
Property Description
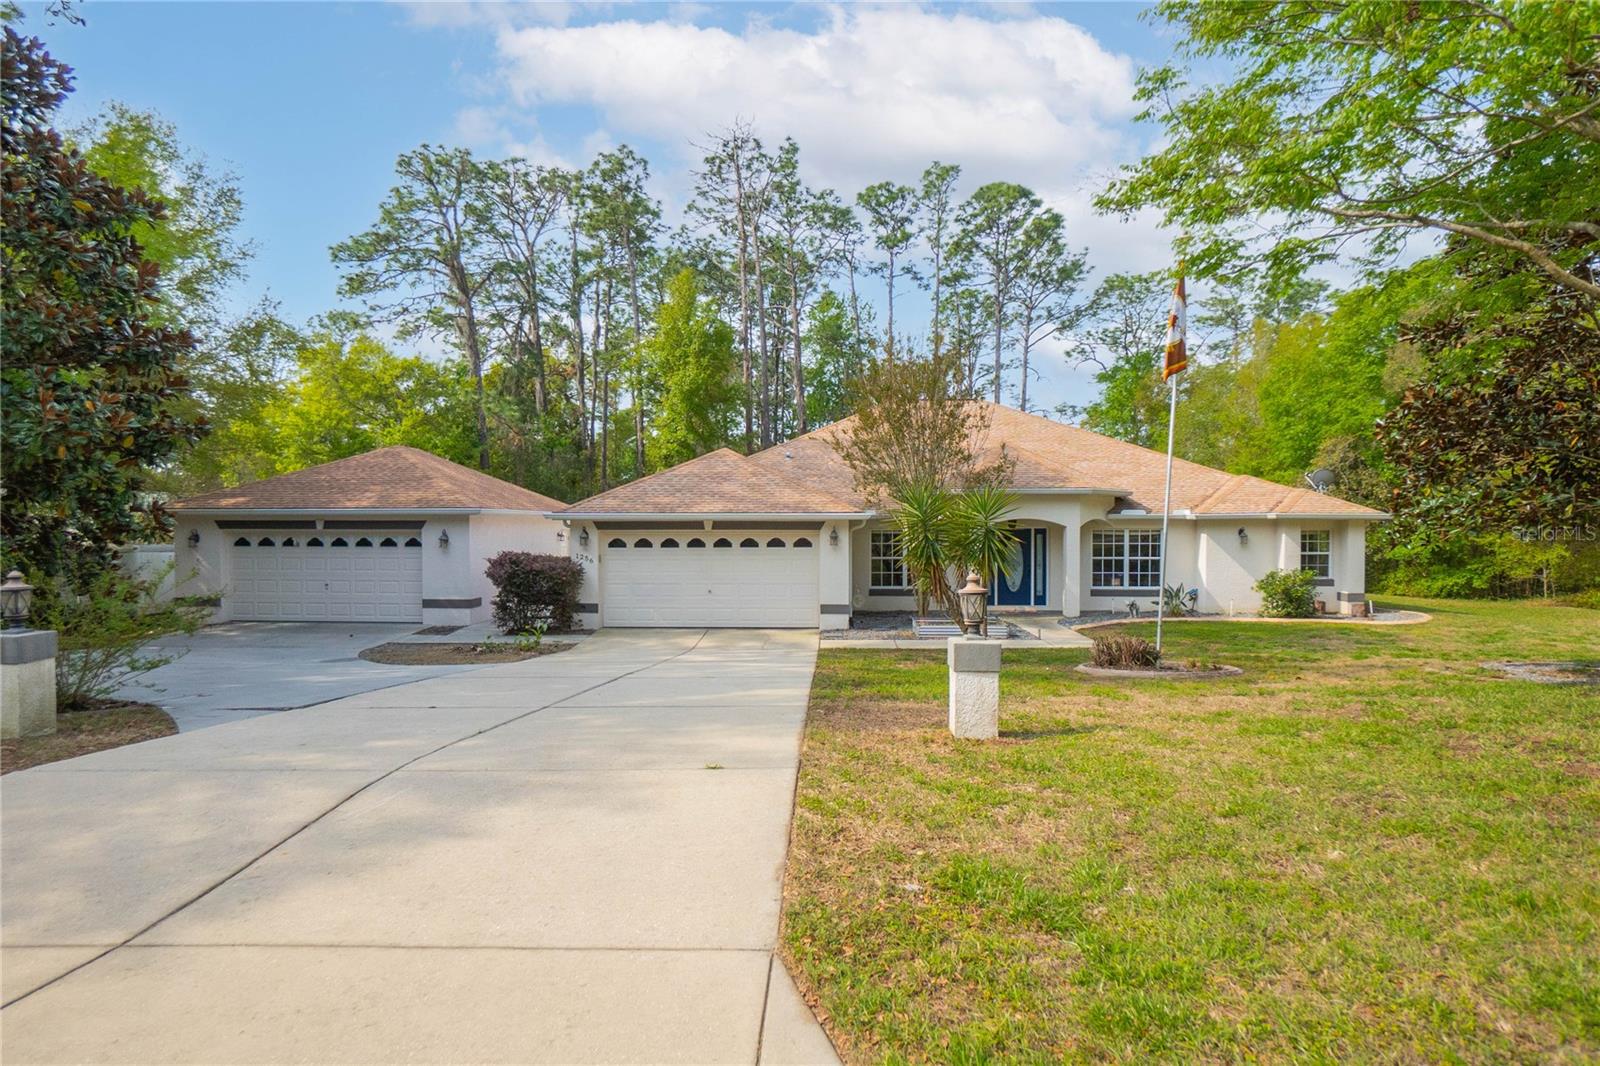
Welcome to your slice of paradise in the highly sought-after equestrian community of Pine Ridge! Situated on a beautiful 1-acre homesite, this well-appointed 4-bedroom, 2.5-bath home offers the perfect blend of space, functionality, and Florida lifestyle living. Step inside to a desirable split floor plan featuring an open-concept layout, vaulted ceilings, and abundant natural light. The formal dining room flows seamlessly into the spacious living area—ideal for entertaining—while the eat-in kitchen provides the perfect spot for everyday meals. Need a dedicated workspace? You’ll love the private office, offering flexibility for remote work, hobbies, or even an extra bedroom. The primary suite is a true retreat with generous space and a well-appointed bath, while the additional bedrooms are thoughtfully positioned for privacy and comfort. Outside is where this home truly shines—enjoy year-round outdoor living on your expansive covered lanai overlooking the screened-in pool, perfect for relaxing or hosting gatherings. Car enthusiasts, hobbyists, or those needing extra storage will appreciate not only the attached 2-car garage, but also the impressive 23x27 detached garage—a rare and valuable feature! Located in Pine Ridge, known for its equestrian-friendly lifestyle, miles of riding trails, and spacious homesites, this property offers both tranquility and convenience while still being close to shopping, dining, Suncoast Parkway, the Shoppes at Black Diamond, and the Gulf Coast.
/u.realgeeks.media/storkrealestate/stork-logo-deepened-2000w.png)
Additional Information
- Community Features
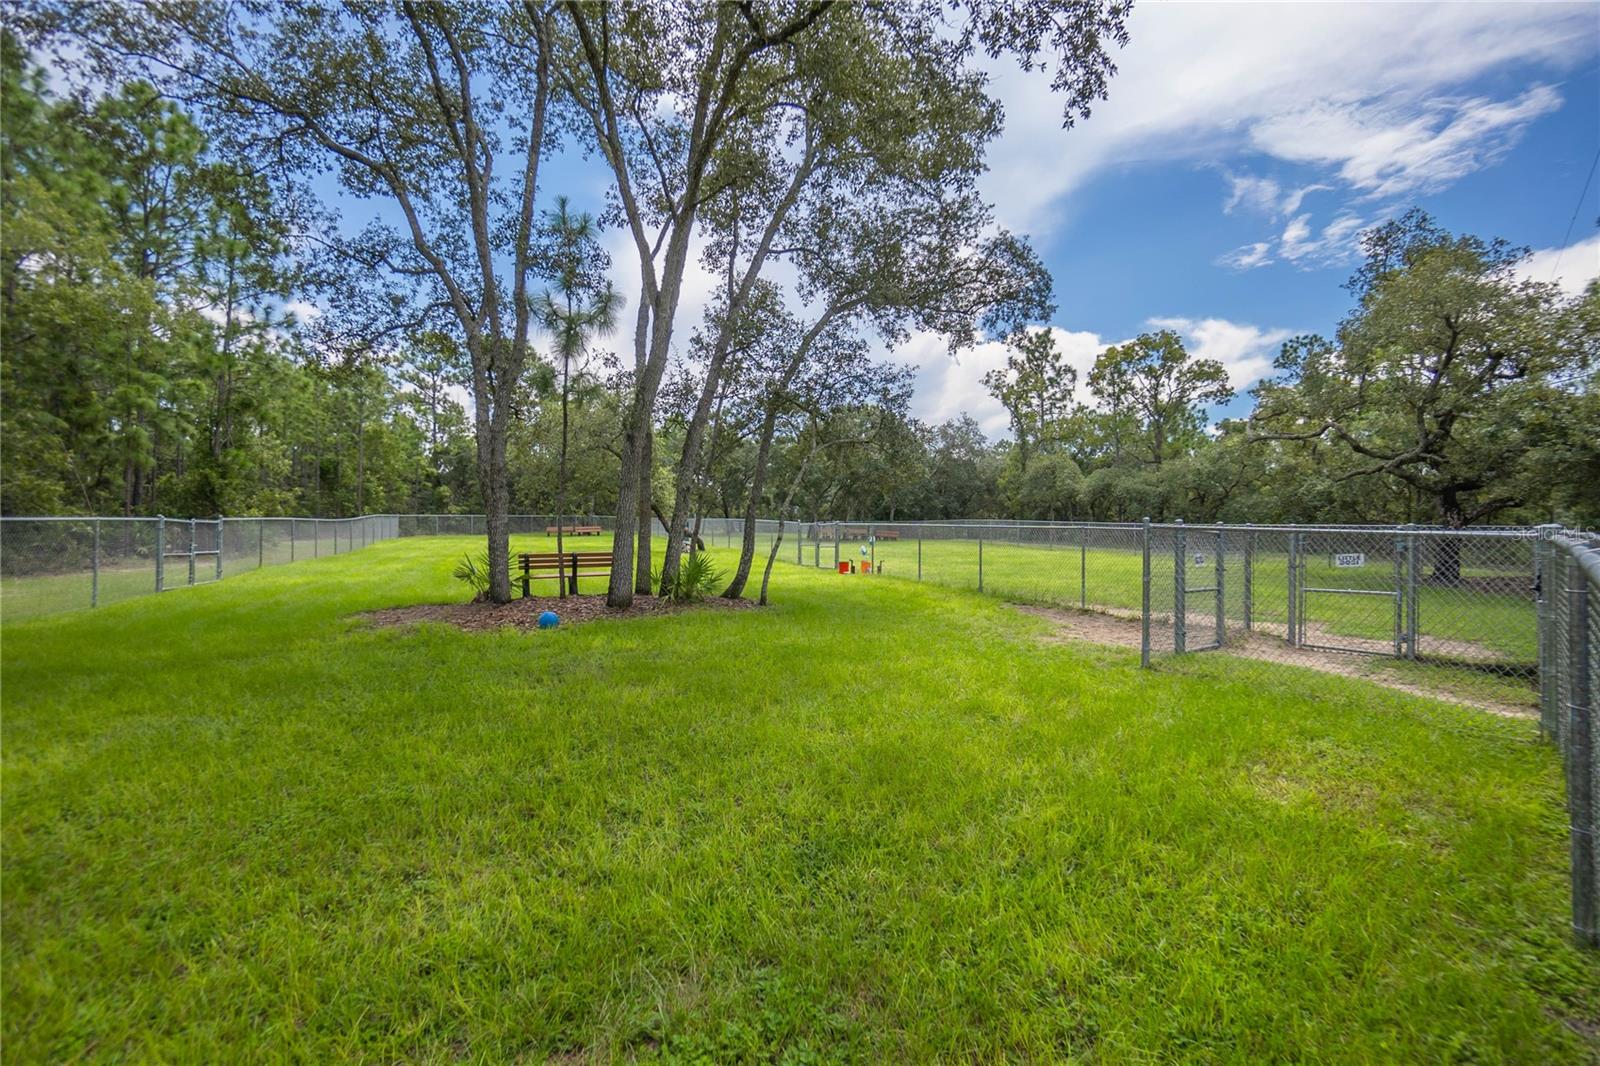
- Dog Park, Horses Allowed, Playground, Tennis Court(s), No Deed Restriction
- HOA Schedule
- Annually
- Mnthly. Maint. Incl.
- Recreational Facilities
- Exterior Construction
- Block, Concrete, Stucco
- Style
- One Story
- Interior
- Ceiling Fans(s), Open Floorplan, Solid Surface Counters, Solid Wood Cabinets, Split Bedroom, Vaulted Ceiling(s), Walk-In Closet(s)
- Interior Features
- Ceiling Fans(s), Open Floorplan, Solid Surface Counters, Solid Wood Cabinets, Split Bedroom, Vaulted Ceiling(s), Walk-In Closet(s)
- Appliances
- Dishwasher, Dryer, Electric Water Heater, Microwave, Range, Refrigerator, Washer
- Exterior
- Lighting, Private Mailbox, Rain Gutters
- Roof
- Shingle
- High School
- Lecanto High School
- Middle School
- Citrus Springs Middle School
- Elementary School
- Central Ridge Elementary School
- Extra Rooms
- Breakfast Room Separate, Den/Library/Office, Formal Dining Room Separate
- Located Near
- Landscaped, Paved
- Utilities
- BB/HS Internet Available, Cable Available, Electricity Available
- Floor
- Luxury Vinyl, Tile, Wood
- Heating
- Central, Heat Pump
- Cooling
- Central Air
- Pool
- Yes
- Pool Type
- Private
Listing courtesy of KELLER WILLIAMS REALTY - ELITE PARTNERS II.
Mortgage Calculator
All listing information is deemed reliable but not guaranteed and should be independently verified through personal inspection by appropriate professionals. Listings displayed on this website may be subject to prior sale or removal from sale. Availability of any listing should always be independently verified. Listing information is provided for consumer personal, non-commercial use, solely to identify potential properties for potential purchase. All other use is strictly prohibited and may violate relevant federal and state law. Data last updated on