10459 Abbeville Street, Spring Hill, FL 34608
- $389,000
- 4
- BD
- 3
- BA
- 2,061
- SqFt









- List Price
- $389,000
- Price Change
- ▼ $5,990 1789510091
- MLS#
- O6421177
- Type
- Single Family Residential
- Property Style
- Single Family
- Bedrooms
- 4
- Bathrooms
- 3
- Living Area
- 2,061
- Lot Size
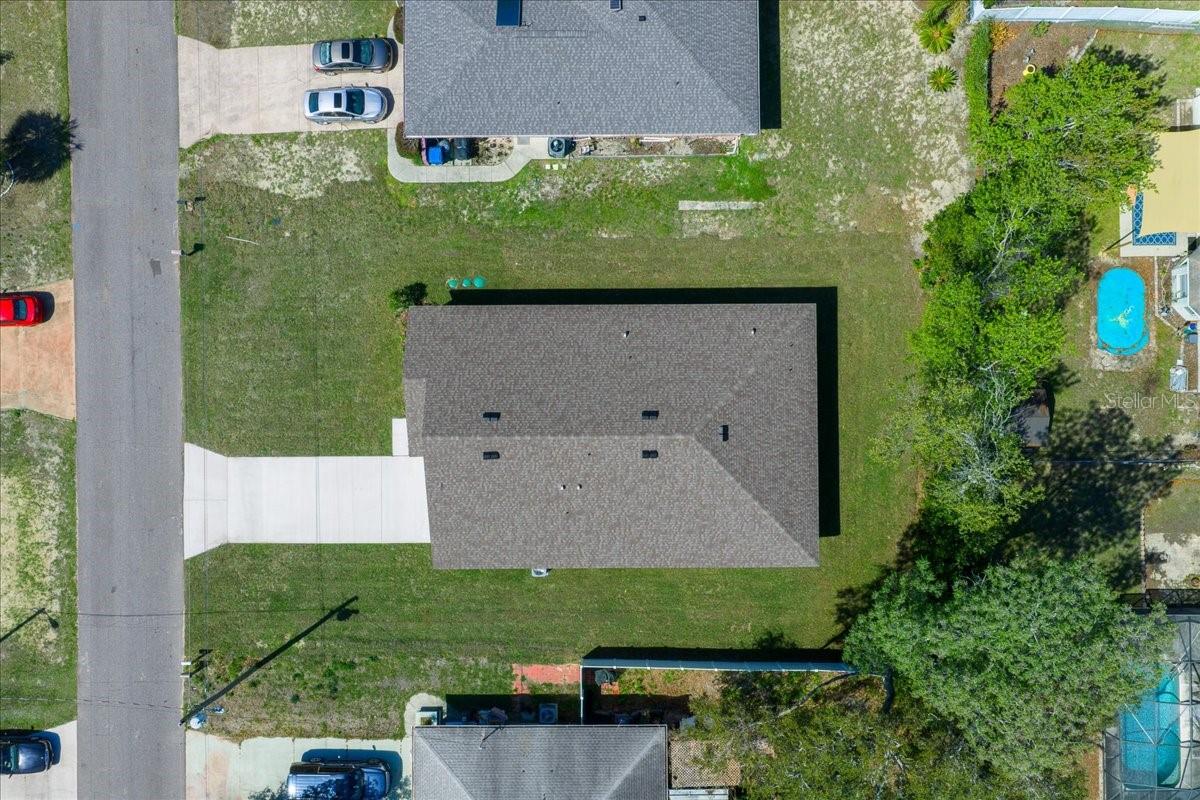
- 10,000
- Subdivision
- Spring Hill
- Year Built
- 2025
Property Description
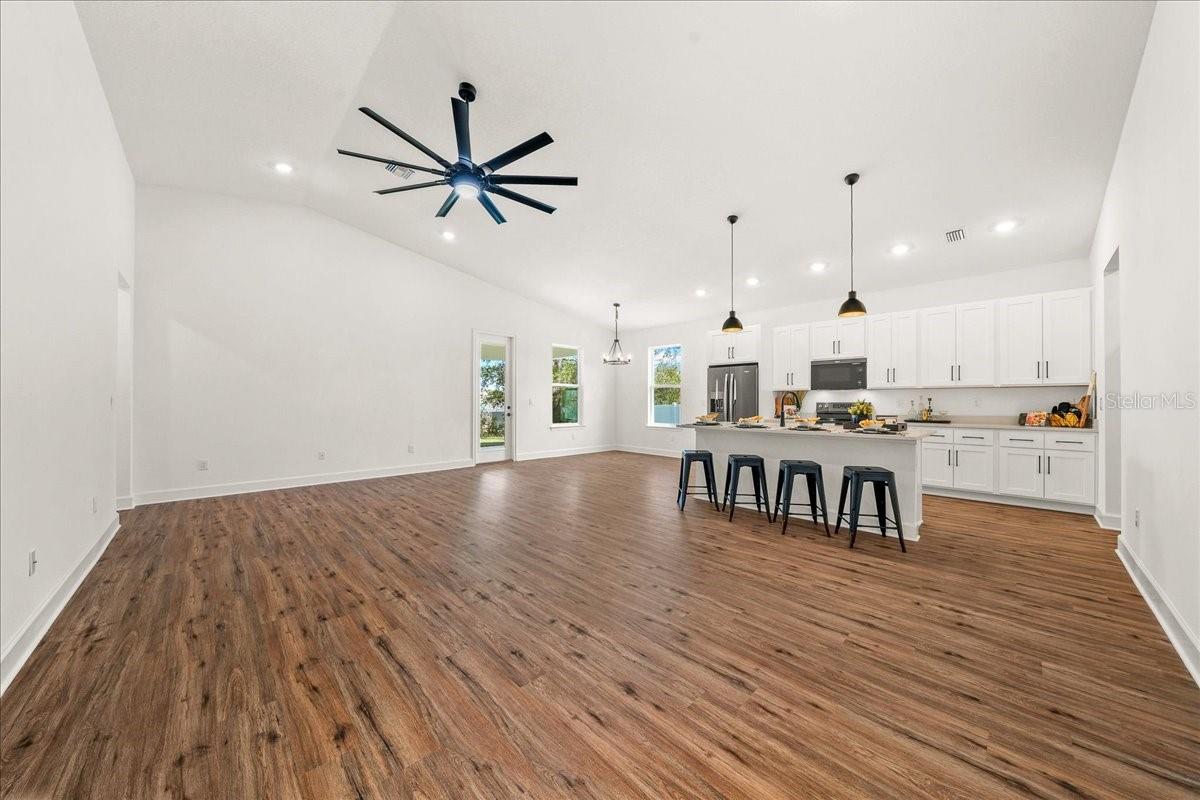
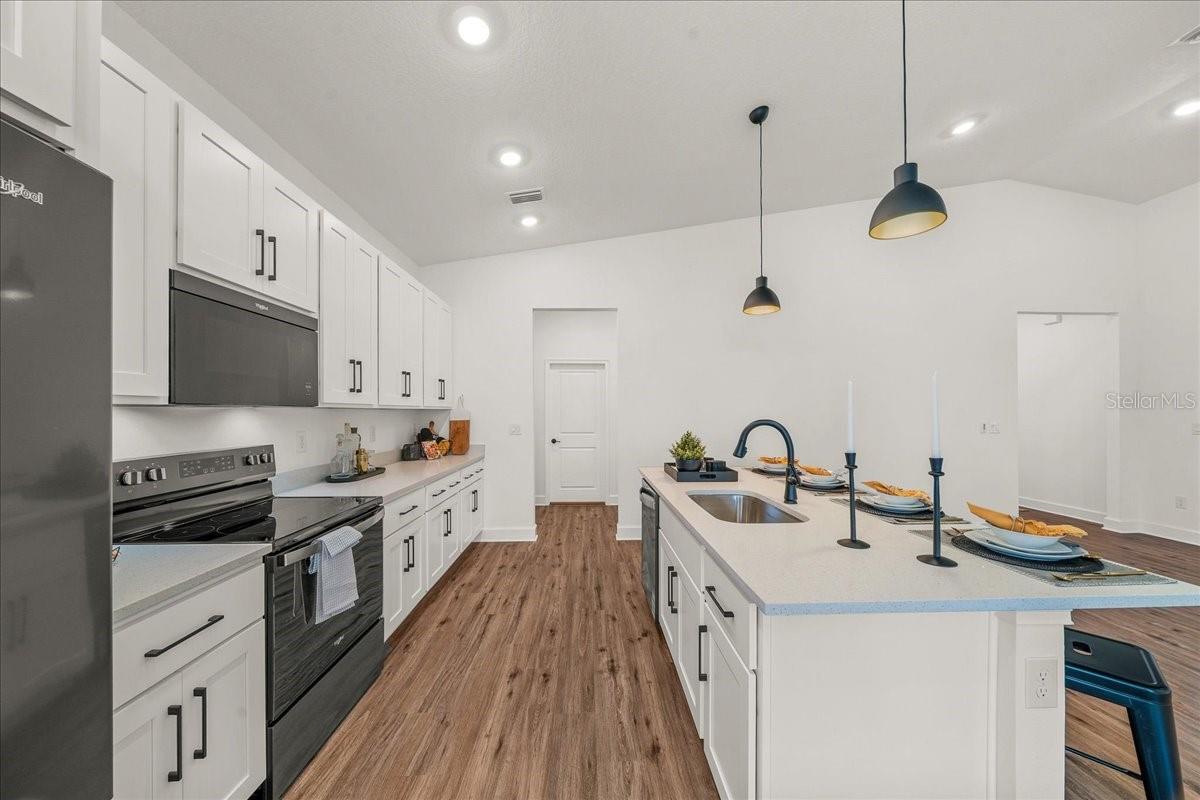
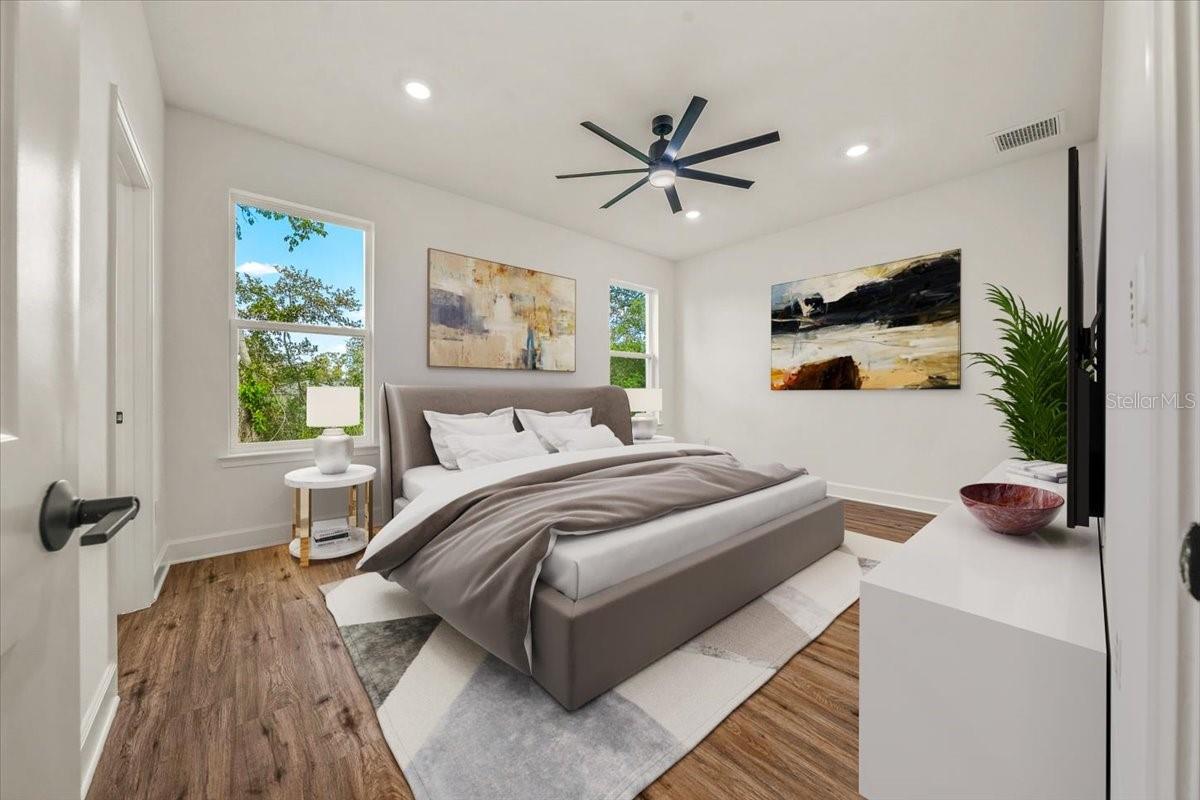
NEW CONSTRUCTION !! INCREDIBLE VALUE | MOVE-IN READY! Welcome to The Juliet, a beautifully designed new construction home that perfectly blends modern elegance, comfort, and functionality—all at an exceptional price point. This stunning residence features 4 spacious bedrooms, 3 full bathrooms, and a 2-car garage, offering the ideal layout for families and entertaining alike. Step inside to discover an open-concept design with a bright great room, a stylish kitchen, and a seamless flow into the covered lanai, creating the perfect indoor-outdoor lifestyle. The luxurious owner’s suite offers a true retreat with dual vanities, a walk-in shower, and an oversized wrap-around closet. Three additional bedrooms and two full baths provide plenty of space for family members and guests. Conveniently designed with an interior laundry room and extra storage space leading directly to the garage, this home delivers everyday practicality without sacrificing style. No HOA restrictions, a desirable location close to shopping, dining, and the Suncoast Parkway (589), and an easy commute to Tampa make this property an outstanding opportunity. Priced to sell and ready for immediate occupancy, The Juliet offers exceptional quality, modern finishes, and unbeatable value in one of the area’s most sought-after locations. Don’t miss your chance to own this beautiful new home!
/u.realgeeks.media/storkrealestate/stork-logo-deepened-2000w.png)
Additional Information
- Community Features
- No Deed Restriction
- Exterior Construction
- Block, Stone, Stucco
- Style
- One Story
- Interior
- Ceiling Fans(s), Living Room/Dining Room Combo, Open Floorplan, Stone Counters, Thermostat, Vaulted Ceiling(s)
- Interior Features
- Ceiling Fans(s), Living Room/Dining Room Combo, Open Floorplan, Stone Counters, Thermostat, Vaulted Ceiling(s)
- Appliances
- Built-In Oven, Dishwasher, Microwave, Refrigerator
- Exterior
- Lighting
- Roof
- Shingle
- Utilities
- Cable Available, Electricity Connected, Water Connected
- Floor
- Luxury Vinyl
- Heating
- Central
- Cooling
- Central Air
- Pool Type
- No Pool
Listing courtesy of REALTY GOLDEN GROUP PA.
Mortgage Calculator
All listing information is deemed reliable but not guaranteed and should be independently verified through personal inspection by appropriate professionals. Listings displayed on this website may be subject to prior sale or removal from sale. Availability of any listing should always be independently verified. Listing information is provided for consumer personal, non-commercial use, solely to identify potential properties for potential purchase. All other use is strictly prohibited and may violate relevant federal and state law. Data last updated on