5804 49th Court E, Ellenton, FL 34222
- $580,000
- 4
- BD
- 3
- BA
- 2,472
- SqFt










- List Price
- $580,000
- MLS#
- A4690970
- Type
- Single Family Residential
- Property Style
- Single Family
- Bedrooms
- 4
- Bathrooms
- 3
- Living Area
- 2,472
- Lot Size
- 12,266
- Subdivision
- Oakleaf Hammock Ph Iv
- Year Built
- 2016
Property Description
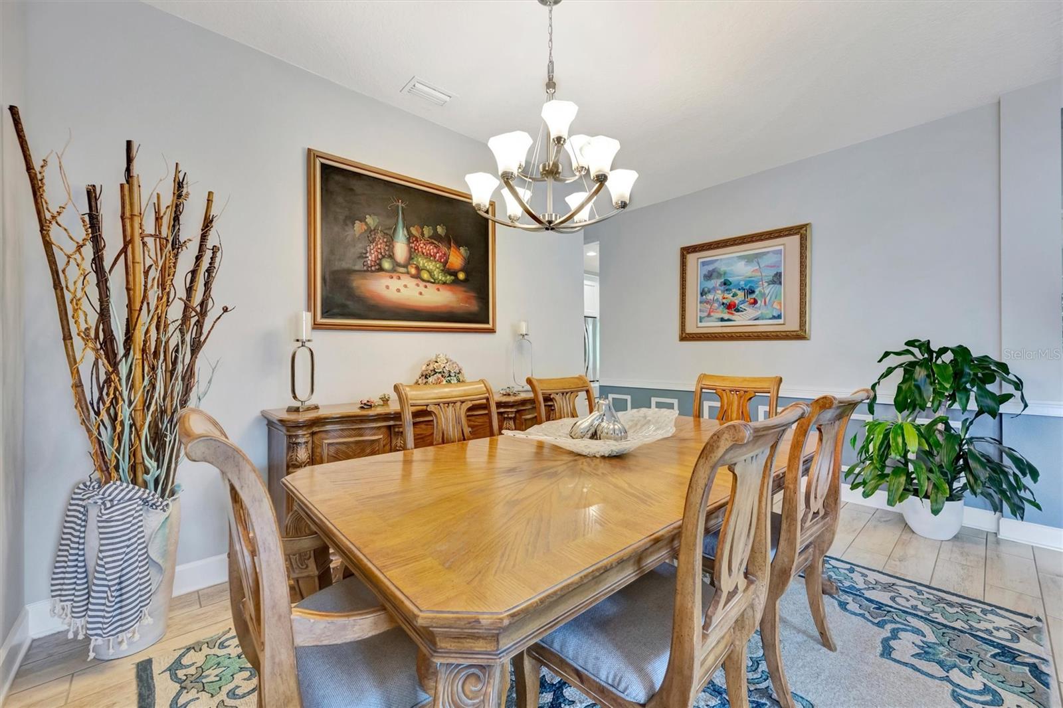
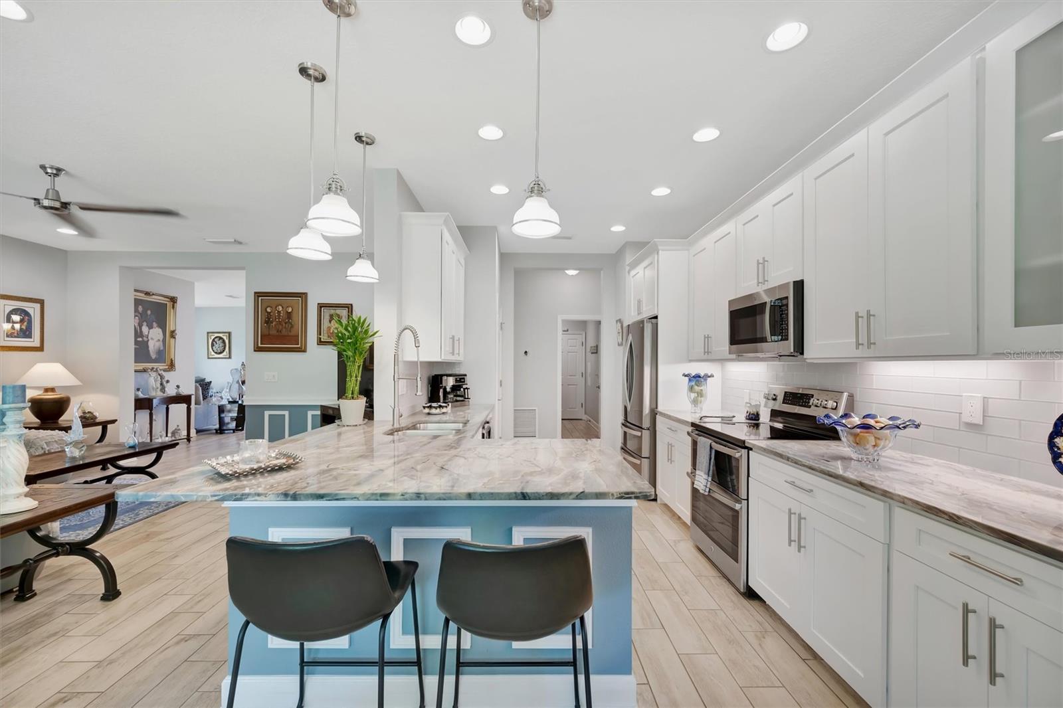
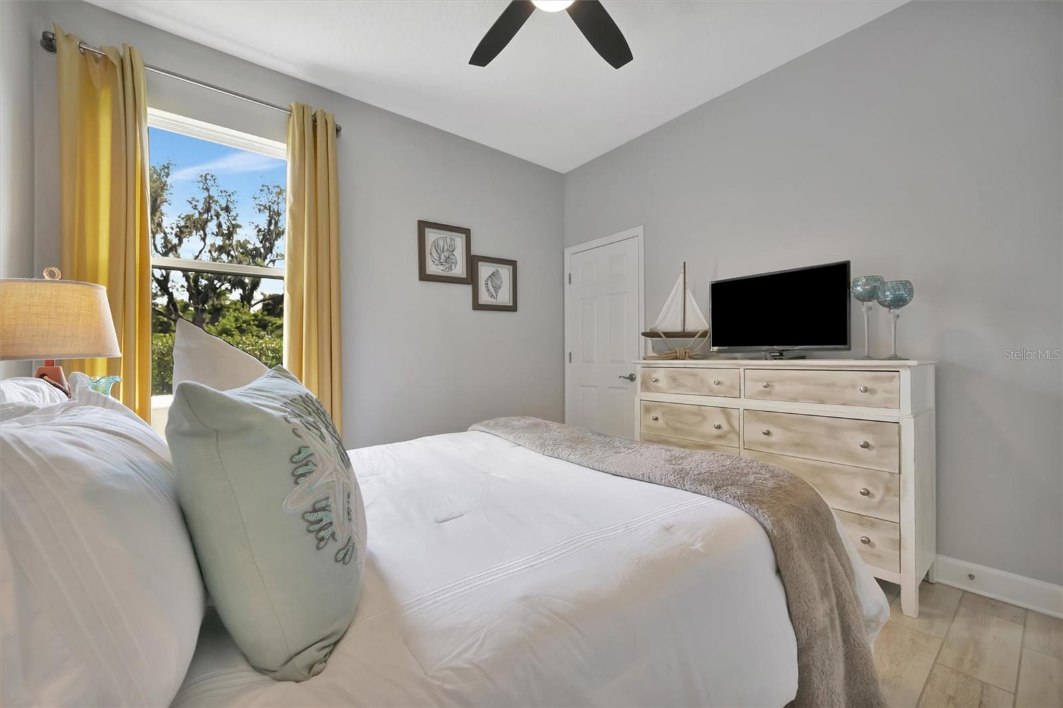
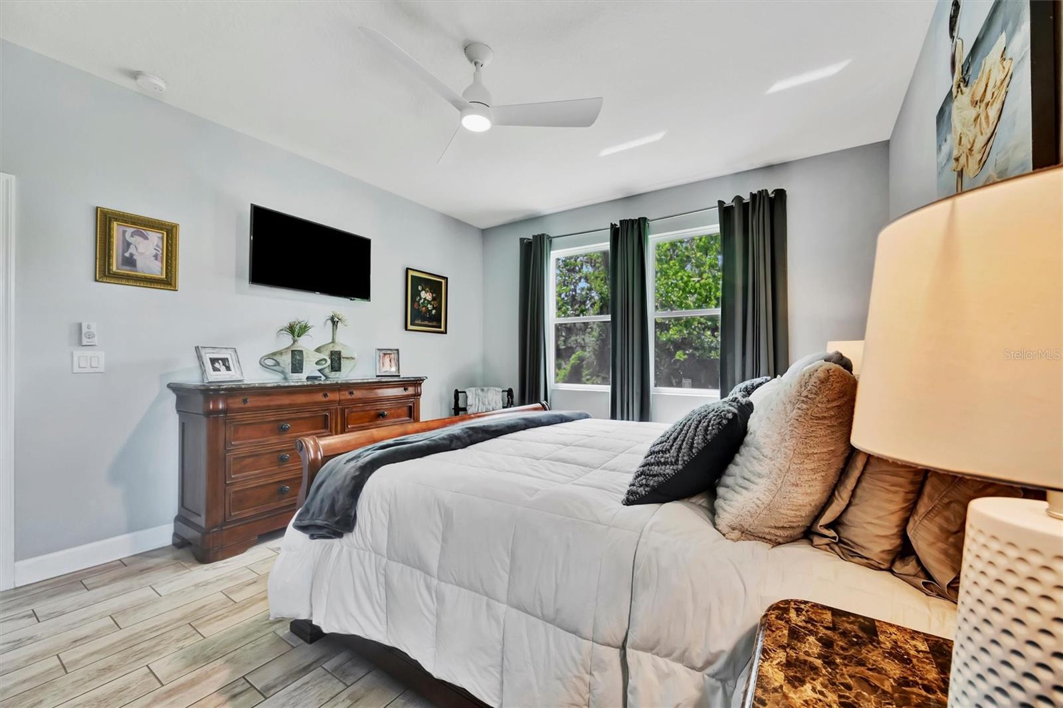
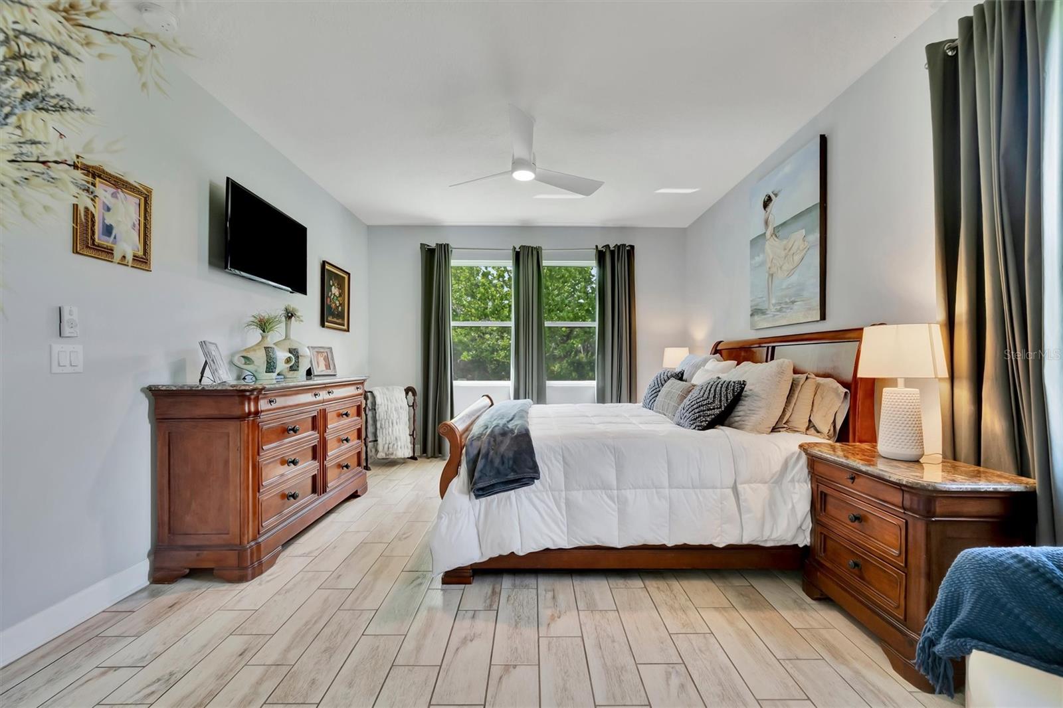
Under contract-accepting backup offers. Welcome to 5804 49th Ct E in Ellenton, FL, A beautifully updated home tucked away in a desirable gated community, offering privacy, space, and modern upgrades throughout. This move-in-ready property features a fully remodeled kitchen (2025) with stunning 100% quartzite natural stone countertops and a built-in wine cooler, paired with fresh interior and exterior paint (2025) for a clean, modern feel. Major updates include a brand-new roof (2025), giving peace of mind for years to come. Inside, you’ll love the open-concept layout with a split floor plan, offering 4 bedrooms, 3 bathrooms, plus a dedicated office/den-perfect for working from home or added flex space. Tile flooring runs throughout the entire home for a seamless, low-maintenance finish. Step outside to enjoy a larger, private lot backing to a preserve, fully fenced for added privacy and functionality. Located on a quiet cul-de-sac, this home offers both tranquility and convenience. Additional standout features include: 3-car garage Paver driveway Electric car charger installed in the garage Dual fuel XP12000HX generator Hurricane shutters Utility sink in laundry room This property checks all the boxes, updated, well-maintained, and loaded with upgrades in a prime location.
/u.realgeeks.media/storkrealestate/stork-logo-deepened-2000w.png)
Additional Information
- Community Features
- Association Recreation - Owned, Deed Restrictions, Gated Community - No Guard, Irrigation-Reclaimed Water, Playground, Sidewalks
- HOA Schedule
- Quarterly
- Mnthly. Maint. Incl.
- Common Area Taxes, Management, Private Road, Recreational Facilities
- Exterior Construction
- Block, Stucco
- Style
- One Story
- Interior
- Ceiling Fans(s), Eat-in Kitchen, High Ceilings, Open Floorplan, Primary Bedroom Main Floor, Stone Counters, Thermostat, Walk-In Closet(s)
- Interior Features
- Ceiling Fans(s), Eat-in Kitchen, High Ceilings, Open Floorplan, Primary Bedroom Main Floor, Stone Counters, Thermostat, Walk-In Closet(s)
- Appliances
- Dishwasher, Disposal, Dryer, Electric Water Heater, Microwave, Range, Refrigerator, Washer, Wine Refrigerator
- Exterior
- Sliding Doors
- Roof
- Shingle
- High School
- Palmetto High
- Middle School
- Buffalo Creek Middle
- Elementary School
- Virgil Mills Elementary
- Extra Rooms
- Bonus Room, Den/Library/Office, Inside Utility
- Utilities
- Sewer Connected, Water Connected
- Floor
- Ceramic Tile
- Heating
- Central
- Cooling
- Central Air
- Pool Type
- No Pool
Listing courtesy of MACHADO PROPERTY PROS.
Mortgage Calculator
All listing information is deemed reliable but not guaranteed and should be independently verified through personal inspection by appropriate professionals. Listings displayed on this website may be subject to prior sale or removal from sale. Availability of any listing should always be independently verified. Listing information is provided for consumer personal, non-commercial use, solely to identify potential properties for potential purchase. All other use is strictly prohibited and may violate relevant federal and state law. Data last updated on