Share this with your friends


(386) 960-0076
Stork Real Estate
9242 Freedom Hill Dr, Seffner, FL 33584
- $349,500
- 3
- BD
- 2
- BA
- 1,537
- SqFt




- List Price
- $349,500
- Price Change
- ▼ $8,000 1789023130
- MLS#
- TB8493490
- Type
- Single Family Residential
- Property Style
- Single Family
- Bedrooms
- 3
- Bathrooms
- 2
- Living Area
- 1,537
- Lot Size
- 5,600
- Subdivision
- Freedom Ridge
- Year Built
- 2019
Property Description
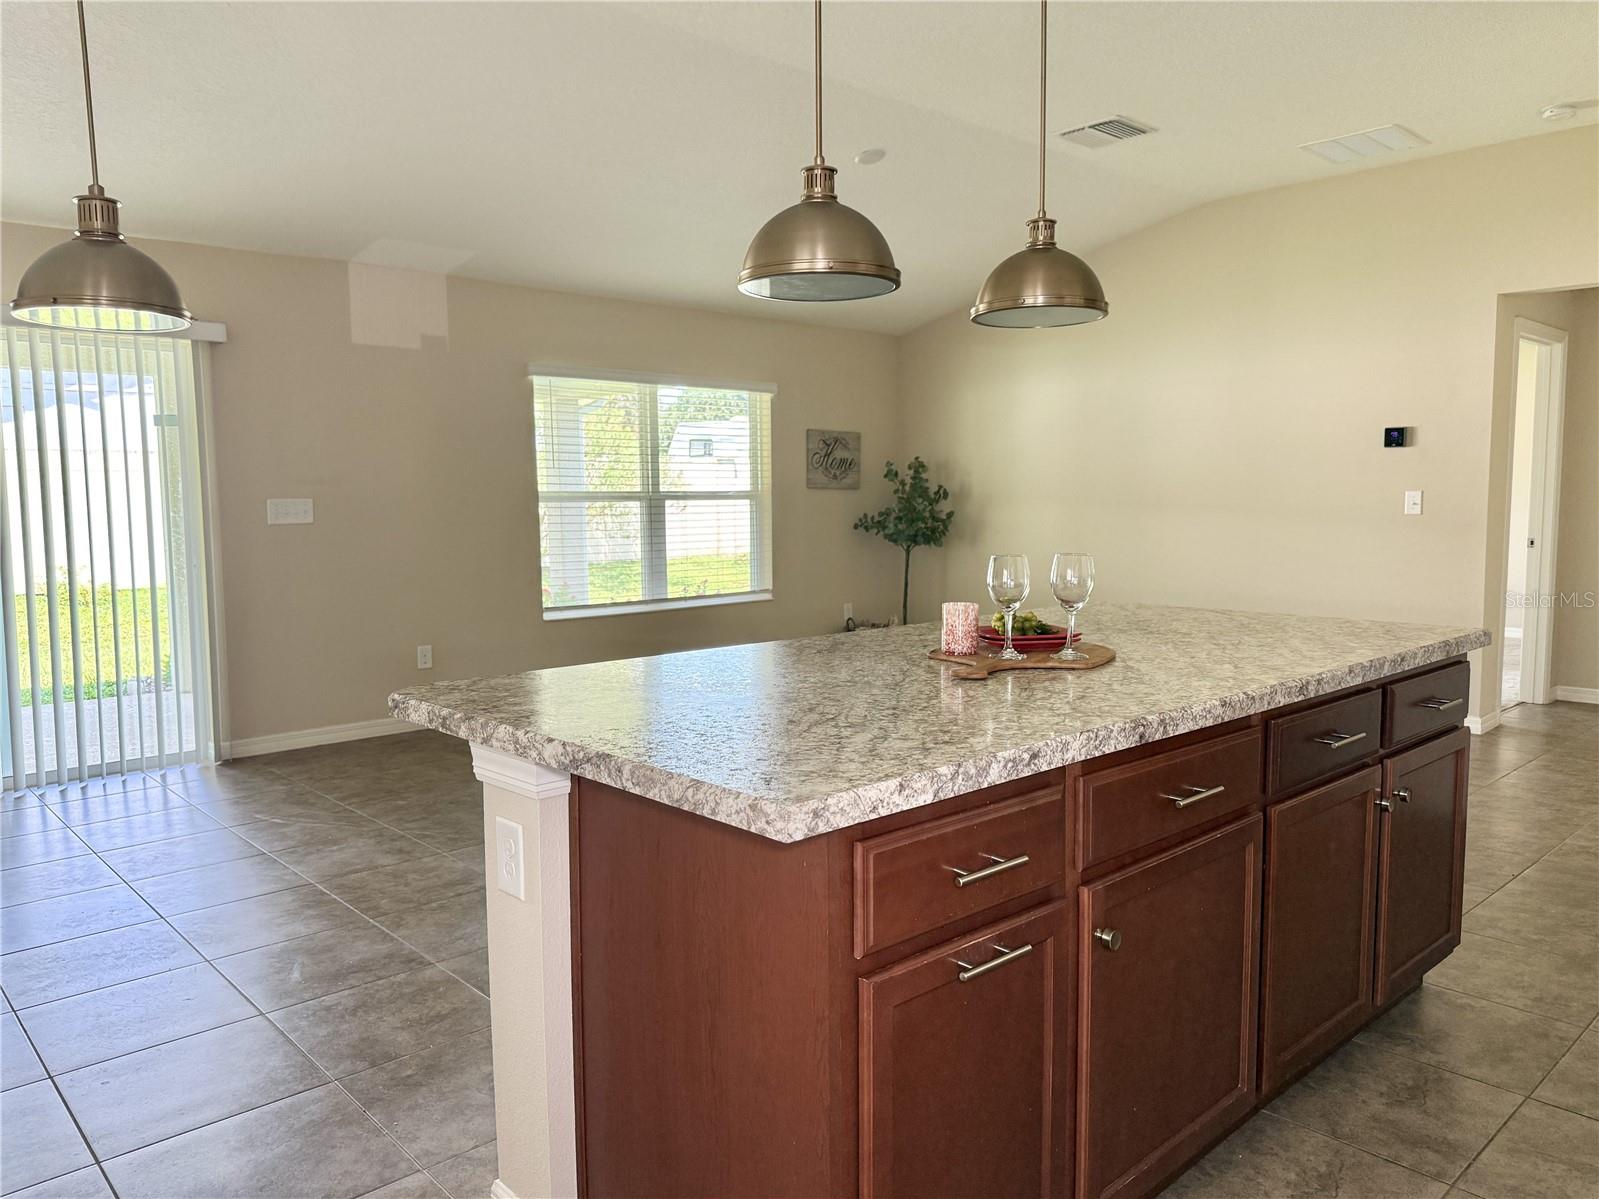
Under contract-accepting backup offers. Seller Motivated...Welcome to this beautifully maintained, one-owner home in the desirable community of Freedom Ridge in Seffner. From the moment you arrive, you’ll appreciate the pride of ownership and meticulous care that has gone into keeping this home in pristine condition. Step inside to an inviting open floor plan designed for both comfortable everyday living and entertaining. The spacious living and dining areas flow seamlessly into the kitchen, which features ample cabinetry, generous counter space, and a convenient breakfast bar, perfect for casual meals or gathering with family and friends. Natural light fills the home, highlighting the clean, well-kept interiors and creating a warm, welcoming atmosphere throughout. The thoughtfully designed layout offers both functionality and comfort, making it easy to feel right at home. Enjoy Florida living at its best on the covered back patio, an ideal space for relaxing with your morning coffee or hosting weekend get-togethers. The backyard provides plenty of room to personalize and make your own outdoor oasis. Located in the sought-after Freedom Ridge community, residents enjoy access to a neighborhood playground and a convenient location just minutes from I-75 and I-4, making commuting to Tampa, Brandon, and surrounding areas a breeze. Shopping, dining, and everyday conveniences are all close by. This move-in ready home offers the perfect combination of location, layout, and care, don’t miss your opportunity to make it yours!
/u.realgeeks.media/storkrealestate/stork-logo-deepened-2000w.png)
Additional Information
- Community Features
- Playground, Street Lights, No Deed Restriction
- HOA Schedule
- Quarterly
- Exterior Construction
- Block, Stucco
- Style
- One Story
- Interior
- Ceiling Fans(s), High Ceilings, Kitchen/Family Room Combo, Open Floorplan, Walk-In Closet(s)
- Interior Features
- Ceiling Fans(s), High Ceilings, Kitchen/Family Room Combo, Open Floorplan, Walk-In Closet(s)
- Appliances
- Dishwasher, Disposal, Electric Water Heater, Range, Range Hood, Refrigerator
- Exterior
- Rain Gutters, Sidewalk
- Roof
- Shingle
- High School
- Armwood-HB
- Middle School
- Jennings-Hb
- Elementary School
- Mcdonald-Hb
- Extra Rooms
- Inside Utility
- Located Near
- In County, Sidewalk, Paved
- Utilities
- BB/HS Internet Available, Cable Available, Electricity Connected, Sewer Connected, Water Connected
- Garage
- Garage Door Opener
- Floor
- Carpet, Ceramic Tile
- Heating
- Central
- Cooling
- Central Air
- Pool Type
- No Pool
Listing courtesy of CENTURY 21 ELITE LOCATIONS, INC.
Mortgage Calculator
All listing information is deemed reliable but not guaranteed and should be independently verified through personal inspection by appropriate professionals. Listings displayed on this website may be subject to prior sale or removal from sale. Availability of any listing should always be independently verified. Listing information is provided for consumer personal, non-commercial use, solely to identify potential properties for potential purchase. All other use is strictly prohibited and may violate relevant federal and state law. Data last updated on