Share this with your friends


(386) 960-0076
Stork Real Estate
305 Running Horse Road, Seffner, FL 33584
- $539,900
- 4
- BD
- 3
- BA
- 2,635
- SqFt






- List Price
- $539,900
- MLS#
- TB8564068
- Type
- Single Family Residential
- Property Style
- Single Family
- Bedrooms
- 4
- Bathrooms
- 3
- Living Area
- 2,635
- Lot Size
- 14,570
- Subdivision
- Hickory Hill Sub Ph
- Year Built
- 1987
Property Description
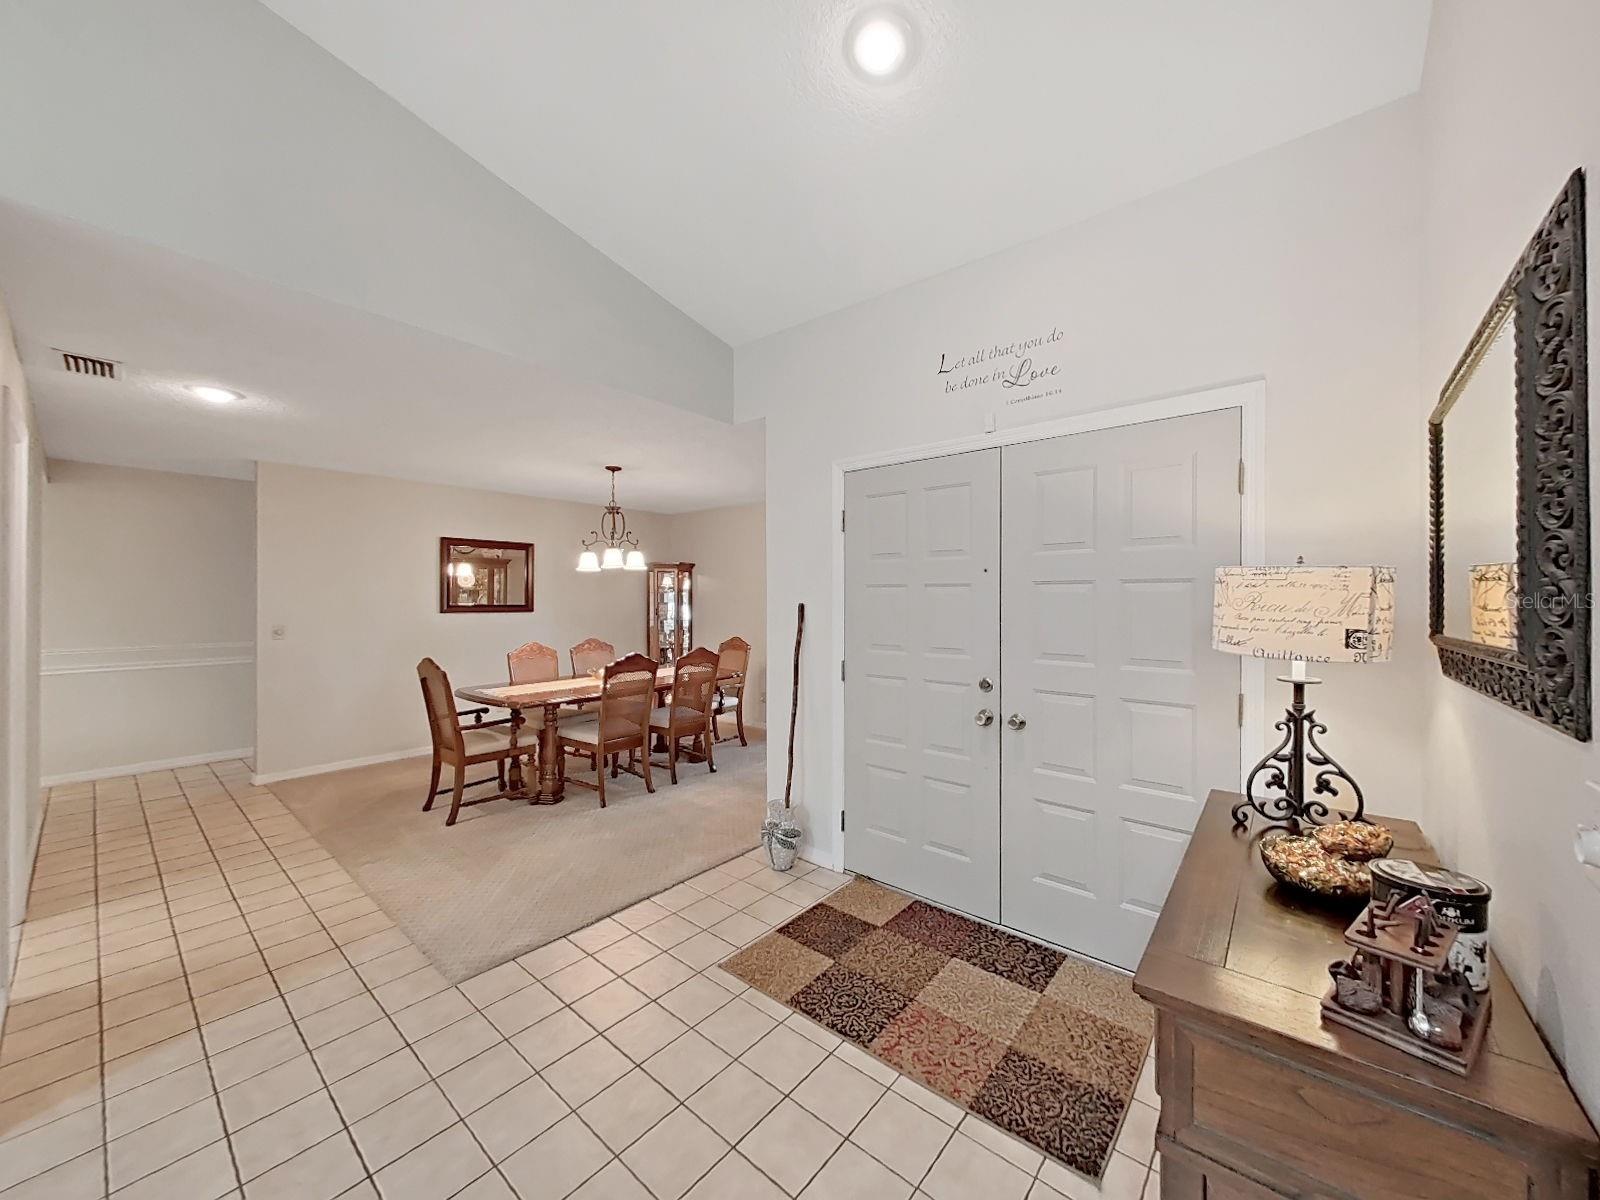
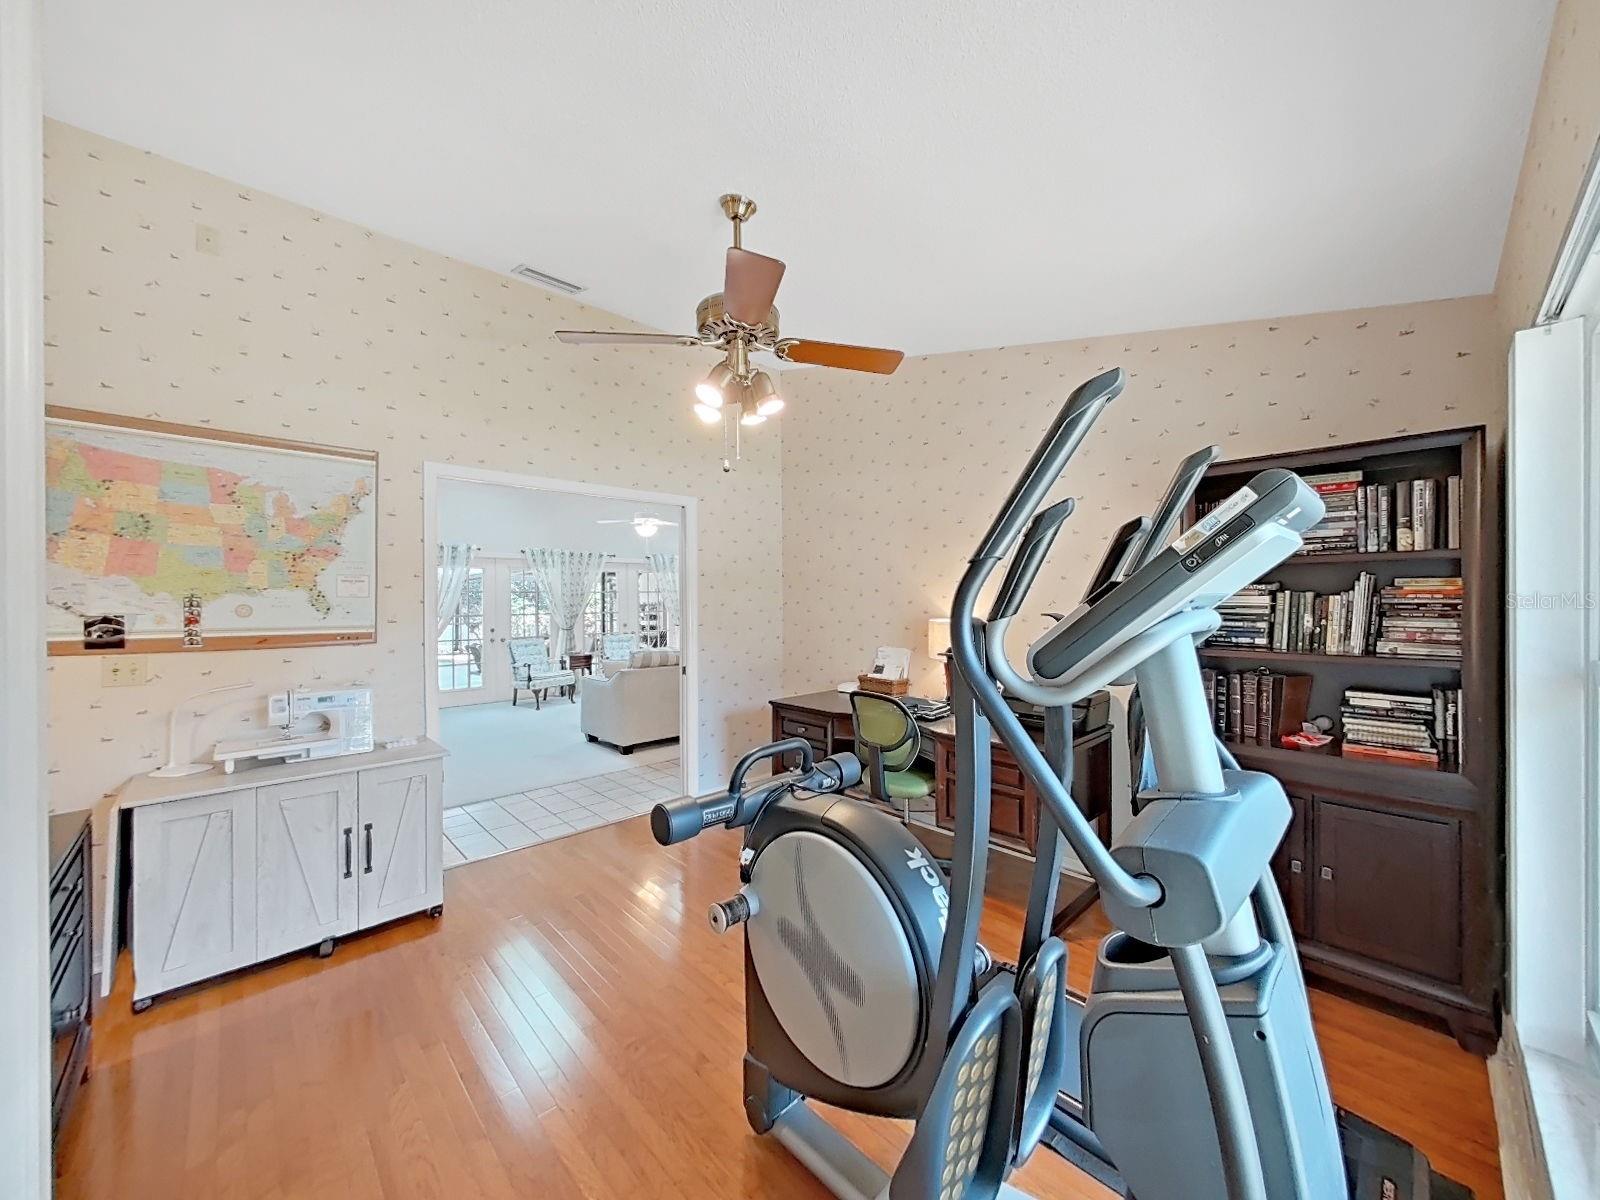
WELCOME HOME! Turn-key well loved home offers, NO CDD Fee's, HOA is optional at low rate of $20/Annual!! 2635sf, 3/4 Bedroom, currently 3 Bathroom with a Study/Office, easy to complete a 4th bedroom Seller to install closet system of Buyer's approval. Formal Living Room offers 2 sets of French doors as well as 2 sets of skylights, Family Room has 2 sets of skylights as well as 2 sets of French Doors. Home has been meticulously maintained with Newer wood floors in all bedrooms, all windows replaced with double pane hurricane resistance strength. New Hurricane strength garage door, oversized 2 car garage, Large fenced backyard offers plenty of running room for pets, even room for play swing set, with lovely butterfly garden area. Oversized Lanai with kitchen window pass thru for those family gatherings with professional grade outdoor pool table (that is included). Pool bath access. separate Pool equipment storage room under roof to store away pool supplies, child safety fence included. A/C-2008, Blower-2021, Compressor-2013, Culligan Water Softener-2026, Water heater-2026, Carpet-2017 Refrigerator, Range-2018, Double pane 125mph Hurricane Impact tilting Windows-2017, ROOF-2017 Silver Pledge guarantee transferable as well as all 4 sky lights replaced with Hurricane impact strength windows, Garbage Disposal-2026, Dishwasher-2022, Hurricane impact Garage Door-2024, Microwave-2025. Fresh paint. Relax on the large lanai with pass thru kitchen with bar height for extra seating for those large gatherings while enjoying the nice pool includes child safety fence, nice under roof pool shed to store pool equipment & pool toys. Seller concessions offered.

Additional Information
- Community Features
- No Deed Restriction
- Exterior Construction
- Block, Stucco
- Style
- One Story
- Interior
- Cathedral Ceiling(s), Ceiling Fans(s), Eat-in Kitchen, High Ceilings, Kitchen/Family Room Combo, L Dining, Primary Bedroom Main Floor, Split Bedroom
- Interior Features
- Cathedral Ceiling(s), Ceiling Fans(s), Eat-in Kitchen, High Ceilings, Kitchen/Family Room Combo, L Dining, Primary Bedroom Main Floor, Split Bedroom
- Appliances
- Dishwasher, Disposal, Dryer, Microwave, Refrigerator, Water Softener
- Exterior
- Garden, Lighting, Private Entrance, Sidewalk
- Roof
- Shingle
- Extra Rooms
- Attic, Breakfast Room Separate, Den/Library/Office, Family Room, Formal Dining Room Separate, Formal Living Room Separate, Inside Utility, Storage Rooms
- Located Near
- In County, Landscaped, Sidewalk, Paved
- Utilities
- Cable Available, Electricity Connected, Water Connected
- Fireplace
- Yes
- Floor
- Carpet, Ceramic Tile, Hardwood
- Heating
- Heat Pump
- Cooling
- Central Air
- Pool
- Yes
- Pool Type
- Private
Listing courtesy of APOGEE REALTY SERVICES.
How much is your home worth?
...get instant property value now!
Mortgage Calculator
All listing information is deemed reliable but not guaranteed and should be independently verified through personal inspection by appropriate professionals. Listings displayed on this website may be subject to prior sale or removal from sale. Availability of any listing should always be independently verified. Listing information is provided for consumer personal, non-commercial use, solely to identify potential properties for potential purchase. All other use is strictly prohibited and may violate relevant federal and state law. Data last updated on