Share this with your friends


(386) 960-0076
Stork Real Estate
900 Griffon Avenue, Lake Alfred, FL 33850
- $560,000
- 4
- BD
- 3
- BA
- 2,690
- SqFt






- List Price
- $560,000
- MLS#
- TB8516459
- Type
- Single Family Residential
- Property Style
- Single Family
- Bedrooms
- 4
- Bathrooms
- 3
- Living Area
- 2,690
- Lot Size
- 6,142
- Subdivision
- Eden Hills Ph 2
- Year Built
- 2023
Property Description
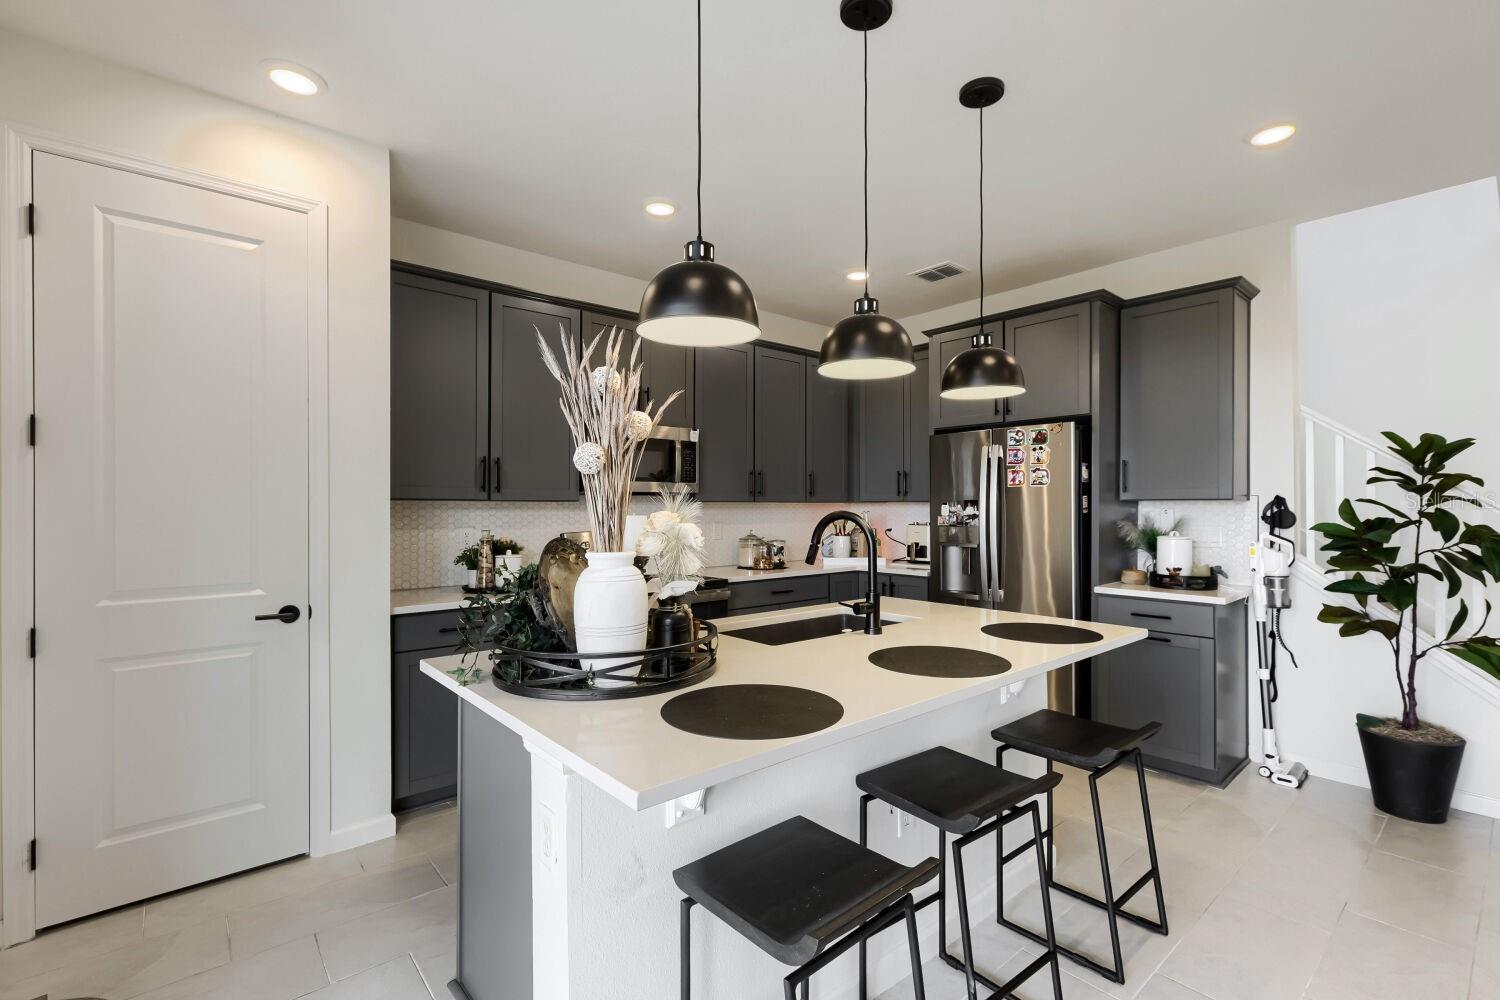
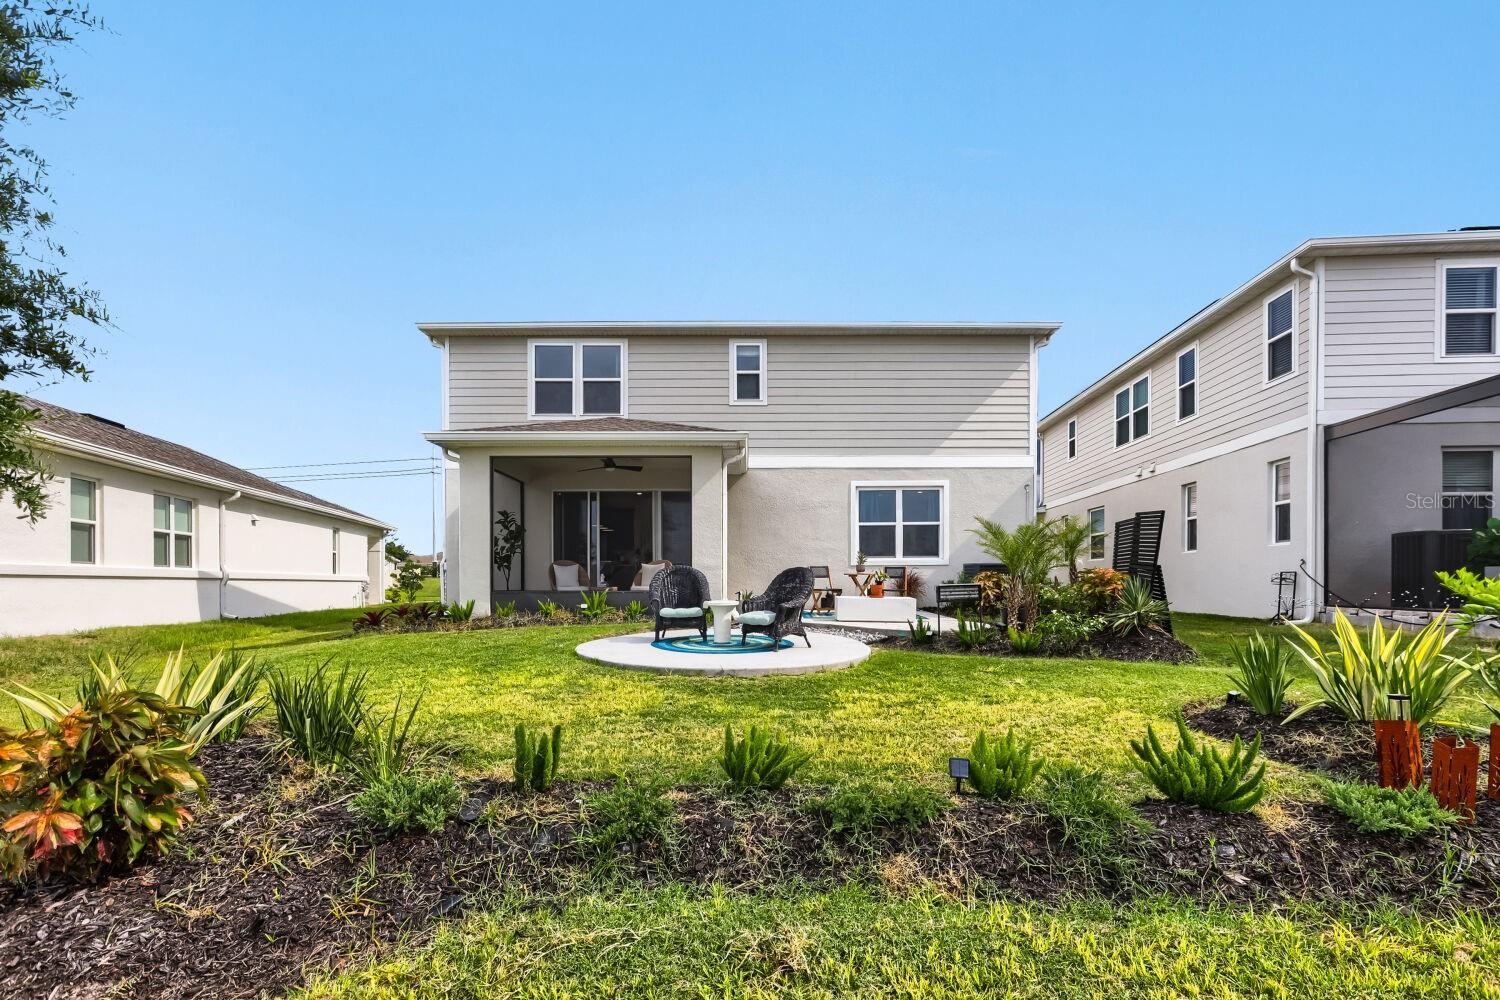
Welcome to this exceptional former model home in Eden Hills, where designer selections, thoughtful enhancements, and premium upgrades create a truly move-in-ready opportunity. Offering 2,690 square feet of beautifully designed living space, this two-story residence features 4 spacious bedrooms and 3 full bathrooms with style, comfort, and functionality throughout. Designed to showcase the community’s finest features, this home includes upgraded flooring throughout, creating a seamless and elevated feel from room to room. The kitchen and bathrooms are beautifully appointed with upgraded soft-close cabinetry, upgraded countertops, designer sinks, and upgraded faucets, blending luxury with everyday convenience. Additional interior upgrades include upgraded ceiling fans and modern light fixtures, adding warmth and character throughout the home. Step outside and enjoy the enhanced outdoor living spaces featuring upgraded landscaping and custom rear patios, thoughtfully designed to maximize relaxation and entertaining while taking full advantage of the tranquil setting. The open-concept layout and expansive windows showcase beautiful views overlooking Glassy Lake, creating a peaceful backdrop to enjoy morning coffee, evening sunsets, and everyday living. Located in the desirable Eden Hills community, this home offers convenient access to shopping, dining, and major roadways—and is approximately 30 minutes from Disney, making it an ideal primary residence, vacation retreat, or investment opportunity. Contact us today to schedule your private showing and experience all this exceptional home has to offer. Assumable Conventional mortgage at 3.99% available subject to lender approval
/u.realgeeks.media/storkrealestate/stork-logo-deepened-2000w.png)
Additional Information
- Community Features
- Dog Park, Park, Playground, Pool, No Deed Restriction
- Taxes
- $2,534
- HOA Schedule
- Semi-Annually
- Mnthly. Maint. Incl.
- Pool
- Exterior Construction
- Concrete, Stucco
- Style
- Two Story
- Interior
- Ceiling Fans(s), PrimaryBedroom Upstairs
- Interior Features
- Ceiling Fans(s), PrimaryBedroom Upstairs
- Appliances
- Dishwasher, Disposal, Dryer, Microwave, Refrigerator, Washer
- Exterior
- Sidewalk
- Roof
- Shingle
- High School
- Auburndale High School
- Middle School
- Stambaugh Middle
- Elementary School
- Lake Alfred Elem
- Extra Rooms
- Loft
- Utilities
- Electricity Connected, Sewer Connected, Water Connected
- Floor
- Carpet, Tile
- Heating
- Central
- Cooling
- Central Air
- Pool
- Yes
- Pool Type
- Community
- Water
- Lake Front
- Water View
- Yes
Listing courtesy of GENSTONE REALTY.
Mortgage Calculator
All listing information is deemed reliable but not guaranteed and should be independently verified through personal inspection by appropriate professionals. Listings displayed on this website may be subject to prior sale or removal from sale. Availability of any listing should always be independently verified. Listing information is provided for consumer personal, non-commercial use, solely to identify potential properties for potential purchase. All other use is strictly prohibited and may violate relevant federal and state law. Data last updated on