Share this with your friends


(386) 960-0076
Stork Real Estate
415 Hiawatha Avenue, Inverness, FL 34452
- $325,000
- 3
- BD
- 2
- BA
- 1,512
- SqFt




- List Price
- $325,000
- MLS#
- OM729783
- Type
- Single Family Residential
- Property Style
- Single Family
- Bedrooms
- 3
- Bathrooms
- 2
- Living Area
- 1,512
- Lot Size
- 27,631
- Subdivision
- Inverness Heights
- Year Built
- 1973
Property Description
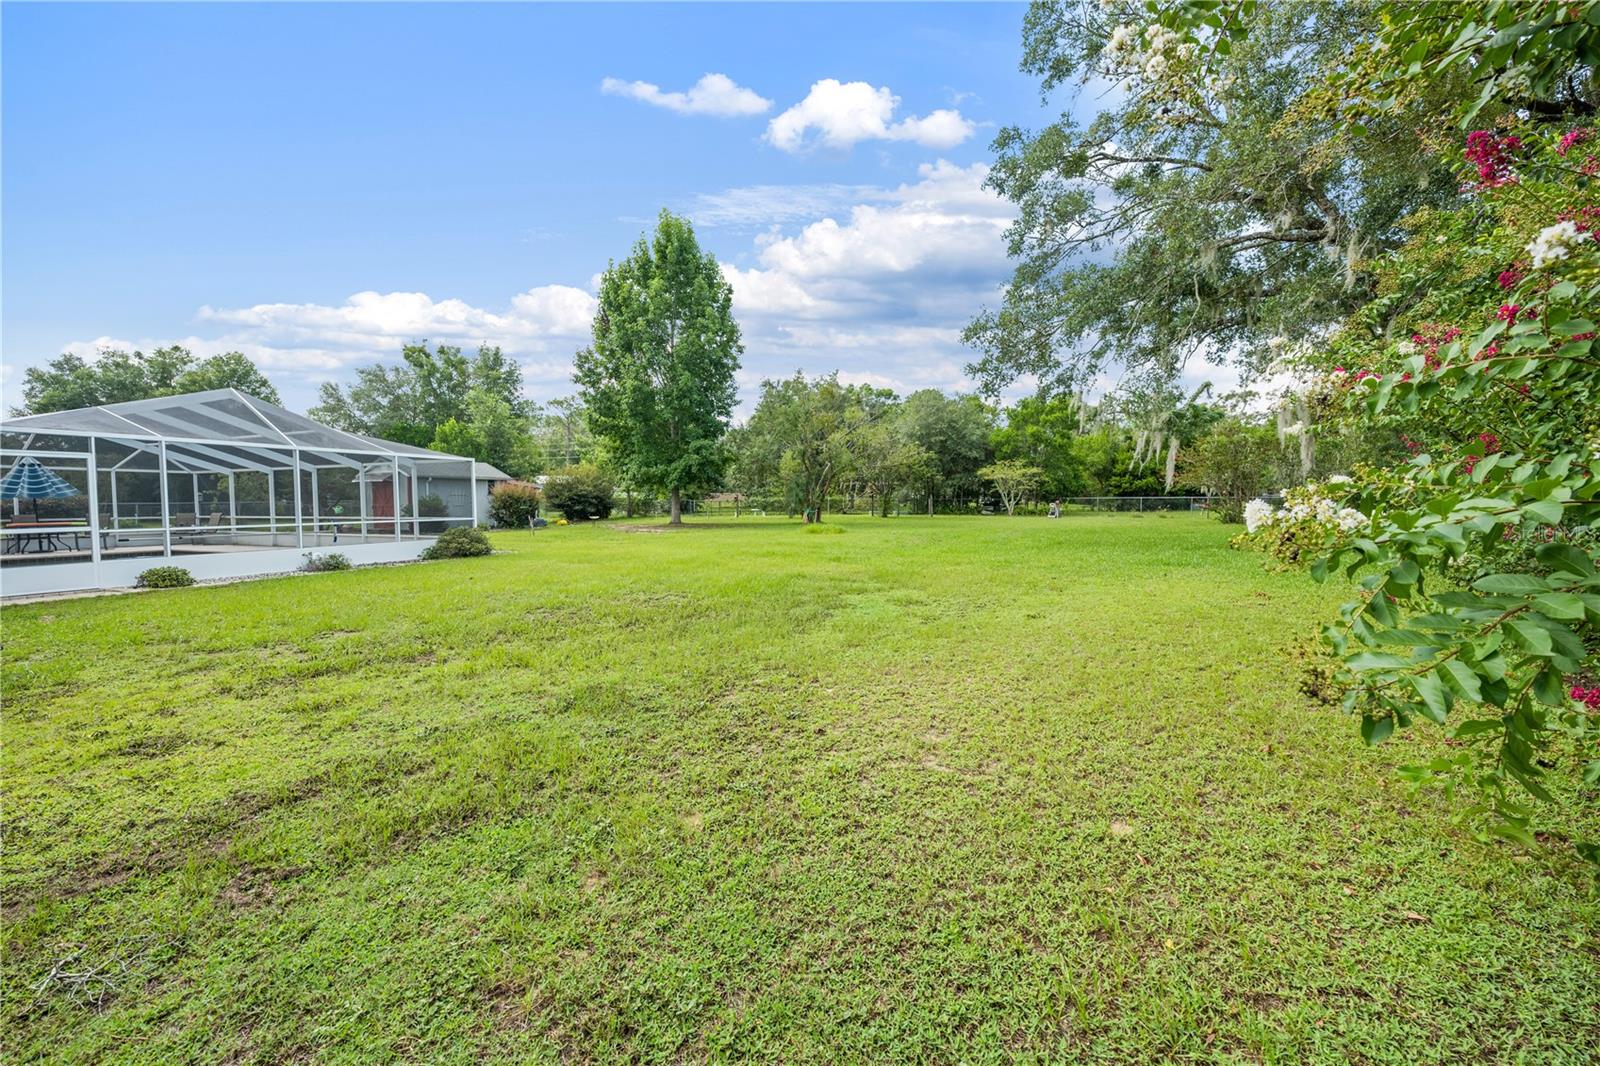
Under contract-accepting backup offers. Welcome home to this meticulously maintained 3-bedroom, 2-bath concrete block home, perfectly situated on an oversized lot in a quiet, established neighborhood just minutes from shopping, dining, schools, and everyday amenities. Designed for both comfortable living and effortless entertaining, the open floor plan features a spacious living area centered around a cozy fireplace, flowing seamlessly into the dining and kitchen spaces. The enclosed, conditioned Florida room offers endless possibilities as a home office, game room, fitness space, hobby room, or additional living area. Step outside to your own private backyard retreat featuring a salt water, screened pool surrounded by beautiful pavers—perfect for year-round enjoyment. The fully fenced backyard provides privacy and plenty of room for pets, gardening, or outdoor gatherings. This home has been thoughtfully updated with a newer roof, HVAC system, hot water heater, windows, and appliances, offering peace of mind for years to come. Additional features include storm shutters, a seperate irrigation well, updated bathrooms, a spacious 2-car garage with extra storage space, and exceptional pride of ownership throughout. If you're looking for a move-in ready home that combines quality construction, modern updates, and laid back outdoor living, this one checks all the boxes!
/u.realgeeks.media/storkrealestate/stork-logo-deepened-2000w.png)
Additional Information
- Community Features
- No Deed Restriction
- Exterior Construction
- Block
- Style
- One Story
- Interior
- Ceiling Fans(s), Eat-in Kitchen, Living Room/Dining Room Combo, Open Floorplan, Primary Bedroom Main Floor, Window Treatments
- Interior Features
- Ceiling Fans(s), Eat-in Kitchen, Living Room/Dining Room Combo, Open Floorplan, Primary Bedroom Main Floor, Window Treatments
- Appliances
- Dishwasher, Electric Water Heater, Microwave, Range, Refrigerator
- Exterior
- Hurricane Shutters, Storage
- Roof
- Shingle
- Extra Rooms
- Bonus Room, Family Room, Florida Room, Inside Utility
- Located Near
- Cleared, City Limits, Irregular Lot, Landscaped, Level, Oversized Lot, Paved
- Utilities
- Electricity Connected, Public, Sewer Connected, Water Connected
- Fireplace
- Yes
- Garage
- Driveway, Garage Door Opener, Ground Level, Off Street
- Floor
- Luxury Vinyl, Tile
- Heating
- Central, Electric, Heat Pump
- Cooling
- Central Air
- Pool
- Yes
- Pool Type
- Private
Listing courtesy of COOKIE KING REAL ESTATE, INC.
Mortgage Calculator
All listing information is deemed reliable but not guaranteed and should be independently verified through personal inspection by appropriate professionals. Listings displayed on this website may be subject to prior sale or removal from sale. Availability of any listing should always be independently verified. Listing information is provided for consumer personal, non-commercial use, solely to identify potential properties for potential purchase. All other use is strictly prohibited and may violate relevant federal and state law. Data last updated on