1360 S Waterview Drive, Inverness, FL 34450
- $1,250,000
- 4
- BD
- 4
- BA
- 4,505
- SqFt















- List Price
- $1,250,000
- Price Change
- ▼ $75,000 1784845218
- MLS#
- TB8507241
- Type
- Single Family Residential
- Property Style
- Single Family
- Bedrooms
- 4
- Bathrooms
- 4
- Living Area
- 4,505
- Lot Size
- 28,081
- Subdivision
- James Island Unrec Sub
- Year Built
- 2008
Property Description
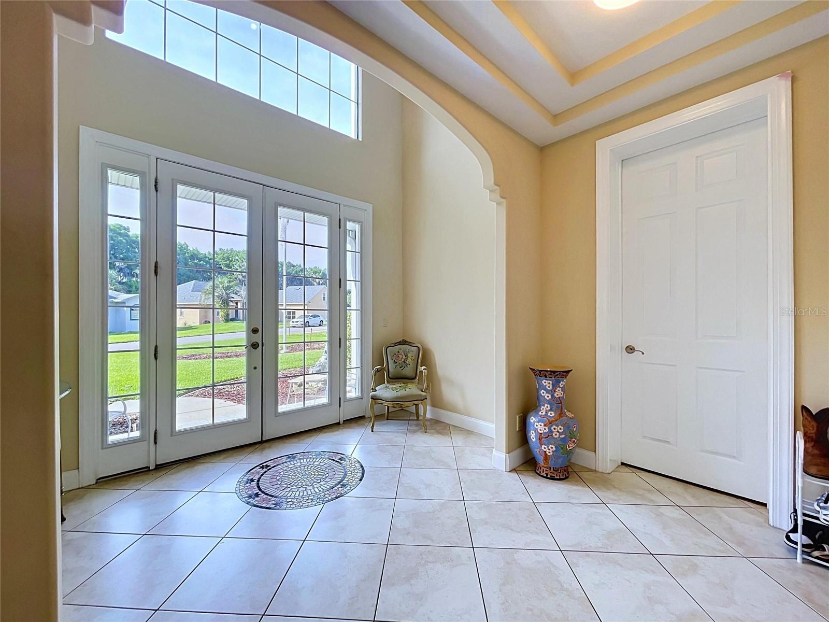
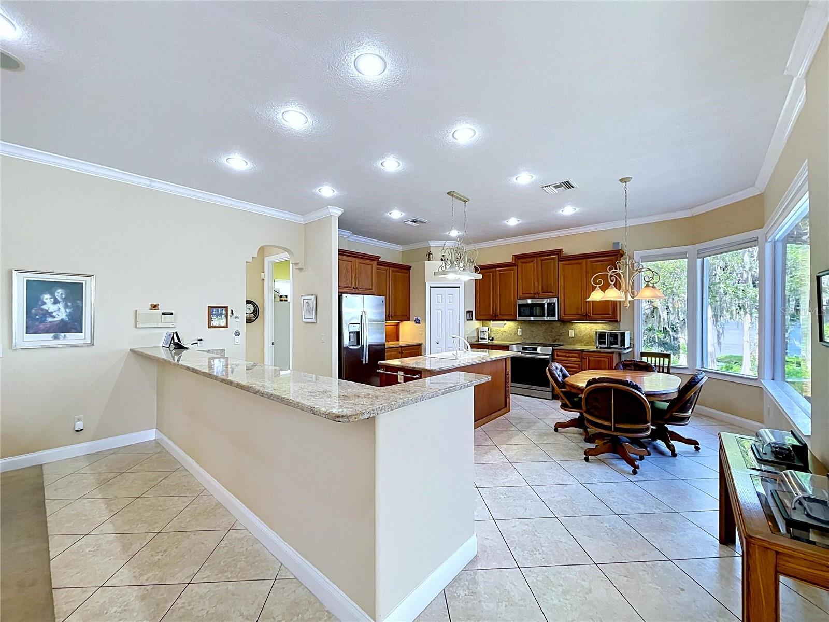
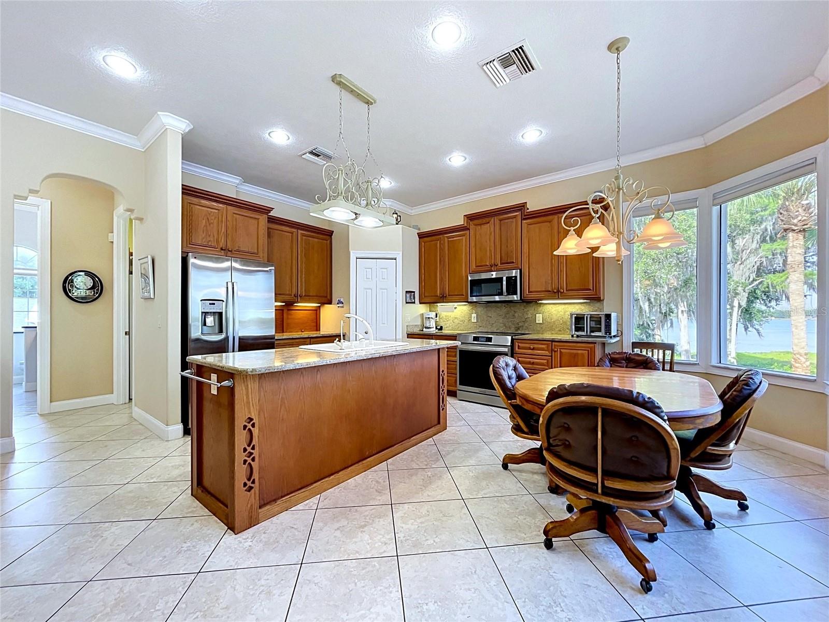
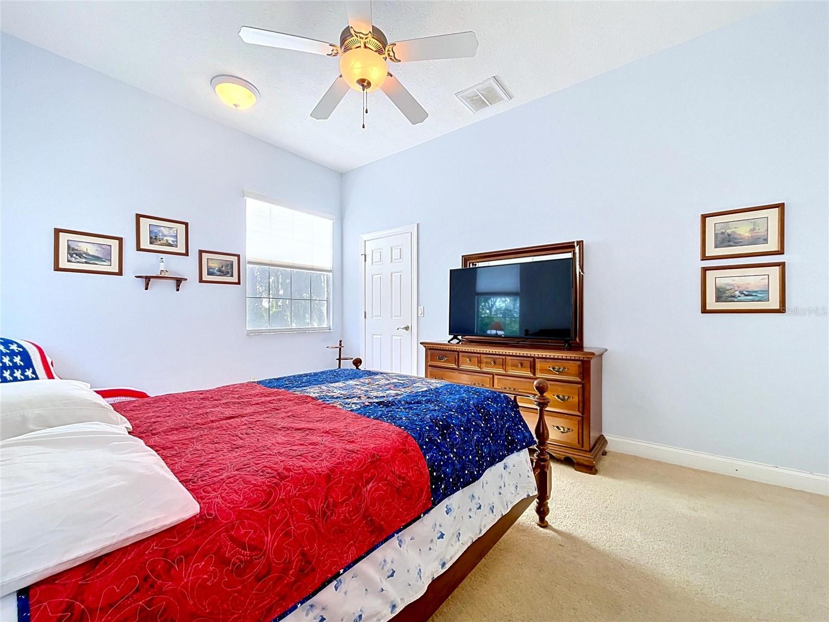
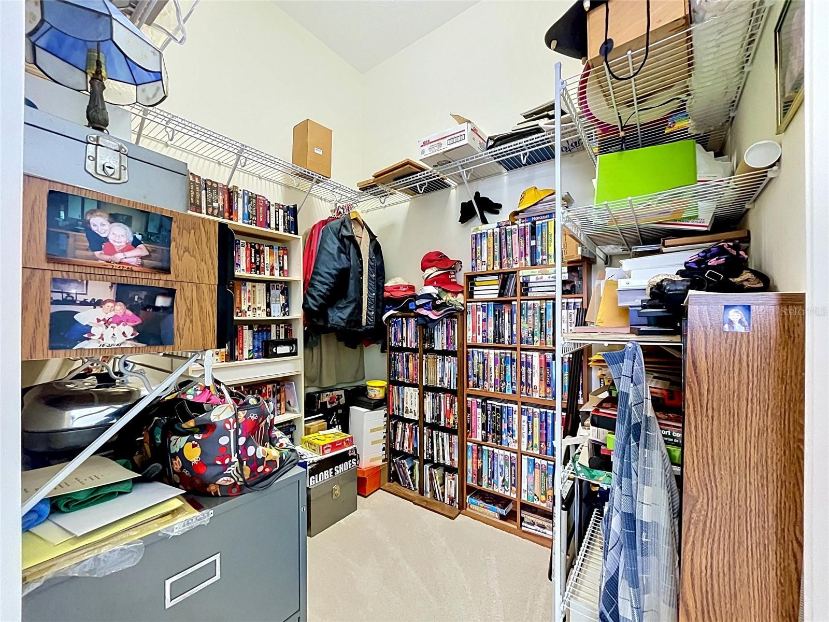
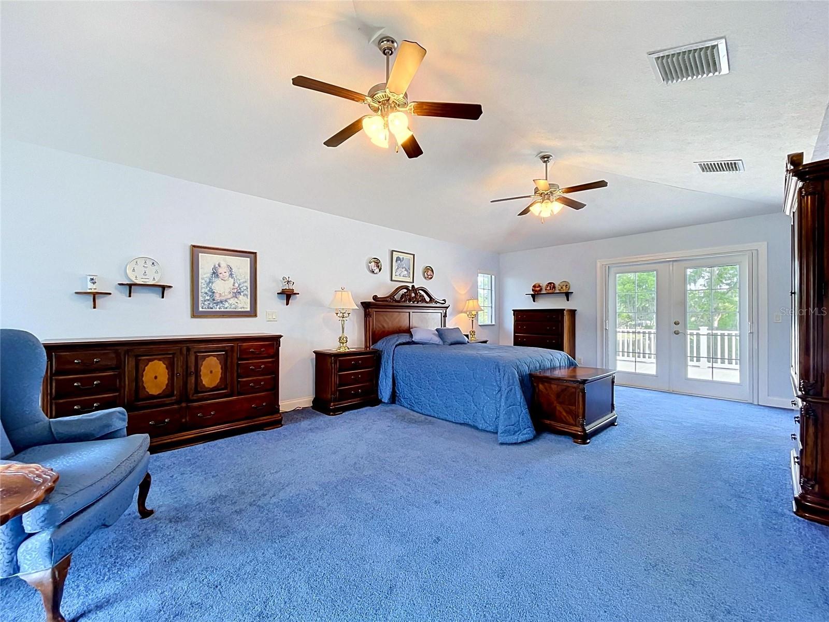
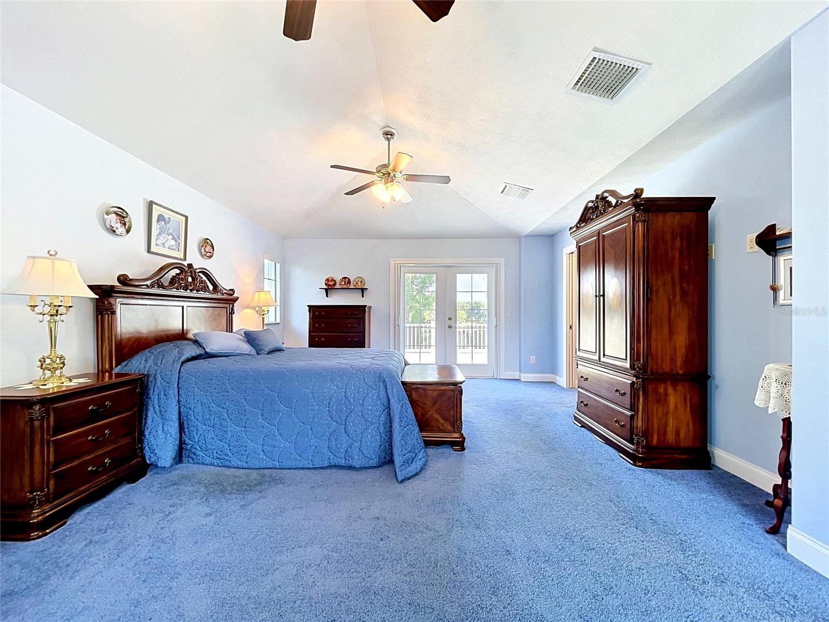
Rare opportunity in Inverness!! ISLAND LIVING at it's best! Custom-built 3-story home LAKEFRONT, featuring a private ELEVATOR servicing all levels for effortless living. Located on a private island shared with only 11 residences and accessed by a gated, 1/4-mile-long tree-lined causeway, this home offers unmatched privacy just 2 miles from downtown. Designed for comfortable, everyday living, this home offers a warm, inviting layout filled with natural light and expansive windows showcasing beautiful lake views. Enjoy an oversized kitchen and laundry room, along with an impressive 6-car garage. A true standout feature is the hidden “secret room” tucked behind a built-in bookcase on the third floor—a unique and memorable space loved by guests and family alike. Experience peaceful island living with a welcoming community, frequent neighbor gatherings, and the perfect balance of seclusion and convenience. A one-of-a-kind property offering character, space, and lifestyle.
/u.realgeeks.media/storkrealestate/logo-full.png)
Additional Information
- Community Features
- No Deed Restriction
- HOA Schedule
- Annually
- Exterior Construction
- Block, HardiPlank Type, Frame
- Style
- Three+ Story
- Interior
- Built-in Features, Ceiling Fans(s), Central Vaccum, Crown Molding, Eat-in Kitchen, Elevator, High Ceilings, Kitchen/Family Room Combo, L Dining, Open Floorplan, PrimaryBedroom Upstairs, Solid Surface Counters, Solid Wood Cabinets, Split Bedroom, Thermostat, Walk-In Closet(s), Window Treatments
- Interior Features
- Built-in Features, Ceiling Fans(s), Central Vaccum, Crown Molding, Eat-in Kitchen, Elevator, High Ceilings, Kitchen/Family Room Combo, L Dining, Open Floorplan, PrimaryBedroom Upstairs, Solid Surface Counters, Solid Wood Cabinets, Split Bedroom, Thermostat, Walk-In Closet(s), Window Treatments
- Appliances
- Cooktop, Dishwasher, Electric Water Heater, Kitchen Reverse Osmosis System, Microwave, Refrigerator, Tankless Water Heater, Washer
- Exterior
- Balcony, French Doors, Lighting, Rain Gutters
- Roof
- Shingle
- Utilities
- Cable Available
- Fireplace
- Yes
- Floor
- Carpet, Ceramic Tile, Wood
- Heating
- Heat Pump
- Cooling
- Central Air, Wall/Window Unit(s), Zoned
- Pool Type
- No Pool
- Water
- Boatable Water, Lake Front
- Frontage
- Lake Front, Lake Privileges
- Water View
- Yes
Listing courtesy of 54 REALTY LLC.
Mortgage Calculator
All listing information is deemed reliable but not guaranteed and should be independently verified through personal inspection by appropriate professionals. Listings displayed on this website may be subject to prior sale or removal from sale. Availability of any listing should always be independently verified. Listing information is provided for consumer personal, non-commercial use, solely to identify potential properties for potential purchase. All other use is strictly prohibited and may violate relevant federal and state law. Data last updated on