508 Cocoplum Drive, Seffner, FL 33584
- $374,900
- 3
- BD
- 2
- BA
- 1,346
- SqFt




- List Price
- $374,900
- Price Change
- ▼ $5,000 1788903405
- MLS#
- TB8540962
- Type
- Single Family Residential
- Property Style
- Single Family
- Bedrooms
- 3
- Bathrooms
- 2
- Living Area
- 1,346
- Lot Size
- 8,400
- Subdivision
- The Groves North
- Year Built
- 1977
Property Description
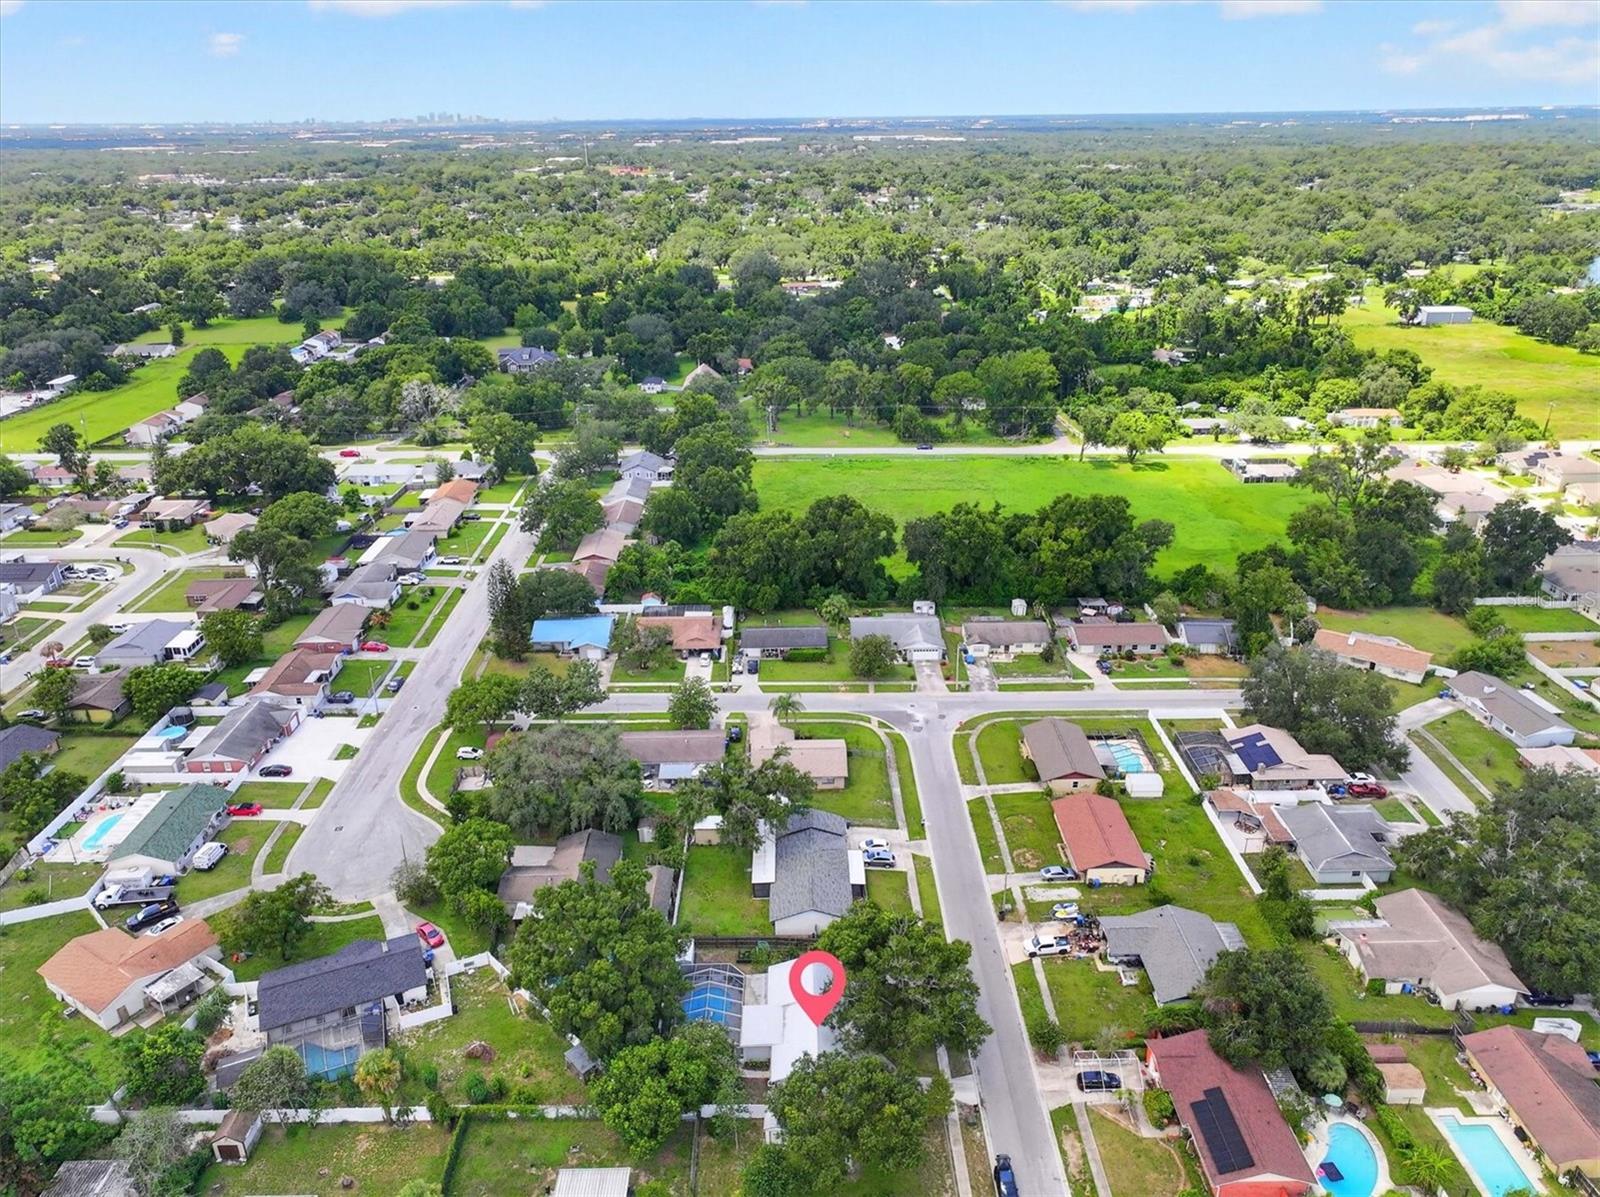
Welcome to this beautifully maintained 3-bedroom, 2-bath pool home in the desirable Groves North community! Offering 1,346 square feet of comfortable living space, this home combines functionality, flexibility, and outdoor enjoyment in an unbeatable location. Step inside to discover LUXURY VINYL PLANK FLOORING throughout the living areas and CERAMIC TILE in the kitchen and bathrooms. The spacious kitchen features GRANITE COUNTERTOPS, STAINLESS STEEL APPLIANCES, and an OPEN LAYOUT that flows seamlessly into the dining area, perfect for everyday living and entertaining. A bright and inviting SUNROOM overlooks the BACKYARD OASIS, providing the ideal spot to relax and enjoy views of the SPARKLING POOL and EXPANSIVE SCREENED LANAI. Outside, you'll find plenty of room for entertaining, including a 6-person 29-jet Plug & Play HOT TUB, a FULLY FENCED BACKYARD, and a convenient STORAGE SHED. Additional highlights include GRANITE COUNTERTOPS throughout the home, a NestSense SMART THERMOSTAT, a durable METAL ROOF INSTALLED IN 2020, a one-car garage, and the rare benefit of DUAL DRIVEWAYS offering ample parking for family, guests, or recreational vehicles. Best of all, there are NO HOA OR CDD FEES, giving you greater flexibility and fewer restrictions. Conveniently located just minutes from shopping, dining, entertainment, I-4, and I-75, with easy access to Tampa and surrounding areas, this home offers the perfect blend of comfort, convenience, and Florida living. Don't miss your opportunity to make this Groves North gem your own. Schedule your private showing today! **Ask about EXCLUSIVE FINANCING INCENTIVES available to qualified buyers, with the preferred lender. Buyer is not required to use the preferred lender.
/u.realgeeks.media/storkrealestate/logo-full.png)
Additional Information
- Community Features
- No Deed Restriction
- Exterior Construction
- Block, Brick, Wood Siding
- Style
- One Story
- Interior
- Ceiling Fans(s), Eat-in Kitchen, Stone Counters, Thermostat, Walk-In Closet(s)
- Interior Features
- Ceiling Fans(s), Eat-in Kitchen, Stone Counters, Thermostat, Walk-In Closet(s)
- Appliances
- Dishwasher, Ice Maker, Microwave, Range, Refrigerator
- Exterior
- Rain Gutters, Sidewalk
- Roof
- Metal
- High School
- Armwood-HB
- Middle School
- Burnett-Hb
- Elementary School
- Colson-Hb
- Extra Rooms
- Florida Room
- Located Near
- Sidewalk, Paved
- Utilities
- BB/HS Internet Available, Electricity Connected, Public, Sewer Connected, Water Connected
- Garage
- Driveway, Garage Door Opener
- Floor
- Ceramic Tile, Luxury Vinyl
- Heating
- Electric
- Cooling
- Central Air
- Pool
- Yes
- Pool Type
- Private
Listing courtesy of EMORYS ROCK REALTY POWERED BY SELLSTATE.
Mortgage Calculator
All listing information is deemed reliable but not guaranteed and should be independently verified through personal inspection by appropriate professionals. Listings displayed on this website may be subject to prior sale or removal from sale. Availability of any listing should always be independently verified. Listing information is provided for consumer personal, non-commercial use, solely to identify potential properties for potential purchase. All other use is strictly prohibited and may violate relevant federal and state law. Data last updated on