Share this with your friends


(386) 960-0076
Stork Real Estate
3458 Autumn Amber Dr, Spring Hill, FL 34609
- $368,900
- 4
- BD
- 3
- BA
- 2,353
- SqFt








- List Price
- $368,900
- Price Change
- ▼ $1,000 1787705414
- MLS#
- TB8479489
- Type
- Single Family Residential
- Property Style
- Single Family
- Bedrooms
- 4
- Bathrooms
- 3
- Living Area
- 2,353
- Lot Size
- 7,200
- Subdivision
- Barrington At Sterling Hill
- Year Built
- 2021
Property Description
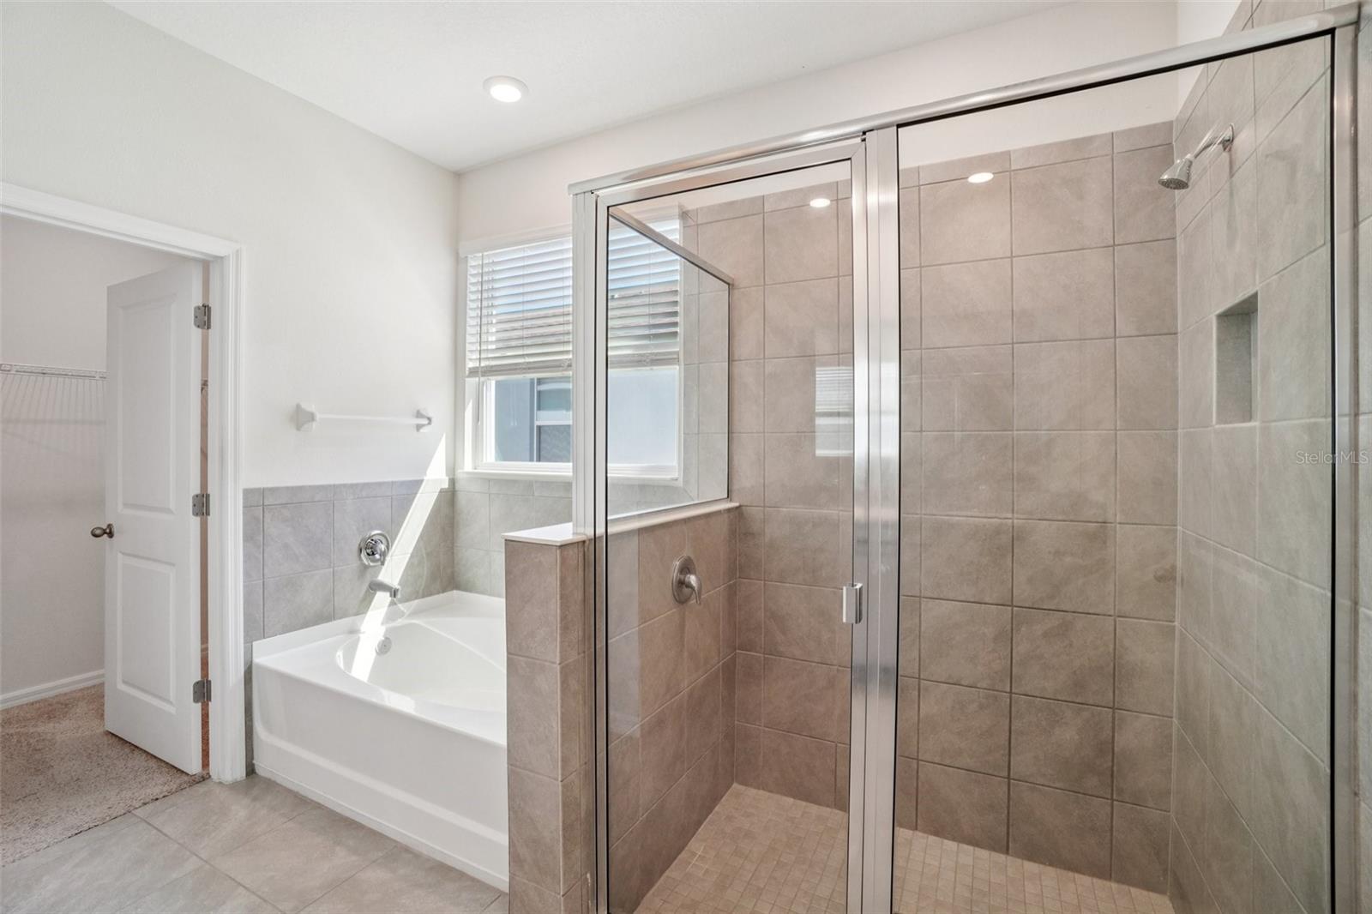
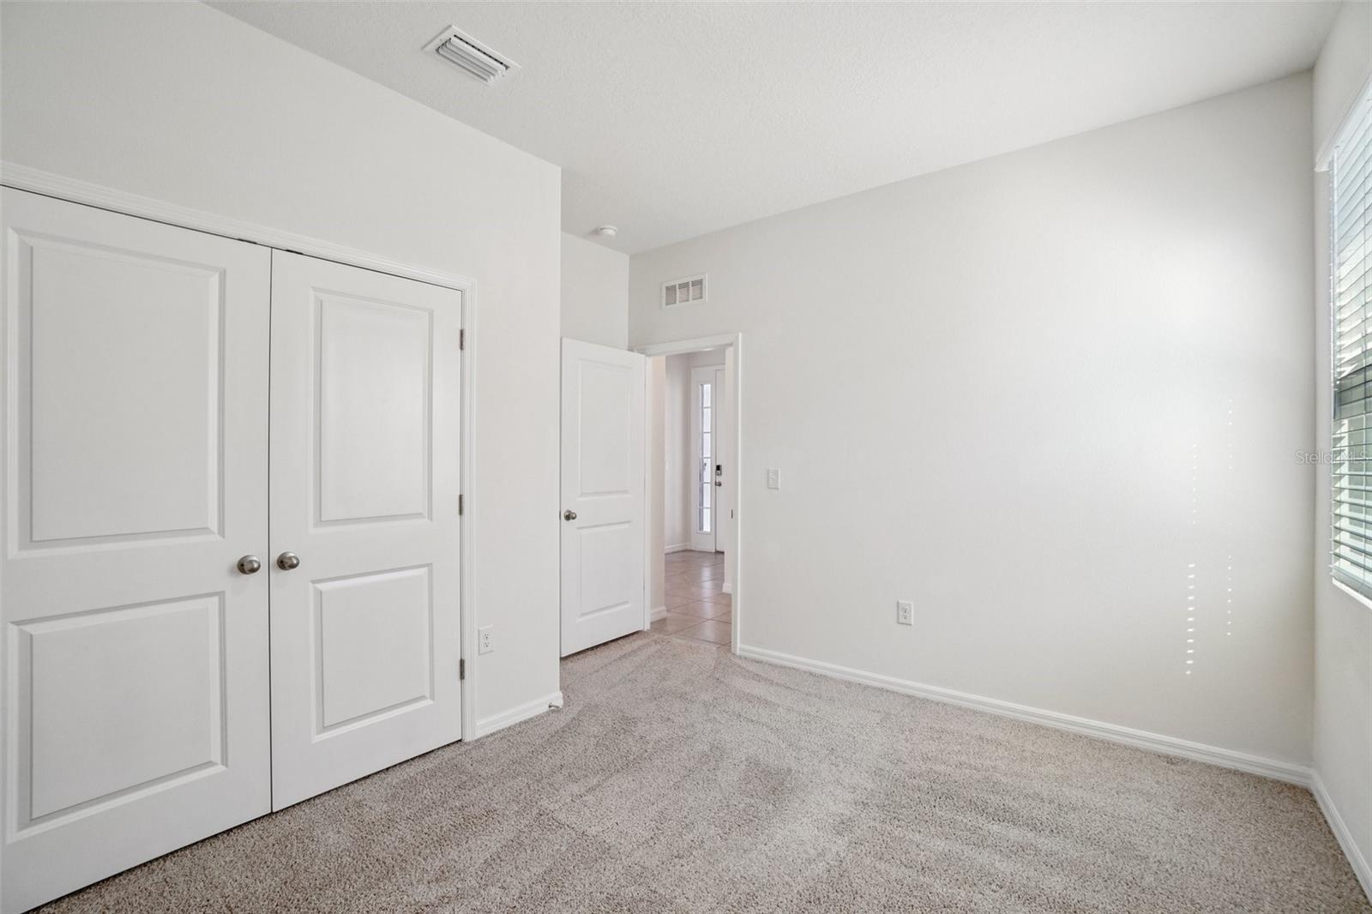
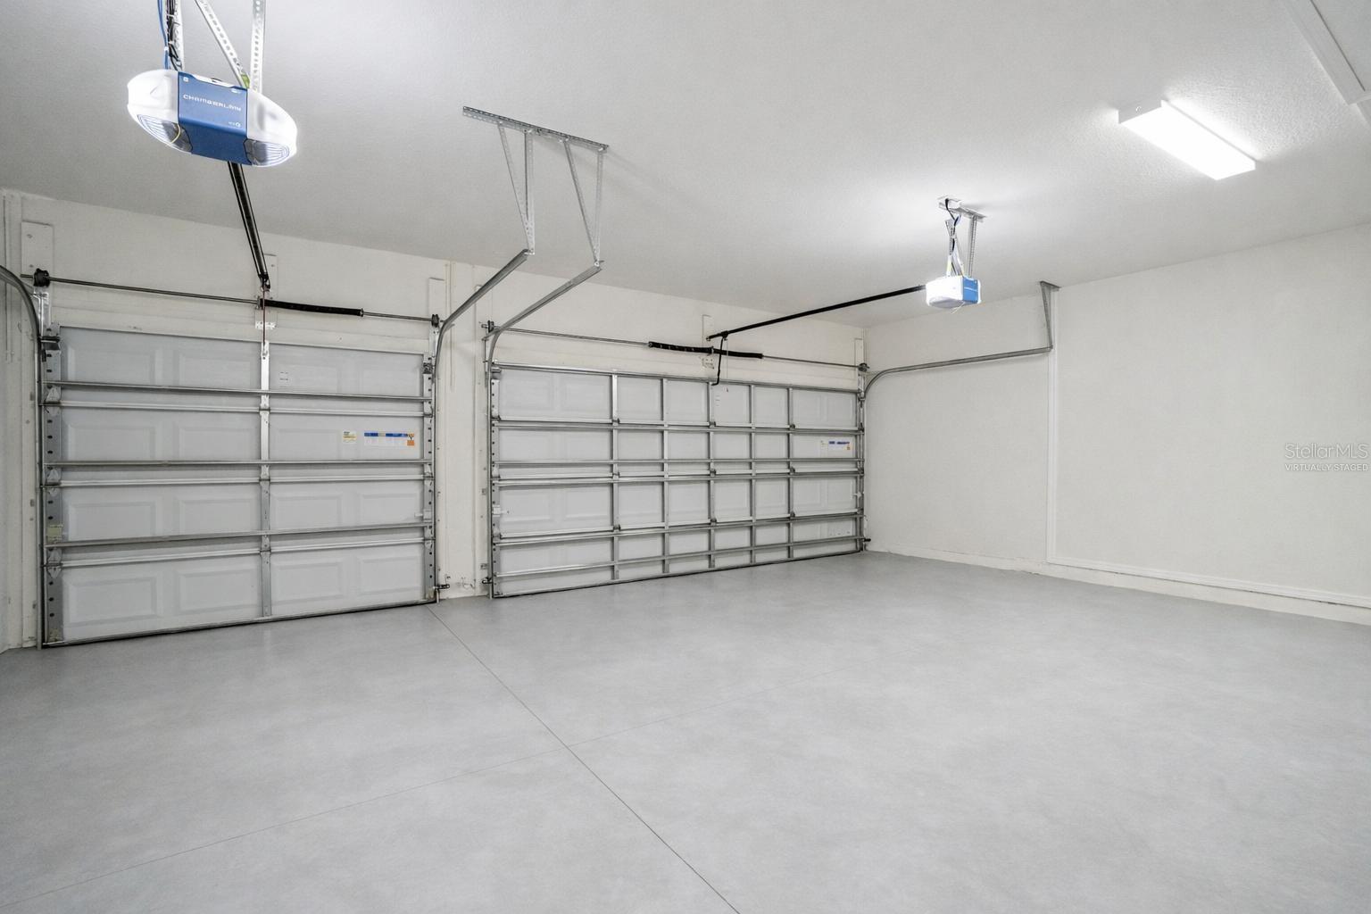
Virtually Staged. Located in the gated Barrington section of Sterling Hill, this beautifully maintained 2021-built home offers 4 BEDROOMS, 3 FULL BATHROOMS, a 3-CAR GARAGE and 2,353 SQ FT OF LIVING SPACE. Step inside to an open and inviting floor plan with 9.5-foot ceilings and tray ceiling details that enhance the spacious feel. The kitchen is designed for both everyday living and entertaining with GRANITE COUNTERTOPS, a LARGE CENTER ISLAND, abundant cabinetry and a WALK-IN PANTRY, all opening to the main living and dining areas. The split-bedroom floor plan provides plenty of privacy, including a separate GUEST SUITE WITH ITS OWN FULL BATH, ideal for overnight guests or multigenerational living. The primary suite offers a relaxing retreat with a spacious bath featuring an oversized TILED SHOWER, dual vanities and generous closet space. Outside, the FENCED BACKYARD provides plenty of room for entertaining, pets, gardening or creating your own outdoor retreat. Sterling Hill offers an impressive selection of community amenities, including swimming pools, fitness facilities, playgrounds and sports courts, all conveniently located near shopping, restaurants, medical facilities and the Suncoast Parkway. With newer construction, a versatile floor plan and plenty of space inside and out, this home offers an excellent opportunity to enjoy everything Sterling Hill has to offer!
/u.realgeeks.media/storkrealestate/stork-logo-deepened-2000w.png)
Additional Information
- Community Features
- Association Recreation - Owned, Clubhouse, Community Mailbox, Deed Restrictions, Dog Park, Fitness Center, Gated Community - No Guard, Playground, Pool, Sidewalks, Tennis Court(s), Wheelchair Access, Street Lights
- Taxes
- $1,194
- HOA Schedule
- Annually
- Mnthly. Maint. Incl.
- Common Area Taxes, Pool, Escrow Reserves Fund, Management, Private Road, Recreational Facilities
- Exterior Construction
- Block, Stucco
- Style
- One Story
- Interior
- Ceiling Fans(s), High Ceilings, Living Room/Dining Room Combo, Open Floorplan, Split Bedroom, Stone Counters, Thermostat, Tray Ceiling(s), Walk-In Closet(s), Window Treatments
- Interior Features
- Ceiling Fans(s), High Ceilings, Living Room/Dining Room Combo, Open Floorplan, Split Bedroom, Stone Counters, Thermostat, Tray Ceiling(s), Walk-In Closet(s), Window Treatments
- Appliances
- Dishwasher, Disposal, Electric Water Heater, Microwave, Range, Refrigerator
- Exterior
- Lighting, Sidewalk
- Roof
- Shingle
- High School
- Central High School
- Middle School
- Powell Middle
- Elementary School
- Pine Grove Elementary School
- Located Near
- Landscaped, Level, Sidewalk, Private
- Utilities
- Cable Available, Electricity Connected, Sewer Connected, Underground Utilities, Water Connected
- Garage
- Driveway, Garage Door Opener
- Floor
- Carpet, Tile
- Heating
- Central, Electric
- Cooling
- Central Air
- Pool
- Yes
- Pool Type
- Community
Listing courtesy of REDFIN CORPORATION.
Mortgage Calculator
All listing information is deemed reliable but not guaranteed and should be independently verified through personal inspection by appropriate professionals. Listings displayed on this website may be subject to prior sale or removal from sale. Availability of any listing should always be independently verified. Listing information is provided for consumer personal, non-commercial use, solely to identify potential properties for potential purchase. All other use is strictly prohibited and may violate relevant federal and state law. Data last updated on