Share this with your friends


(386) 960-0076
Stork Real Estate
9027 Warwick Lane, New Port Richey, FL 34655
- $126,000
- 2
- BD
- 2
- BA
- 1,309
- SqFt





- List Price
- $126,000
- Price Change
- ▼ $10,000 1791233453
- MLS#
- W7886277
- Type
- Condo
- Property Style
- Condo
- Bedrooms
- 2
- Bathrooms
- 2
- Living Area
- 1,309
- Lot Size
- 3,631
- Subdivision
- Two Cambridge Commons
- Year Built
- 1993
Property Description
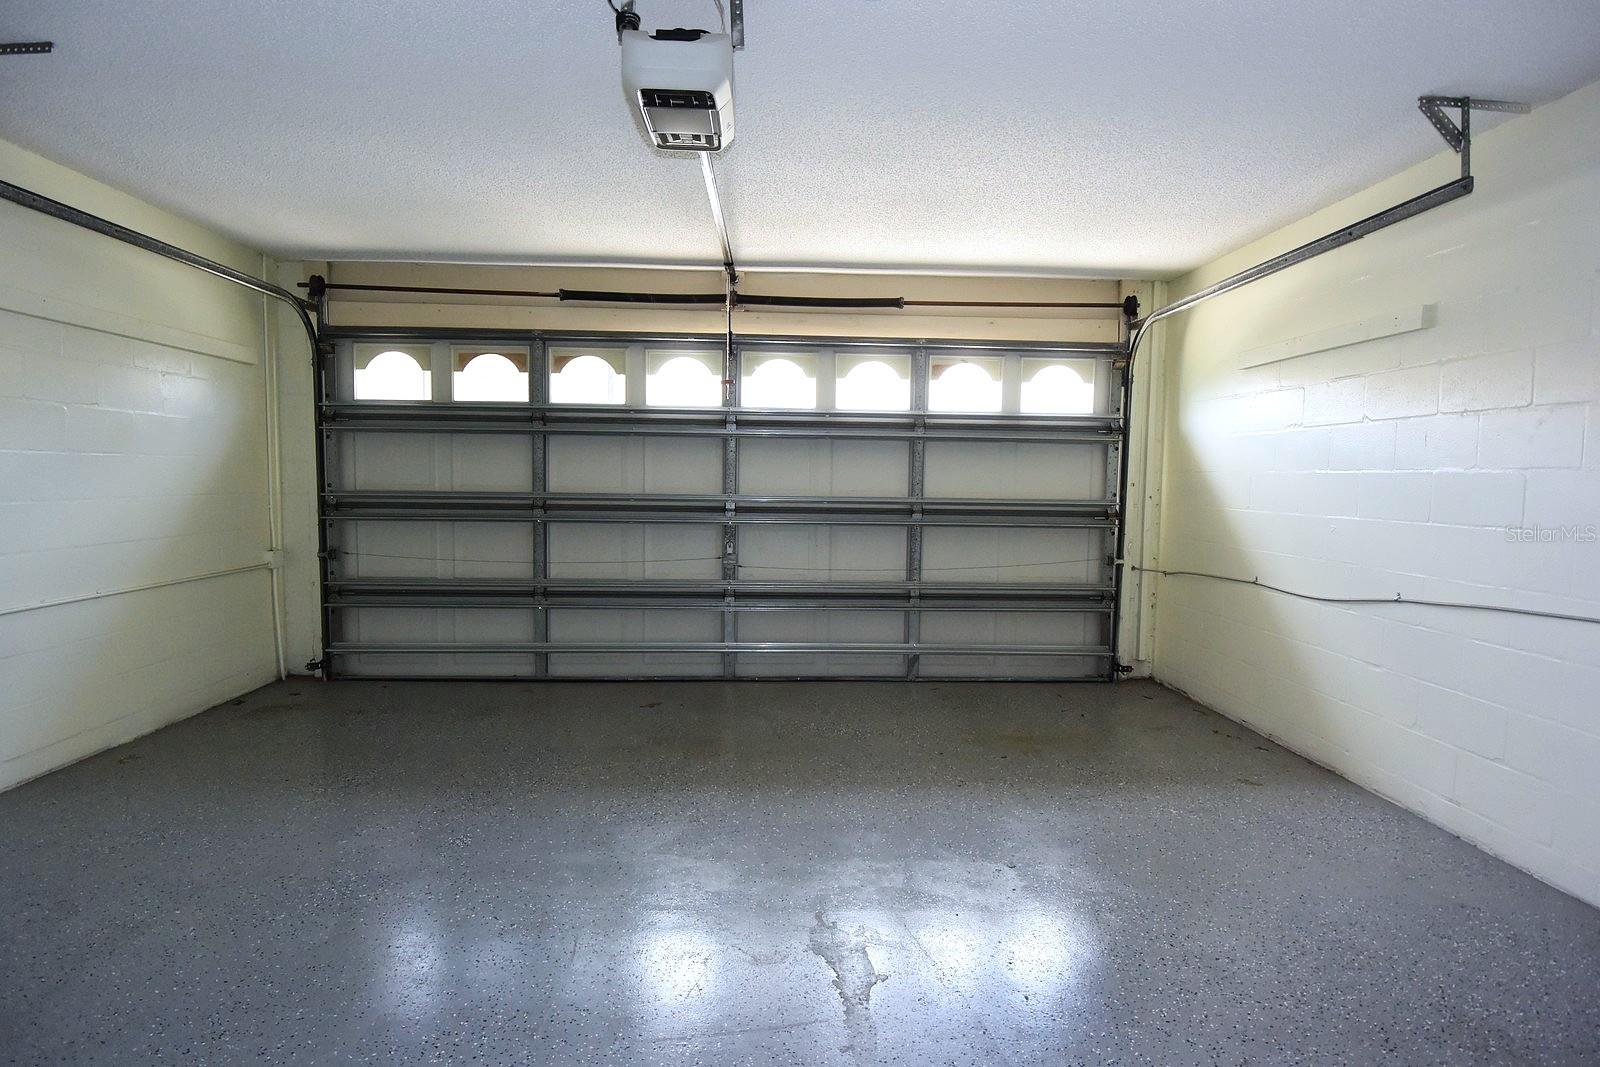
Virtually Staged. Welcome home to the desirable Two Cambridge Commons condominium complex within the beautiful Heritage Lake community of New Port Richey. This well-maintained 2-bedroom, 2-bath, 2-car garage condo features an open floor plan with beautiful laminate flooring, a desirable split-bedroom layout, and a bright and airy sunroom that provides the perfect space to relax and enjoy Florida living. The open patio offers additional outdoor enjoyment and is ideal for morning coffee or evening gatherings. Heritage Lake is a vibrant and active 55+ community offering an abundance of amenities, including a heated pool and spa, clubhouse, fitness center, library, billiards room, shuffleboard courts, tennis and pickleball courts, and a full calendar of social activities and events. Conveniently located near shopping, restaurants, medical facilities, golf courses, parks, and the Gulf Coast's beautiful beaches, this home offers the perfect combination of comfort, convenience, and an active Florida lifestyle. Don't miss your opportunity to enjoy maintenance-free living in one of New Port Richey's most sought-after adult communities. This property may qualify for Seller Financing (Vendee).
/u.realgeeks.media/storkrealestate/stork-logo-deepened-2000w.png)
Additional Information
- Condo Maint. Fee
- $575
- Condo Maint. Fee Schedule
- Monthly
- Community Features
- Association Recreation - Owned, Clubhouse, Deed Restrictions, Pool, Sidewalks, Maintenance Free
- Style
- One Story
- Exterior Construction
- Block, Stucco
- Mnthly. Maint. Incl.
- Cable TV, Common Area Taxes, Pool, Escrow Reserves Fund, Maintenance Grounds, Maintenance, Private Road, Recreational Facilities, Trash
- Interior
- Eat-in Kitchen, Split Bedroom, Walk-In Closet(s)
- Interior Features
- Eat-in Kitchen, Split Bedroom, Walk-In Closet(s)
- Appliances
- None
- Exterior
- Sidewalk
- Roof
- Shingle
- High School
- Ridgewood High School-PO
- Middle School
- River Ridge Middle-Po
- Elementary School
- Longleaf Elementary-Po
- Extra Rooms
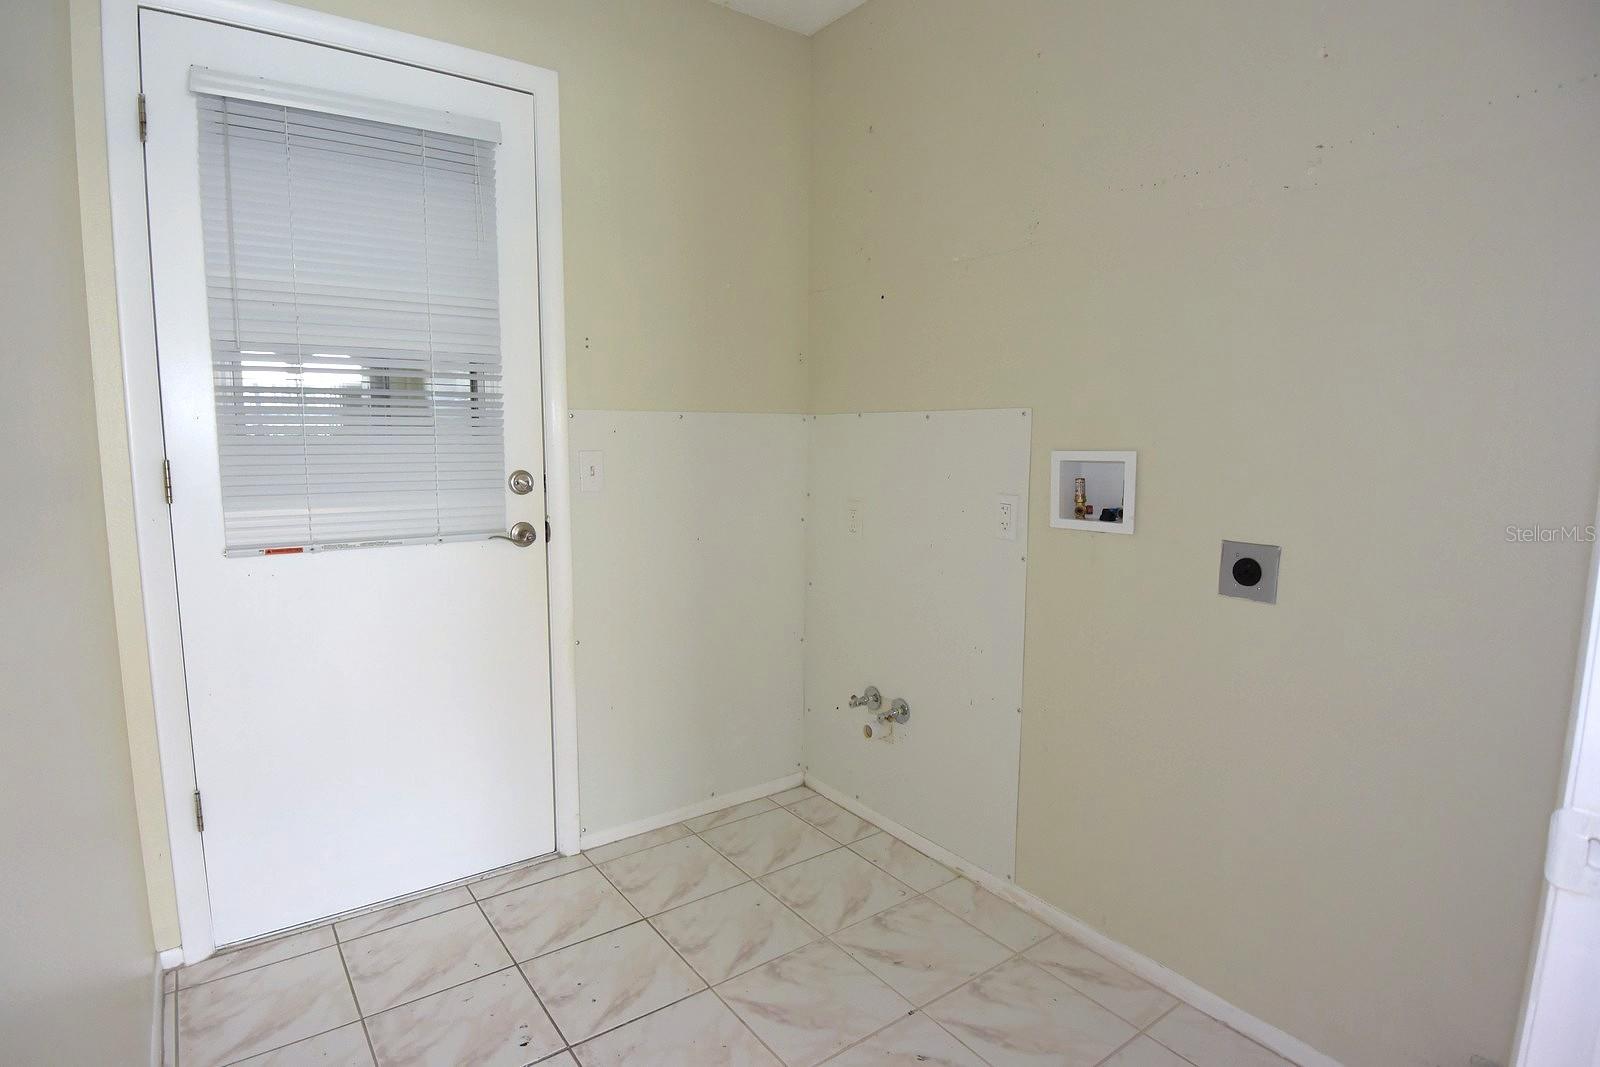
- Attic, Breakfast Room Separate, Great Room, Inside Utility
- Located Near
- Level
- Utilities
- Cable Available, Electricity Connected, Sewer Connected, Sprinkler Meter, Underground Utilities, Water Connected
- Garage
- Driveway, Garage Door Opener
- Floor
- Ceramic Tile, Laminate
- Heating
- Central, Electric
- Cooling
- Central Air
- Pool
- Yes
- Pool Type
- Community
Listing courtesy of BAM REALTY ADVISORS INC.
Mortgage Calculator
All listing information is deemed reliable but not guaranteed and should be independently verified through personal inspection by appropriate professionals. Listings displayed on this website may be subject to prior sale or removal from sale. Availability of any listing should always be independently verified. Listing information is provided for consumer personal, non-commercial use, solely to identify potential properties for potential purchase. All other use is strictly prohibited and may violate relevant federal and state law. Data last updated on