9423 Summerbreeze Terrace, New Port Richey, FL 34655
- $334,900
- 2
- BD
- 2
- BA
- 1,808
- SqFt




- List Price
- $334,900
- MLS#
- W7889036
- Type
- Single Family Residential
- Property Style
- Single Family
- Bedrooms
- 2
- Bathrooms
- 2
- Living Area
- 1,808
- Lot Size
- 8,659
- Subdivision
- Timber Greens Ph 01b
- Year Built
- 1995
Property Description
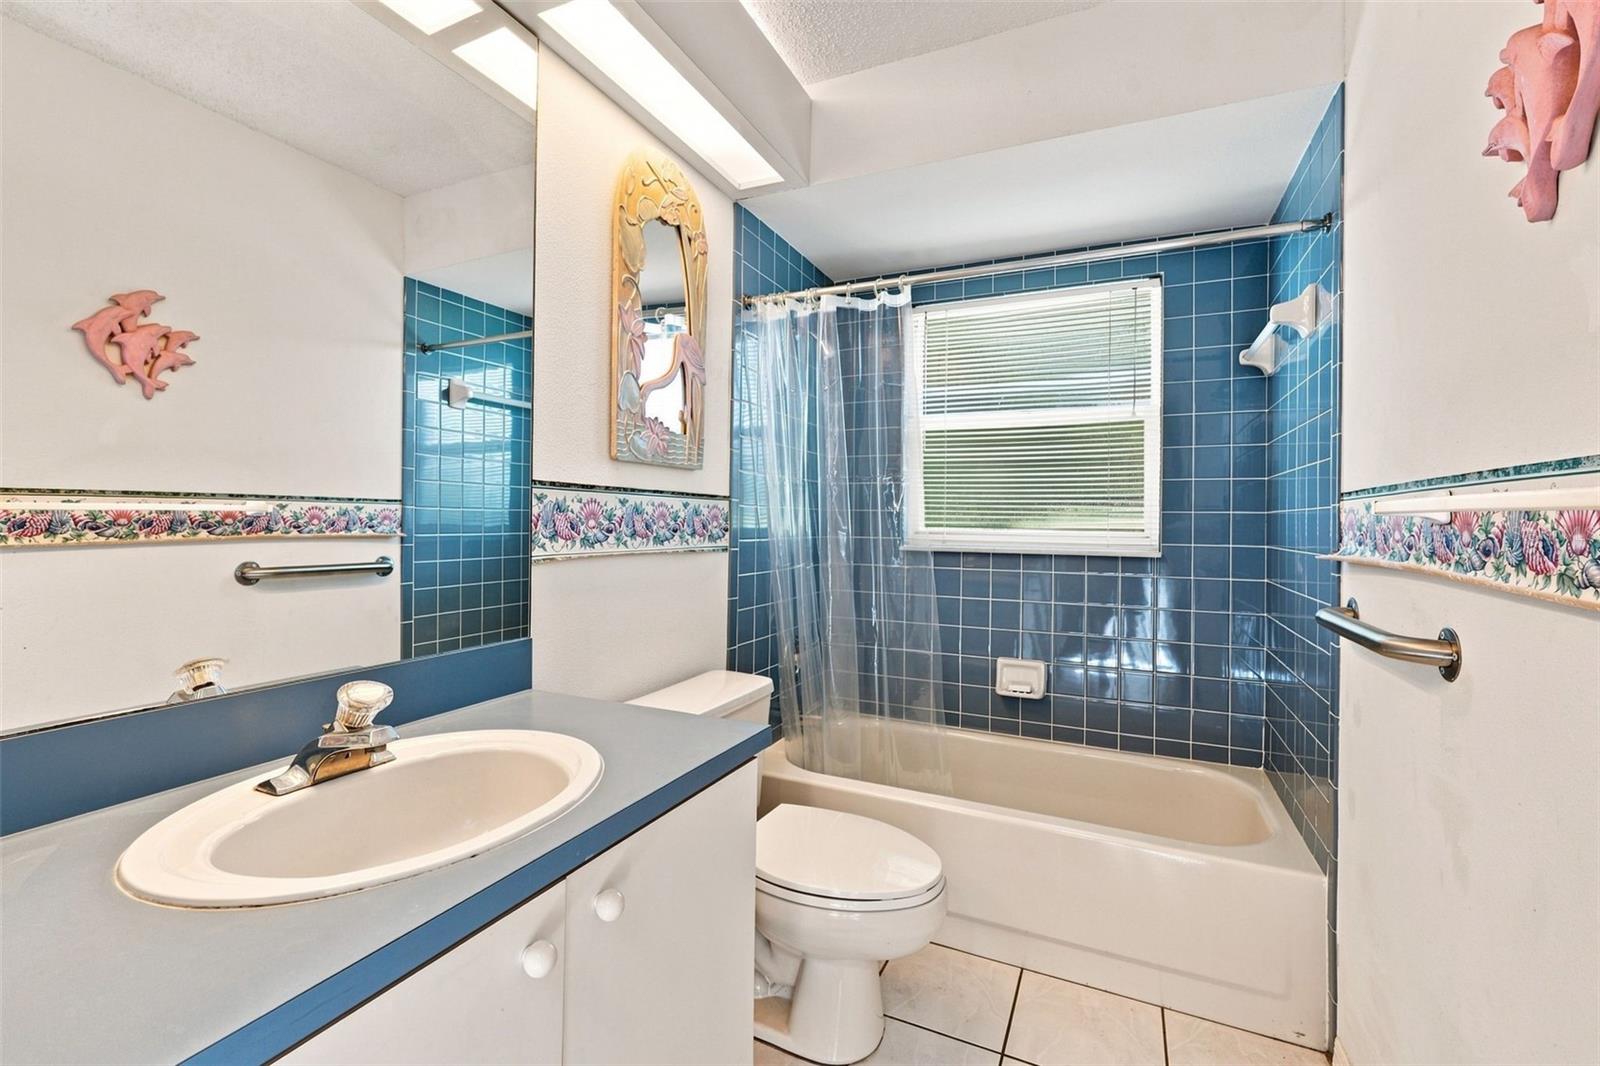
IN TIMBER GREENS A 55+ GATED GOLF COMMUNITY....Set on a quiet cul-de-sac at 9423 SUMMERBREEZE TERRACE, this 2-bedroom, 2-bath single-family home pairs big-ticket peace of mind with resort-style living. A NEW ROOF in 2025 and NEW A/C in 2026 help simplify ownership, while a LARGE SCREENED IN LANAI gives you an easy place to start the morning, entertain, or unwind at day’s end. The 2-bedroom, 2-bath layout supports comfortable everyday living with just the right amount of space to host guests. Livingroom/Dining room combo, Kitchen with breakfast bar, and a Family room. Enjoy the indoor-outdoor rhythm the screened lanai provides, plus the privacy and low-traffic setting that comes with a cul-de-sac location. The 1,808 sq ft lot keeps maintenance manageable while still giving you room to enjoy fresh air and Florida sunshine from the lanai. Timber Greens elevates the lifestyle with an 18-hole par 71 golf course, clubhouse, pro shop, community pool and spa, plus tennis, pickle ball, bocce, and shuffleboard courts. Spend time on arts and crafts, grab a bite at the 19th Hole Bar and Grill, or meet friends in the card room. Schedule your showing and see how effortlessly this home and community fit the way you want to live.
/u.realgeeks.media/storkrealestate/logo-full.png)
Additional Information
- Community Features
- Association Recreation - Owned, Clubhouse, Deed Restrictions, Fitness Center, Golf Carts OK, Golf, Irrigation-Reclaimed Water, Pool, Restaurant, Sidewalks, Special Community Restrictions, Tennis Court(s), Golf Community
- HOA Schedule
- Monthly
- Mnthly. Maint. Incl.
- Guard - 24 Hour, Cable TV, Pool, Internet, Private Road, Trash
- Exterior Construction
- Block
- Style
- One Story
- Interior
- Ceiling Fans(s), High Ceilings, Kitchen/Family Room Combo, Living Room/Dining Room Combo, Walk-In Closet(s)
- Interior Features
- Ceiling Fans(s), High Ceilings, Kitchen/Family Room Combo, Living Room/Dining Room Combo, Walk-In Closet(s)
- Appliances
- Dishwasher, Disposal, Dryer, Microwave, Range, Refrigerator, Washer
- Roof
- Shingle
- Extra Rooms
- Family Room, Inside Utility
- Located Near
- Cul-De-Sac
- Utilities
- Public
- Floor
- Carpet, Ceramic Tile, Laminate
- Heating
- Central
- Cooling
- Central Air
- Pool
- Yes
- Pool Type
- Community
Listing courtesy of RE/MAX MARKETING SPECIALISTS.
Mortgage Calculator
All listing information is deemed reliable but not guaranteed and should be independently verified through personal inspection by appropriate professionals. Listings displayed on this website may be subject to prior sale or removal from sale. Availability of any listing should always be independently verified. Listing information is provided for consumer personal, non-commercial use, solely to identify potential properties for potential purchase. All other use is strictly prohibited and may violate relevant federal and state law. Data last updated on