510 3rd Avenue Ne, Belleair Bluffs, FL 33770
- $322,000
- 3
- BD
- 1
- BA
- 921
- SqFt








- List Price
- $322,000
- Price Change
- ▼ $1,000 1790123558
- MLS#
- TB8540778
- Type
- Single Family Residential
- Property Style
- Single Family
- Bedrooms
- 3
- Bathrooms
- 1
- Living Area
- 921
- Lot Size
- 6,186
- Subdivision
- Roosevelt Groves
- Year Built
- 1949
Property Description
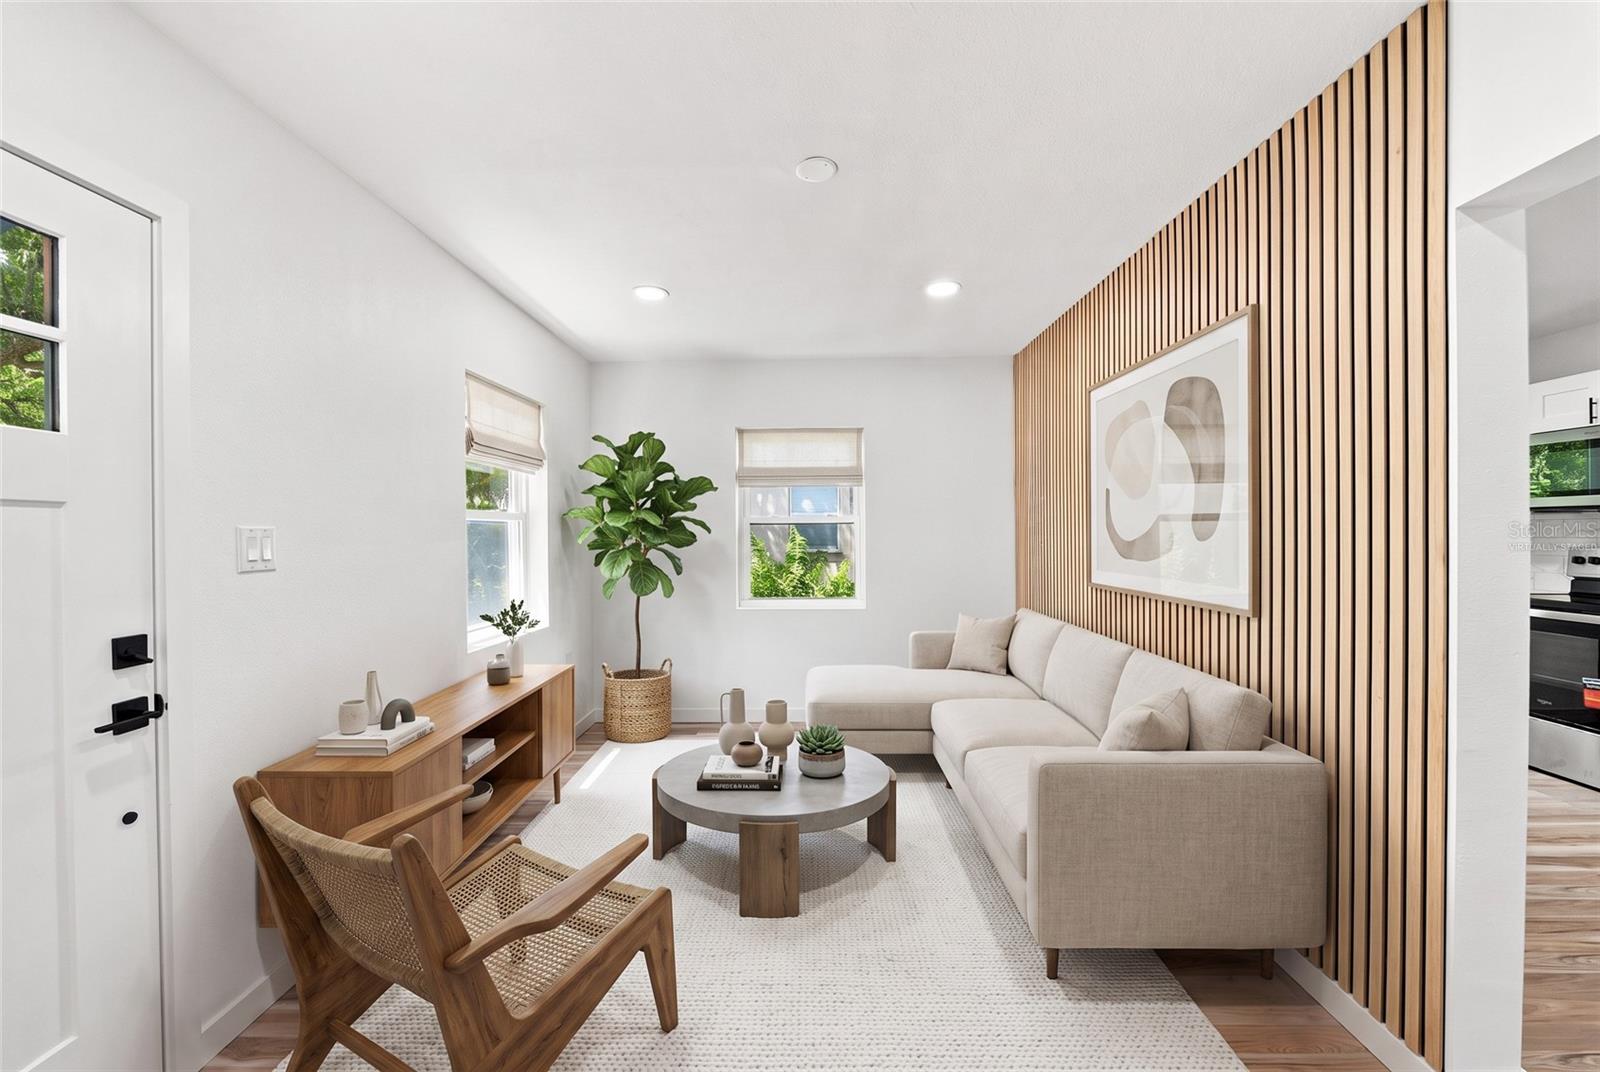
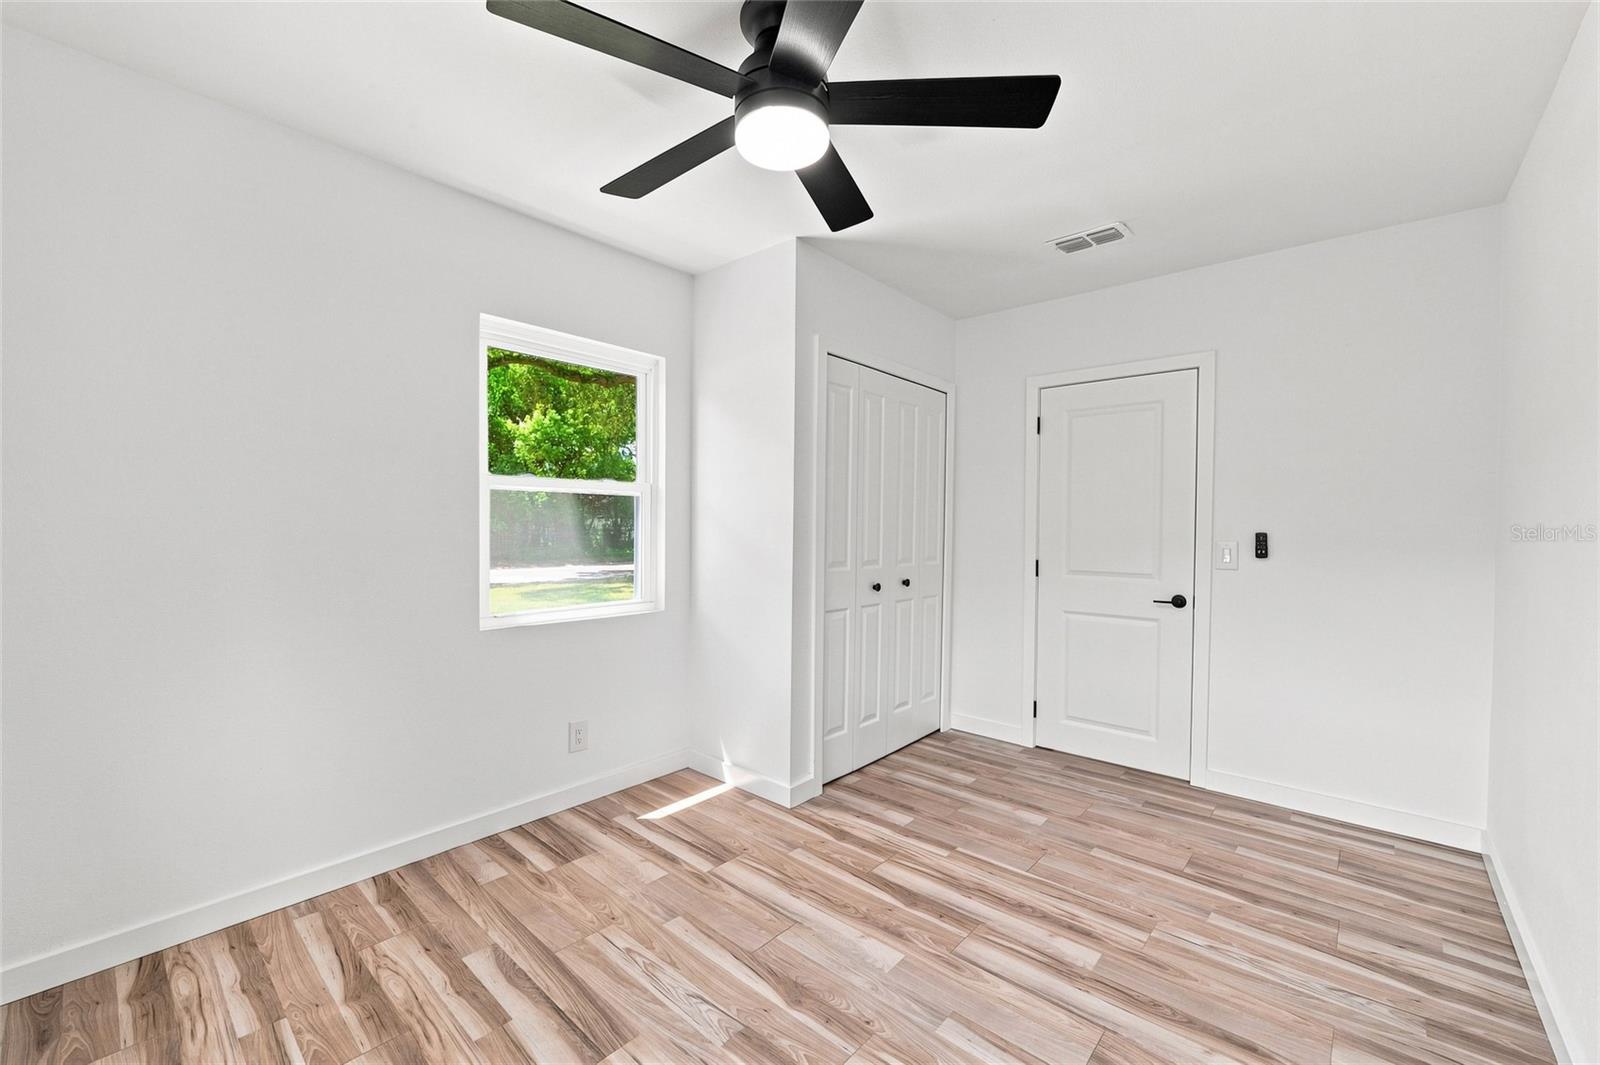
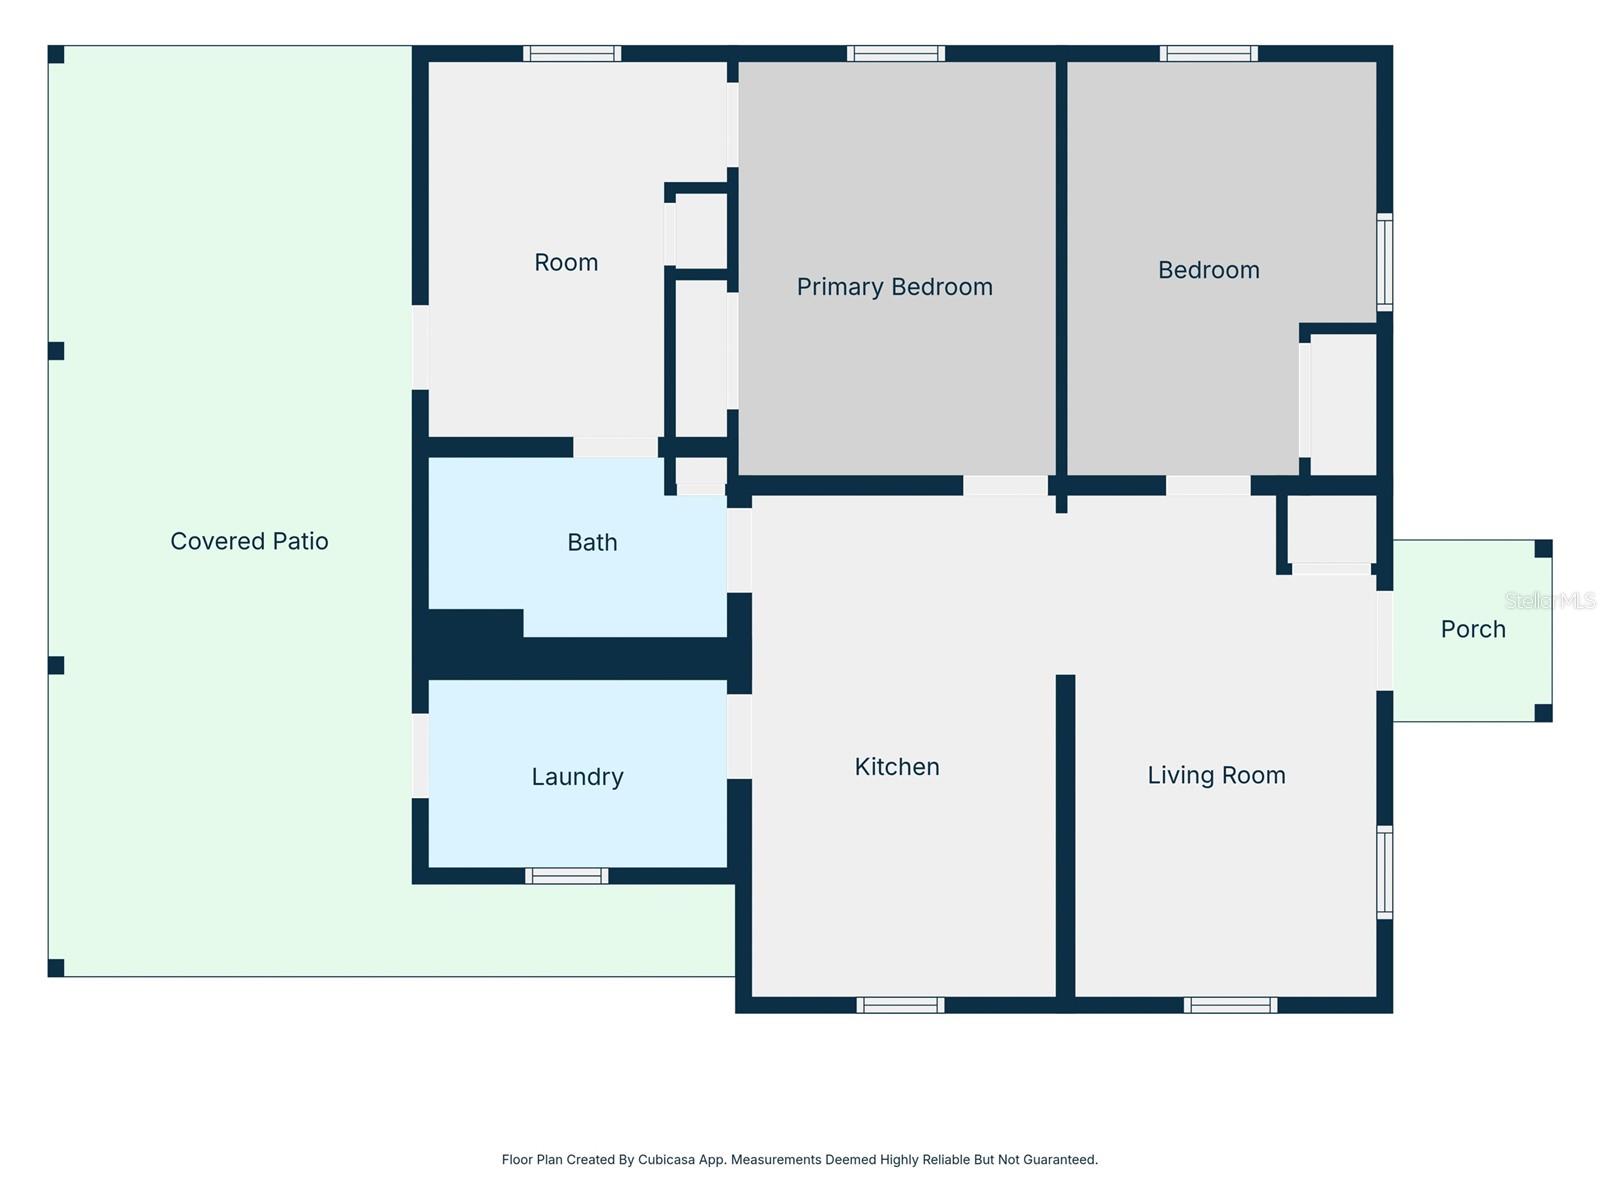
Welcome to 510 3rd Ave NE, a BEAUTIFULLY RENOVATED 3-bedroom, 1-bath home offering modern style, versatile living space, and an incredible CENTRAL LARGO LOCATION. From the fresh exterior and mature trees to the landscaping and paver driveway, this home delivers standout curb appeal from the moment you arrive. Inside, you'll find a bright, refreshed interior with wood-look flooring and contemporary finishes throughout. The updated kitchen features white shaker cabinetry, stone countertops, stylish backsplash, stainless steel appliances, modern black hardware, and a breakfast bar that opens to the living space. A major bonus is the ATTACHED MOTHER-IN-LAW SUITE WITH PRIVATE ENTRANCE, offering incredible flexibility for guests, extended family, a home office, or additional living space. Outside, the FULLY FENCED BACKYARD and spacious COVERED PATIO provide the perfect setting for entertaining, relaxing, and enjoying the Florida lifestyle. Conveniently located near Downtown Largo, Largo Central Park, the Pinellas Trail, Taylor Park, shopping, dining, and everyday essentials, with the Gulf beaches and surrounding coastal communities within easy reach. MODERN, MOVE-IN READY, AND MINUTES FROM THE COAST, this unique Largo home offers the space, flexibility, and location you've been looking for. Schedule your showing today! FULL-PRICE OFFER INCENTIVE! Seller is offering up to 5% TOWARD BUYER CLOSING COSTS AND/OR INTEREST RATE BUYDOWN with an accepted full-price offer
/u.realgeeks.media/storkrealestate/stork-logo-deepened-2000w.png)
Additional Information
- Community Features
- No Deed Restriction
- Exterior Construction
- Block, Other, Stucco
- Style
- One Story
- Interior
- Ceiling Fans(s), Eat-in Kitchen, Kitchen/Family Room Combo, Open Floorplan, Other, Solid Surface Counters, Solid Wood Cabinets
- Interior Features
- Ceiling Fans(s), Eat-in Kitchen, Kitchen/Family Room Combo, Open Floorplan, Other, Solid Surface Counters, Solid Wood Cabinets
- Appliances
- Dishwasher, Microwave, Other, Range, Refrigerator
- Exterior
- Garden, Lighting, Other, Private Mailbox
- Roof
- Metal, Shingle, Tile
- Utilities
- Public
- Garage
- Driveway
- Floor
- Laminate, Luxury Vinyl, Other, Vinyl
- Heating
- Central
- Cooling
- Central Air
- Pool Type
- No Pool
Listing courtesy of INVESTOR CORNER REALTY LLC.
Mortgage Calculator
All listing information is deemed reliable but not guaranteed and should be independently verified through personal inspection by appropriate professionals. Listings displayed on this website may be subject to prior sale or removal from sale. Availability of any listing should always be independently verified. Listing information is provided for consumer personal, non-commercial use, solely to identify potential properties for potential purchase. All other use is strictly prohibited and may violate relevant federal and state law. Data last updated on