4833 Myrtle Oak Drive Unit 12, New Port Richey, FL 34653
- $146,900
- 2
- BD
- 2
- BA
- 935
- SqFt




- List Price
- $146,900
- Price Change
- ▼ $3,000 1790108331
- MLS#
- TB8490690
- Type
- Condo
- Property Style
- Condo
- Bedrooms
- 2
- Bathrooms
- 2
- Living Area
- 935
- Lot Size
- 935
- Subdivision
- Sunnybrook Condo 03
- Year Built
- 1986
Property Description
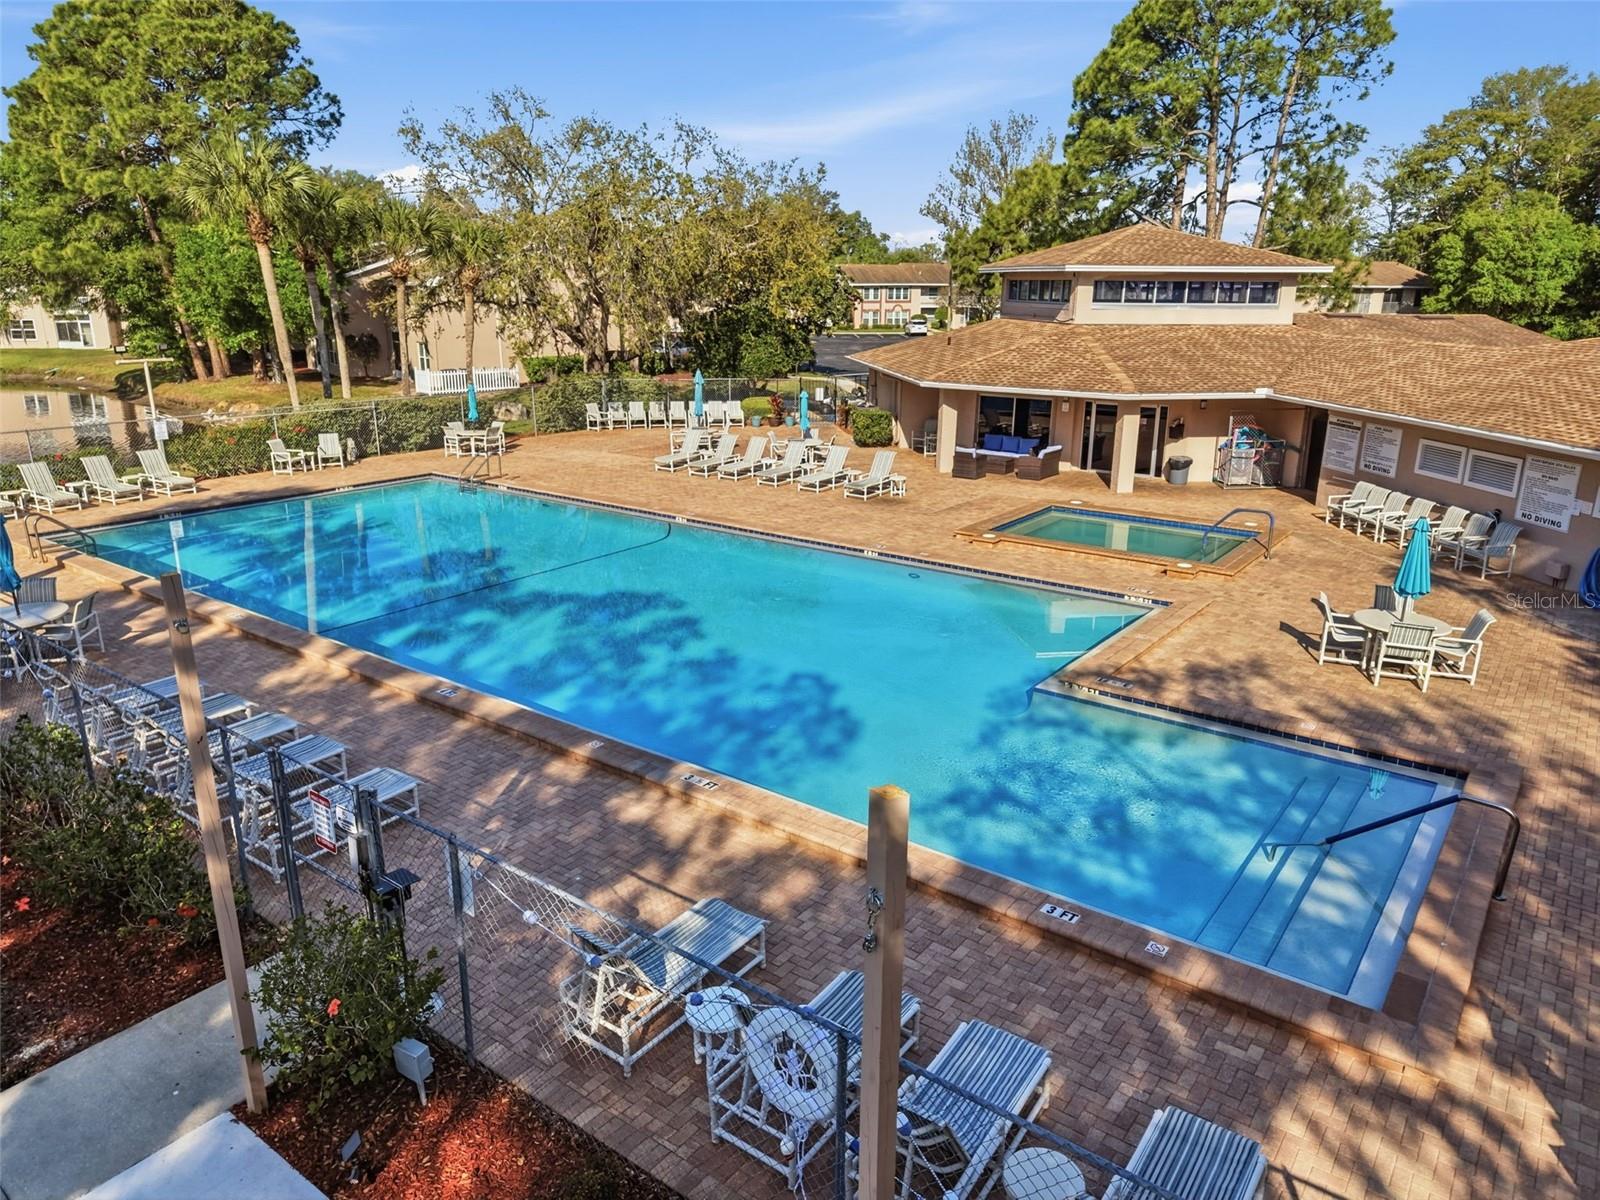
NEW PRICE — MOTIVATED SELLER! GREAT OPPORTUNITY! Discover this charming, fully furnished and beautifully updated 2-bedroom, 2-bath first-floor condo with peaceful water views in the highly desirable gated 55+ community of Sunnybrook—move-in ready and waiting for you to call it home! Enjoy relaxing on the screened lanai overlooking the pond. This move-in-ready home features light tile flooring in the living room, kitchen, and hallway, creating a bright and airy feel throughout. The updated kitchen offers newer cabinets, granite countertops, and well-maintained appliances, while both bathrooms have also been tastefully updated. Washer and dryer are included in the unit, and furniture is included at no added value. Covered parking and nearby guest parking add convenience. Sunnybrook is a beautifully maintained community with mature landscaping, private roads, and wonderful amenities including a heated pool and hot tub, clubhouse, tennis, bocce, shuffleboard, pool tables, and a full calendar of social activities. Tucked away off the main roads for a quiet setting, yet close to shopping, golf courses, and beaches. Schedule your tour today.
/u.realgeeks.media/storkrealestate/logo-full.png)
Additional Information
- Condo Maint. Fee
- $303
- Condo Maint. Fee Schedule
- Monthly
- Community Features
- Association Recreation - Owned, Buyer Approval Required, Clubhouse, Community Mailbox, Deed Restrictions, Pool, Sidewalks, Tennis Court(s)
- Style
- One Story
- Exterior Construction
- Block, Stucco
- HOA Schedule
- Monthly
- Mnthly. Maint. Incl.
- Pool, Maintenance Structure, Maintenance Grounds, Management, Recreational Facilities, Sewer, Trash, Water
- Interior
- Kitchen/Family Room Combo, Primary Bedroom Main Floor, Solid Surface Counters, Solid Wood Cabinets, Thermostat, Window Treatments
- Interior Features
- Kitchen/Family Room Combo, Primary Bedroom Main Floor, Solid Surface Counters, Solid Wood Cabinets, Thermostat, Window Treatments
- Appliances
- Dishwasher, Dryer, Electric Water Heater, Microwave, Range, Refrigerator, Washer
- Exterior
- Courtyard, Sidewalk
- Roof
- Shingle
- Utilities
- Cable Connected, Electricity Connected, Public, Sewer Connected, Water Connected
- Garage
- Guest
- Floor
- Carpet, Tile
- Heating
- Central, Electric
- Cooling
- Central Air
- Pool
- Yes
- Pool Type
- Community
Listing courtesy of HOMEFRONT REALTY.
Mortgage Calculator
All listing information is deemed reliable but not guaranteed and should be independently verified through personal inspection by appropriate professionals. Listings displayed on this website may be subject to prior sale or removal from sale. Availability of any listing should always be independently verified. Listing information is provided for consumer personal, non-commercial use, solely to identify potential properties for potential purchase. All other use is strictly prohibited and may violate relevant federal and state law. Data last updated on