11541 San Remo Court, Port Richey, FL 34668
- $199,900
- 2
- BD
- 2
- BA
- 1,085
- SqFt










- List Price
- $199,900
- MLS#
- TB8545091
- Type
- Condo
- Property Style
- Condo
- Bedrooms
- 2
- Bathrooms
- 2
- Living Area
- 1,085
- Lot Size
- 6,204
- Subdivision
- 02 Capri Village Condo
- Year Built
- 1989
Property Description
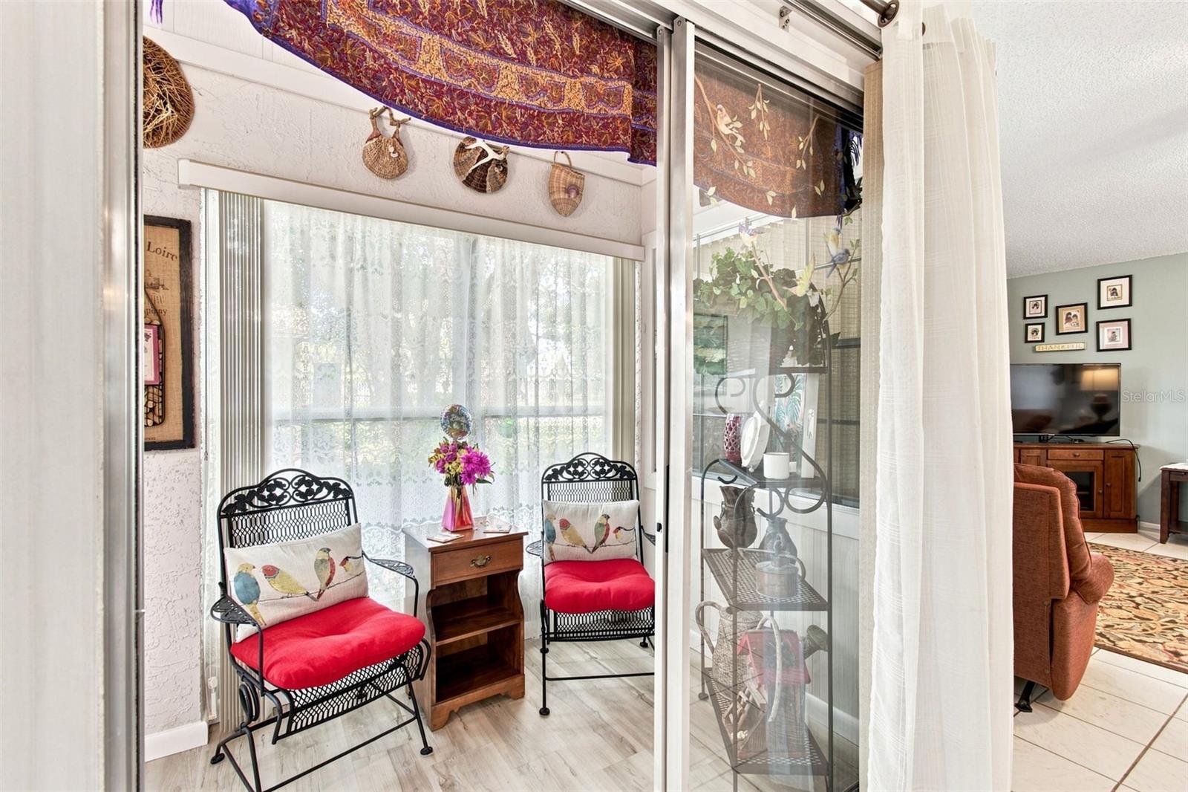
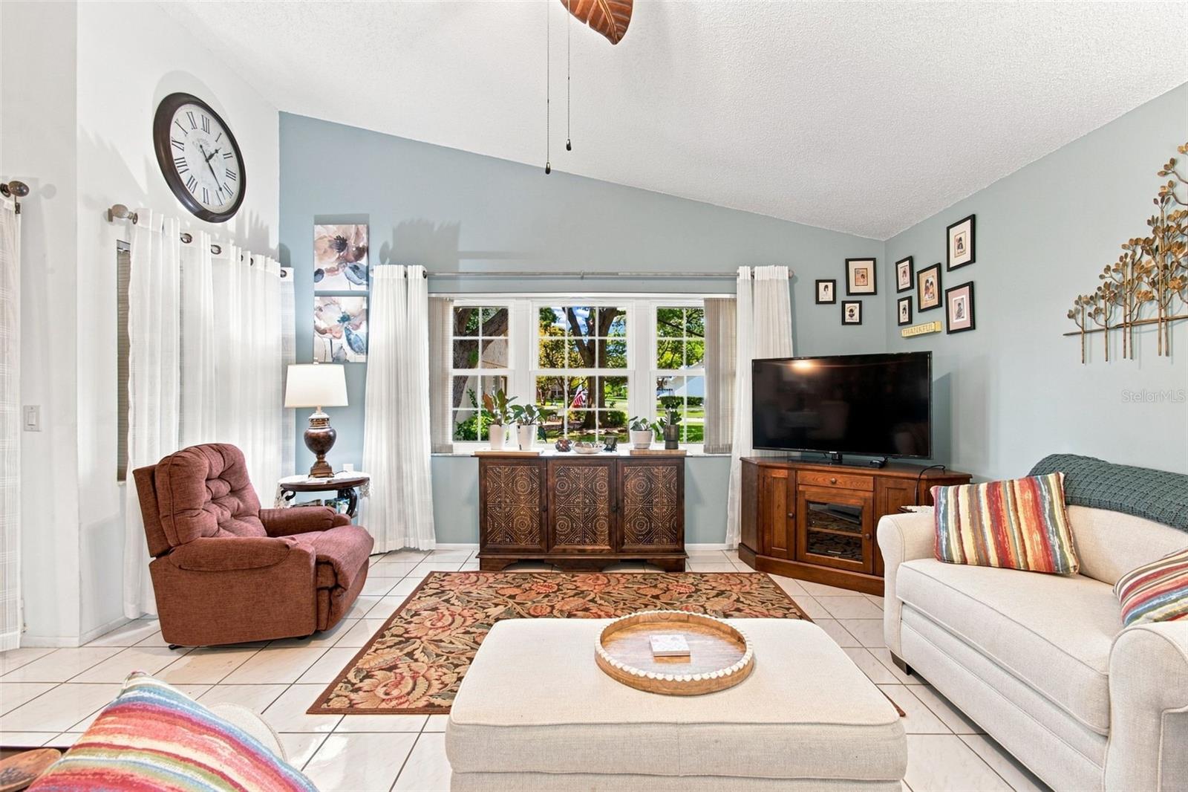
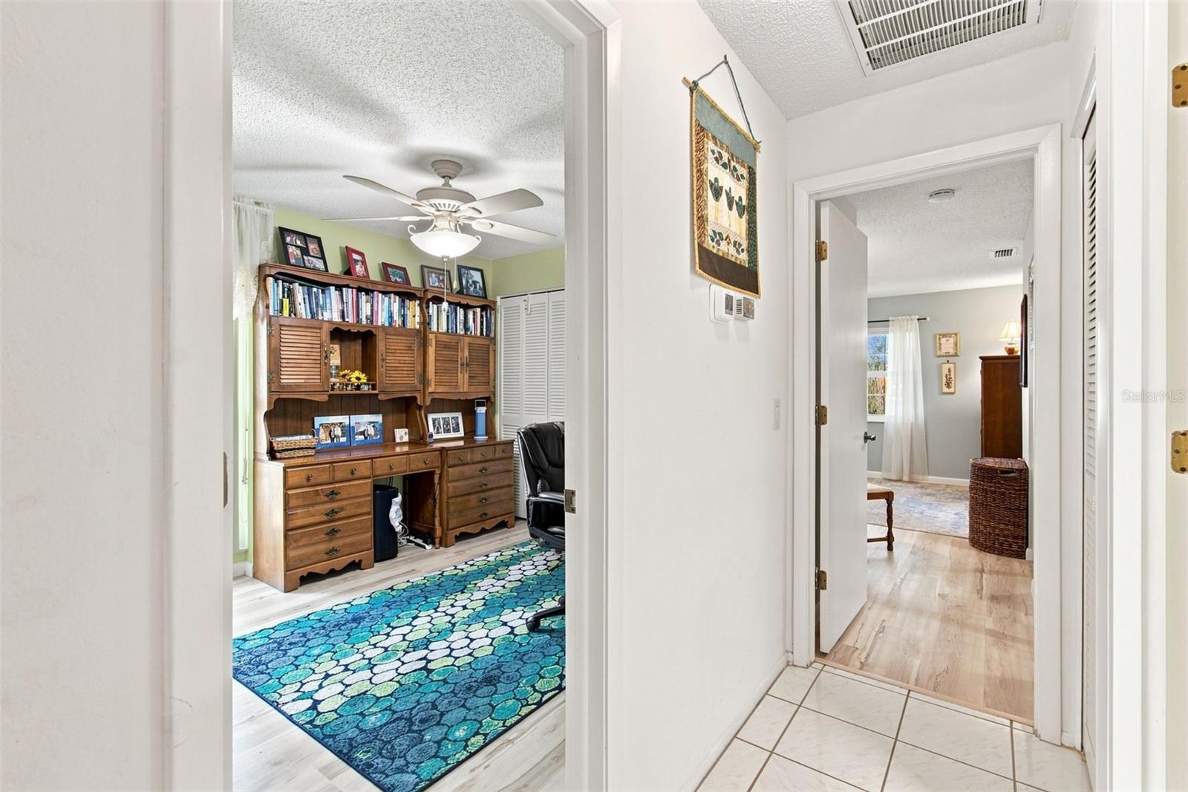
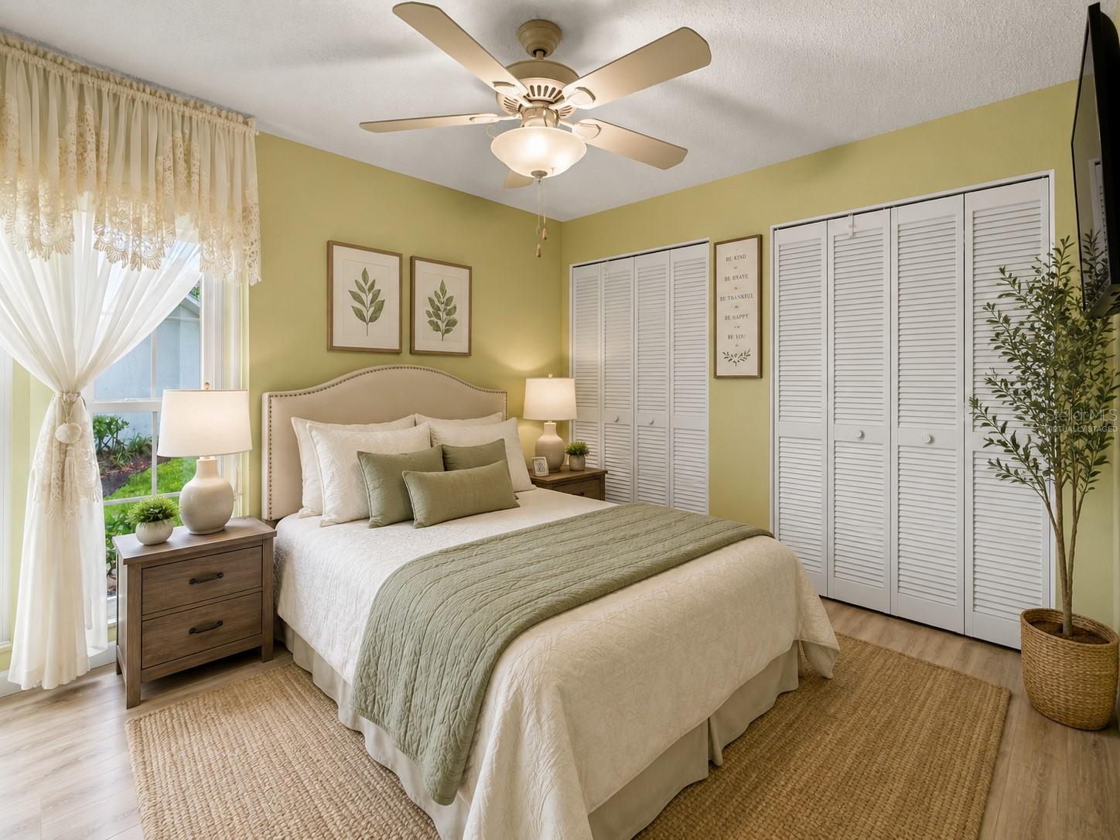
Virtually Staged. Welcome to easy Florida living in the desirable 55+ community of Timber Oaks! This beautifully maintained 2-bedroom, 2-bath condo offers nearly 1,100 sq. ft. with numerous updates and a peaceful, park-like setting. Enjoy new waterproof luxury vinyl plank flooring in the bedrooms, lanai and walk-in closets, fresh interior paint, LED lighting, new ceiling fans, updated GFCI receptacles and new smoke alarms. Additional improvements include hurricane windows (2020), roof (2020), new front door, screen door and frame, 5-inch gutters with leaf filters, newer water softener, new garage door motor and brand-new water heater. The kitchen features newer appliances plus a new garbage disposal and sink faucet, while the primary bath offers an updated vanity and new toilet. Relax in the charming Florida room while enjoying views of birds and local wildlife. Timber Oaks offers a heated salt water pool and spa, fitness center, clubhouse, auditorium, library, billiards, Bocce, tennis courts, sewing, computer and card rooms, plus dances, potlucks and a full calendar of activities. Maintenance includes roof, exterior paint, lawn and grounds maintenance, exterior pest service and basic cable. Conveniently located near shopping, restaurants and Gulf Coast beaches, with Tampa International Airport less than an hour away. Move in, relax and start enjoying the Florida lifestyle!
/u.realgeeks.media/storkrealestate/logo-full.png)
Additional Information
- Condo Maint. Fee
- $485
- Condo Maint. Fee Schedule
- Monthly
- Community Features
- Buyer Approval Required, Clubhouse, Community Mailbox, Deed Restrictions, Fitness Center, Pool, Sidewalks
- Style
- One Story
- Exterior Construction
- Stucco
- HOA Schedule
- Monthly
- Mnthly. Maint. Incl.
- Pool, Maintenance Structure, Maintenance Grounds
- Interior
- Cathedral Ceiling(s), Ceiling Fans(s), Eat-in Kitchen, High Ceilings, Living Room/Dining Room Combo, Primary Bedroom Main Floor, Vaulted Ceiling(s), Walk-In Closet(s)
- Interior Features
- Cathedral Ceiling(s), Ceiling Fans(s), Eat-in Kitchen, High Ceilings, Living Room/Dining Room Combo, Primary Bedroom Main Floor, Vaulted Ceiling(s), Walk-In Closet(s)
- Appliances
- Convection Oven, Cooktop, Dishwasher, Disposal, Microwave, Refrigerator, Water Softener
- Exterior
- Rain Gutters, Sidewalk
- Roof
- Shingle
- Extra Rooms
- Florida Room
- Located Near
- Cul-De-Sac
- Utilities
- Cable Connected, Electricity Connected
- Floor
- Luxury Vinyl, Tile
- Heating
- Central, Electric
- Cooling
- Central Air
- Pool
- Yes
- Pool Type
- Community
Listing courtesy of CHARLES RUTENBERG REALTY INC.
Mortgage Calculator
All listing information is deemed reliable but not guaranteed and should be independently verified through personal inspection by appropriate professionals. Listings displayed on this website may be subject to prior sale or removal from sale. Availability of any listing should always be independently verified. Listing information is provided for consumer personal, non-commercial use, solely to identify potential properties for potential purchase. All other use is strictly prohibited and may violate relevant federal and state law. Data last updated on