5414 Tybee Island Drive, Apollo Beach, FL 33572
- $2,389,500
- 5
- BD
- 6
- BA
- 5,086
- SqFt
- Sold Price
- $2,389,500
- List Price
- $2,395,000
- Closing Date
- Jan 21, 2026
- MLS#
- TB8439050
- Type
- Single Family Residential
- Property Style
- Single Family
- Bedrooms
- 5
- Bathrooms
- 6
- Living Area
- 5,086
- Lot Size
- 15,300
- Subdivision
- Mirabay Ph 2a-4
- Year Built
- 2008
Property Description
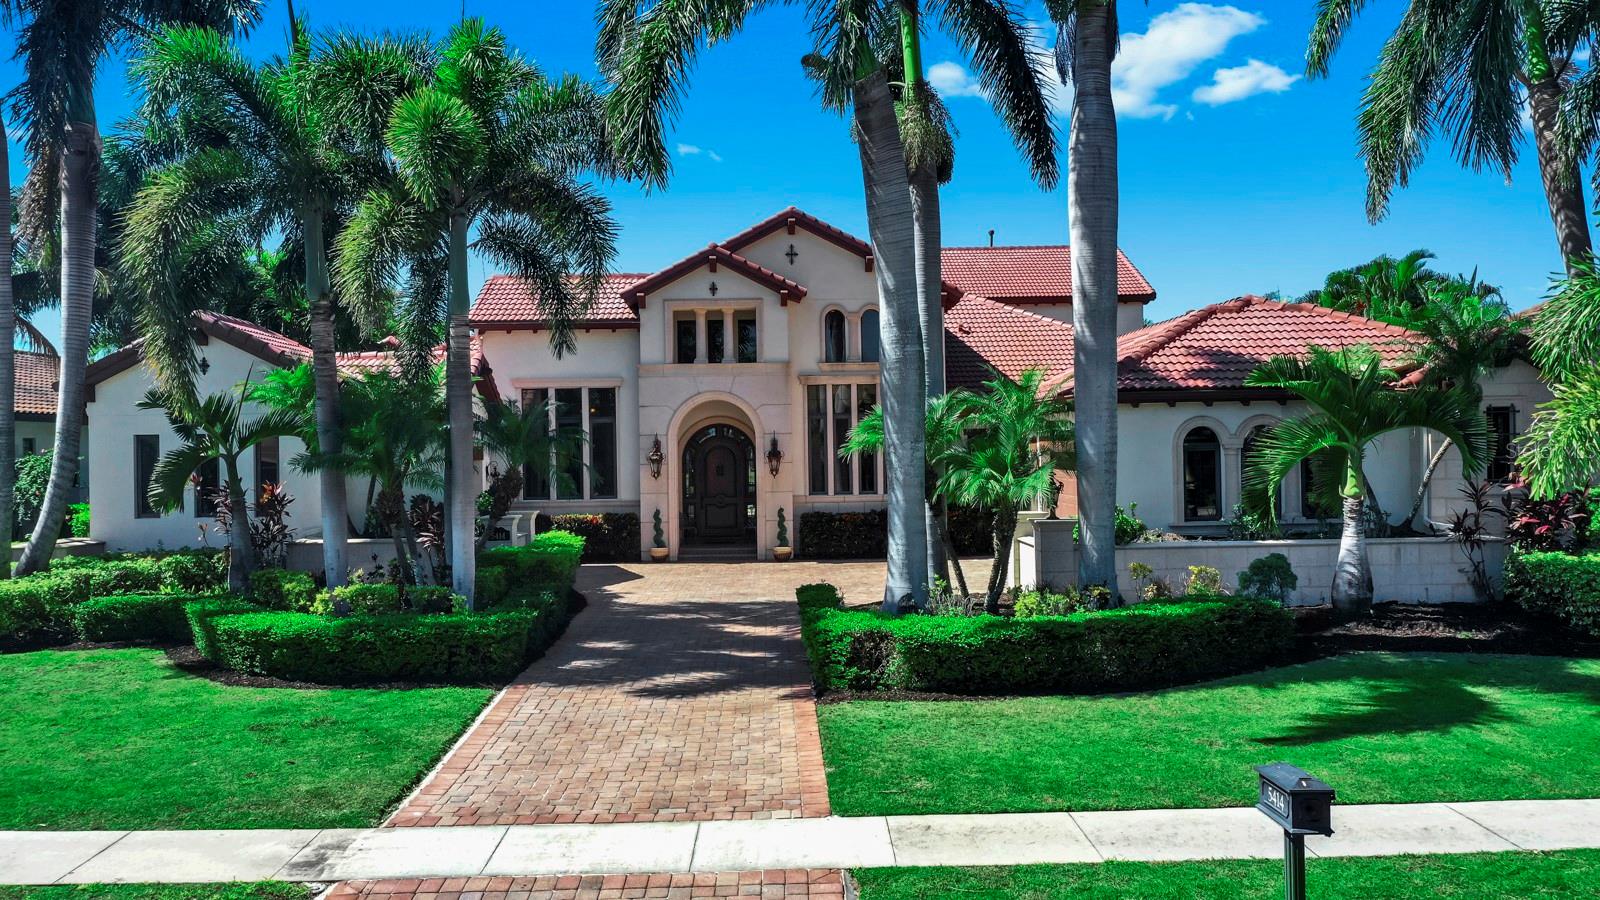
WATERFRONT LUXURY ESTATE! PRIVATE DOCK, POOL/ SPA with STUNNING WATERVIEWS! Live the waterfront dream in this stunning estate home located in an exclusive gated neighborhood. Offering over 5,000 sq ft of luxury living, this 5-bedroom, 6-bath masterpiece blends sophisticated design with resort-style amenities — complete with a private dock and 16,000 lb boat lift. Step into elegance with travertine and luxury vinyl flooring throughout, paired with soaring double tray lighted ceilings, expansive windows and sliders, and a grand wood front door that sets the tone for what lies within. The custom chef’s kitchen is a showstopper, featuring high-end appliances, stone countertops, a disappearing walk-in pantry, and a spacious layout designed for both everyday living and entertaining. Retreat to the luxurious master suite, overlooking the water and pool, complete with a spa-inspired bathroom, dual walk-in custom closets, and serene privacy. Each bedroom in the home has direct access to its own private bath, ensuring comfort and convenience for all. Entertain in style with a game room/bar on the main floor—offering a wet bar, wine fridge, ice maker, and gorgeous water views. Upstairs, you'll find a complete secondary living area, including a bonus room, full bath, private bedroom, and a sprawling balcony overlooking the water — ideal for guests or multigenerational living. The backyard is a private resort, showcasing a sparkling pool and spa, multiple water features, an outdoor kitchen, pool bath, and a covered patio with an outdoor fireplace. Inside, enjoy the ambiance of a double-sided fireplace that warms both formal and casual spaces. Additional highlights: 4-car garage, NEW TILE ROOF 2025, Separate office, Oversized laundry room, Custom finishes and upgrades throughout. This estate is more than a home — it’s a lifestyle. Waterfront living paired with unparalleled luxury all come together in this one-of-a-kind property.
/u.realgeeks.media/storkrealestate/stork-logo-deepened-2000w.png)
Additional Information
- Community Features
- Clubhouse, Deed Restrictions, Fitness Center, Gated Community - No Guard, Golf Carts OK, Handicap Modified, Park, Playground, Pool, Restaurant, Sidewalks, Special Community Restrictions, Tennis Court(s), Wheelchair Access, Street Lights, Security
- Taxes
- $6,989
- HOA Schedule
- Annually
- Mnthly. Maint. Incl.
- Guard - 24 Hour, Common Area Taxes, Pool, Escrow Reserves Fund, Insurance, Internet, Maintenance Structure, Maintenance Grounds, Maintenance, Management, Private Road, Recreational Facilities, Security
- Exterior Construction
- Block, Concrete, Stone, Stucco
- Style
- Two Story
- Interior
- Built-in Features, Ceiling Fans(s), Central Vaccum, Coffered Ceiling(s), Crown Molding, Eat-in Kitchen, High Ceilings, Kitchen/Family Room Combo, Primary Bedroom Main Floor, Smart Home, Solid Surface Counters, Solid Wood Cabinets, Split Bedroom, Stone Counters, Thermostat, Tray Ceiling(s), Vaulted Ceiling(s), Walk-In Closet(s), Wet Bar, Window Treatments
- Interior Features
- Built-in Features, Ceiling Fans(s), Central Vaccum, Coffered Ceiling(s), Crown Molding, Eat-in Kitchen, High Ceilings, Kitchen/Family Room Combo, Primary Bedroom Main Floor, Smart Home, Solid Surface Counters, Solid Wood Cabinets, Split Bedroom, Stone Counters, Thermostat, Tray Ceiling(s), Vaulted Ceiling(s), Walk-In Closet(s), Wet Bar, Window Treatments
- Appliances
- Bar Fridge, Built-In Oven, Convection Oven, Cooktop, Dishwasher, Disposal, Dryer, Exhaust Fan, Gas Water Heater, Ice Maker, Kitchen Reverse Osmosis System, Microwave, Range, Range Hood, Refrigerator, Washer, Wine Refrigerator
- Exterior
- Balcony, Courtyard, Lighting, Outdoor Grill, Outdoor Kitchen, Private Mailbox, Rain Gutters, Sidewalk, Sliding Doors, Storage
- Roof
- Tile
- High School
- Lennard-HB
- Middle School
- Eisenhower-Hb
- Elementary School
- Apollo Beach-Hb
- Extra Rooms
- Bonus Room, Breakfast Room Separate, Den/Library/Office, Formal Dining Room Separate, Formal Living Room Separate, Great Room, Inside Utility, Interior In-Law Suite w/No Private Entry, Media Room
- Located Near
- Cul-De-Sac, Flood Insurance Required, FloodZone, Landscaped, Oversized Lot, Sidewalk
- Utilities
- BB/HS Internet Available, Cable Connected, Electricity Connected, Fire Hydrant, Natural Gas Connected, Public, Sewer Connected, Underground Utilities, Water Connected
- Fireplace
- Yes
- Garage
- Driveway, Garage Door Opener, Garage Faces Side
- Floor
- Carpet, Ceramic Tile, Luxury Vinyl
- Heating
- Natural Gas
- Cooling
- Central Air
- Pool
- Yes
- Pool Type
- Community, Private
- Water
- Boatable Water, Beach View, Beach Access, Lake Front
- Frontage
- Lagoon
- Water View
- Yes
Listing courtesy of CENTURY 21 BEGGINS ENTERPRISES. Selling Office: CENTURY 21 BEGGINS ENTERPRISES.
Mortgage Calculator
All listing information is deemed reliable but not guaranteed and should be independently verified through personal inspection by appropriate professionals. Listings displayed on this website may be subject to prior sale or removal from sale. Availability of any listing should always be independently verified. Listing information is provided for consumer personal, non-commercial use, solely to identify potential properties for potential purchase. All other use is strictly prohibited and may violate relevant federal and state law. Data last updated on