Share this with your friends


(386) 960-0076
Stork Real Estate
424 Down Pine Drive, Seffner, FL 33584
- $406,900
- 4
- BD
- 2
- BA
- 1,965
- SqFt





- List Price
- $406,900
- Price Change
- ▼ $3,000 1776990663
- MLS#
- TB8443165
- Type
- Single Family Residential
- Property Style
- Single Family
- Bedrooms
- 4
- Bathrooms
- 2
- Living Area
- 1,965
- Lot Size
- 5,500
- Subdivision
- Kingsway Ph 2
- Year Built
- 2007
Property Description
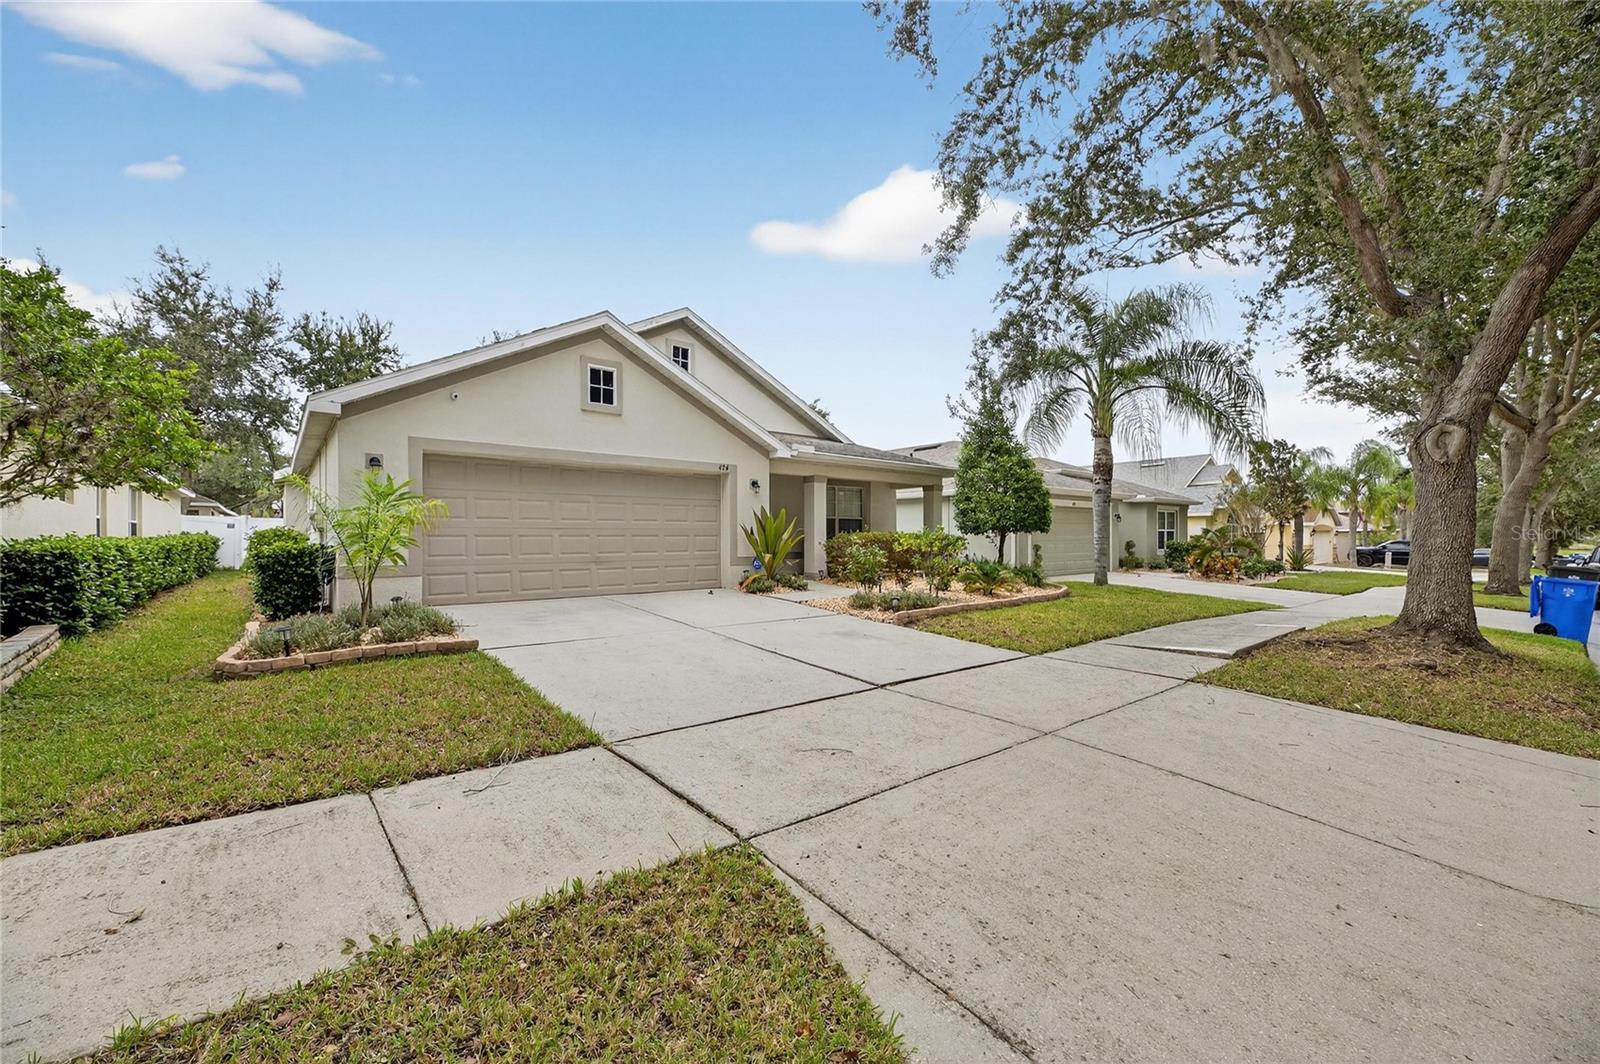
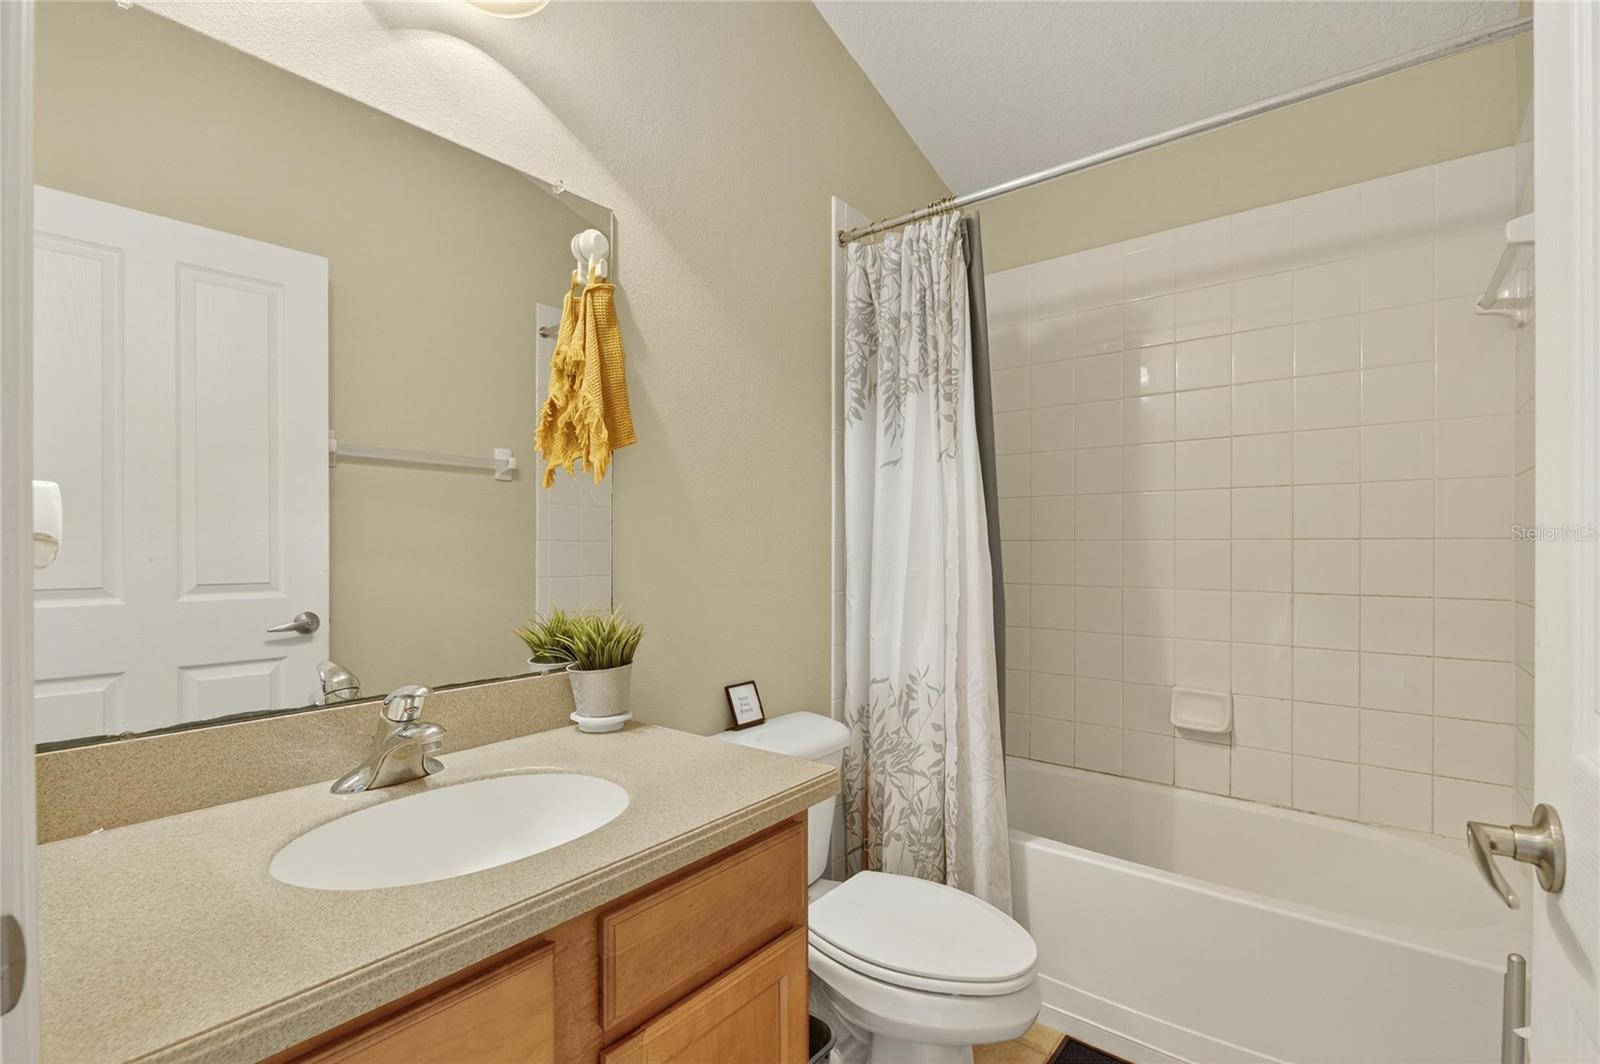

BEAUTIFUL 4 BED, 2 BATH, 2 CAR GARAGE SPLIT FLOOR PLAN HOME!! Upon entry, you’re greeted by soaring vaulted ceilings and an elongated foyer that set the tone for this elegant executive residence. The foyer opens seamlessly to the formal dining room, accented by a sophisticated dry bar — ideal for hosting and entertaining in style. The expansive, open-concept kitchen is a chef’s dream, featuring Corian countertops, premium stainless steel appliances, a breakfast nook, and a generous closet pantry for optimal storage. Designed with a desirable split floor plan, the home offers exceptional privacy. The primary suite is a true retreat, showcasing a spacious bedroom, a luxurious ensuite bath with dual vanities, a garden soaking tub, a walk-in shower, and an oversized walk-in closet. A versatile fourth bedroom is positioned at the front of the home, perfect for a private office, guest quarters, or flex space. Additional highlights include an interior laundry room and abundant natural light throughout. Step outside to the screened lanai overlooking a beautifully shaded backyard — a serene setting for relaxing or entertaining Convenient access to major highways, shopping, dining, and entertainment, this home combines refined comfort with everyday practicality.
/u.realgeeks.media/storkrealestate/stork-logo-deepened-2000w.png)
Additional Information
- Community Features
- No Deed Restriction
- HOA Schedule
- Monthly
- Exterior Construction
- Block, Stucco
- Style
- One Story
- Interior
- Dry Bar, Eat-in Kitchen, Split Bedroom, Thermostat
- Interior Features
- Dry Bar, Eat-in Kitchen, Split Bedroom, Thermostat
- Appliances
- Dryer, Electric Water Heater, Freezer, Microwave, Range, Refrigerator
- Exterior
- Private Mailbox, Sidewalk, Sliding Doors
- Roof
- Shingle
- High School
- Strawberry Crest High School
- Middle School
- Burnett-Hb
- Elementary School
- Bailey Elementary-Hb
- Located Near
- Sidewalk, Paved
- Utilities
- Electricity Connected, Public
- Floor
- Carpet, Ceramic Tile
- Heating
- Central
- Cooling
- Central Air
- Pool Type
- No Pool
Listing courtesy of LING REALTY, LLC.
Mortgage Calculator
All listing information is deemed reliable but not guaranteed and should be independently verified through personal inspection by appropriate professionals. Listings displayed on this website may be subject to prior sale or removal from sale. Availability of any listing should always be independently verified. Listing information is provided for consumer personal, non-commercial use, solely to identify potential properties for potential purchase. All other use is strictly prohibited and may violate relevant federal and state law. Data last updated on