Share this with your friends


(386) 960-0076
Stork Real Estate
35 Fawn Haven Trail, Ormond Beach, FL 32174
- $399,000
- 3
- BD
- 2
- BA
- 1,850
- SqFt







- List Price
- $399,000
- Price Change
- ▼ $10,900 1781302448
- MLS#
- FC316410
- Type
- Single Family Residential
- Property Style
- Single Family
- Bedrooms
- 3
- Bathrooms
- 2
- Living Area
- 1,850
- Lot Size
- 9,148
- Subdivision
- Huntington Green/Hunters Rdg P
- Year Built
- 2022
Property Description
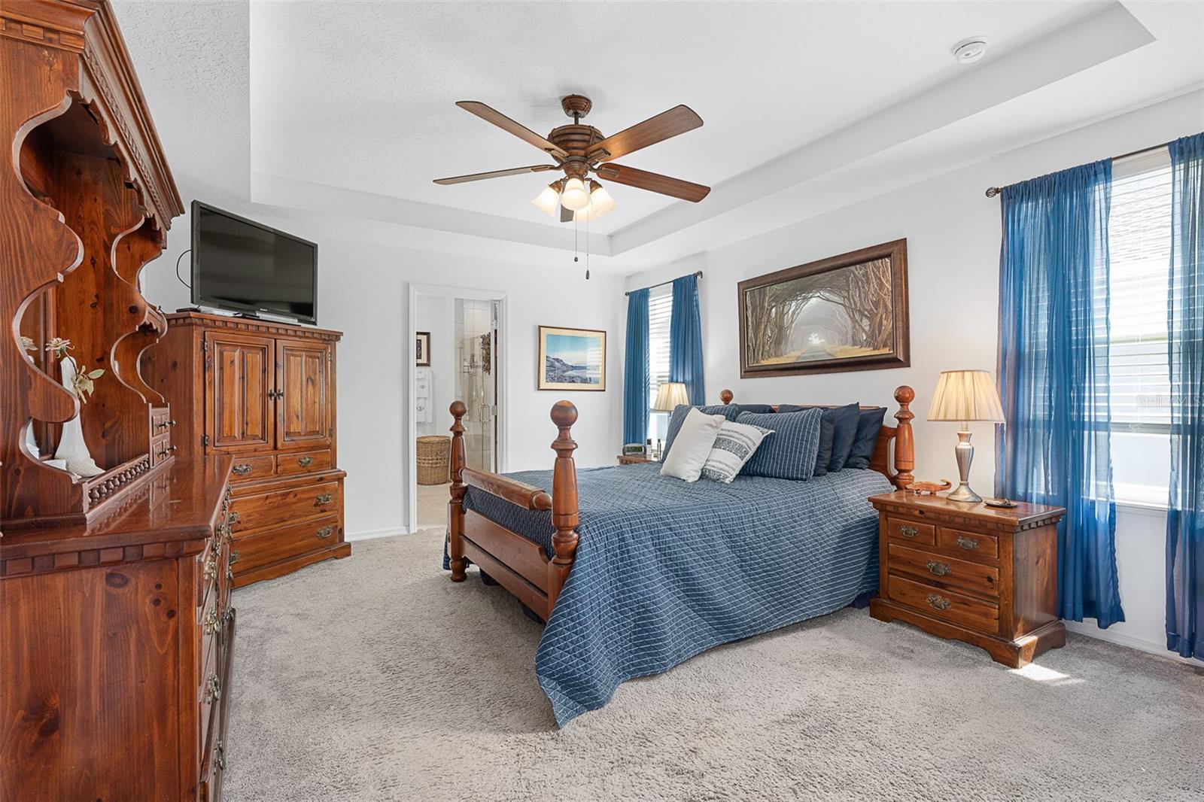
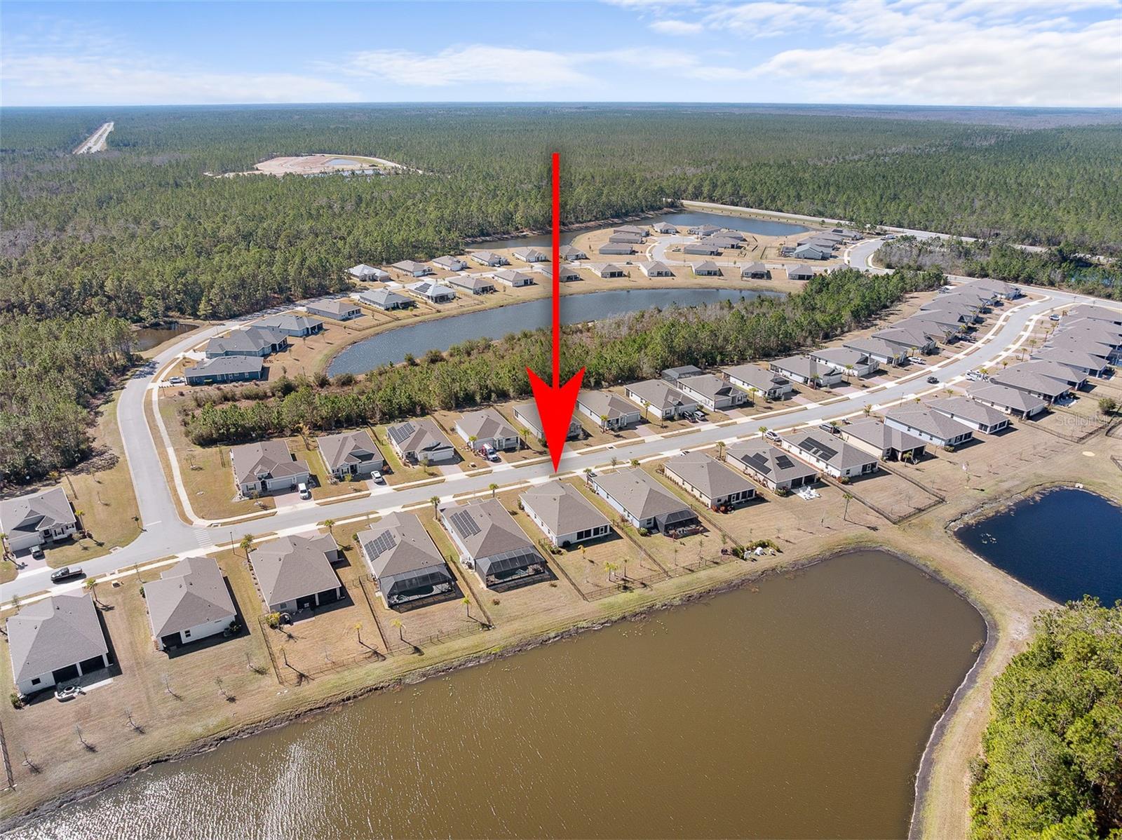
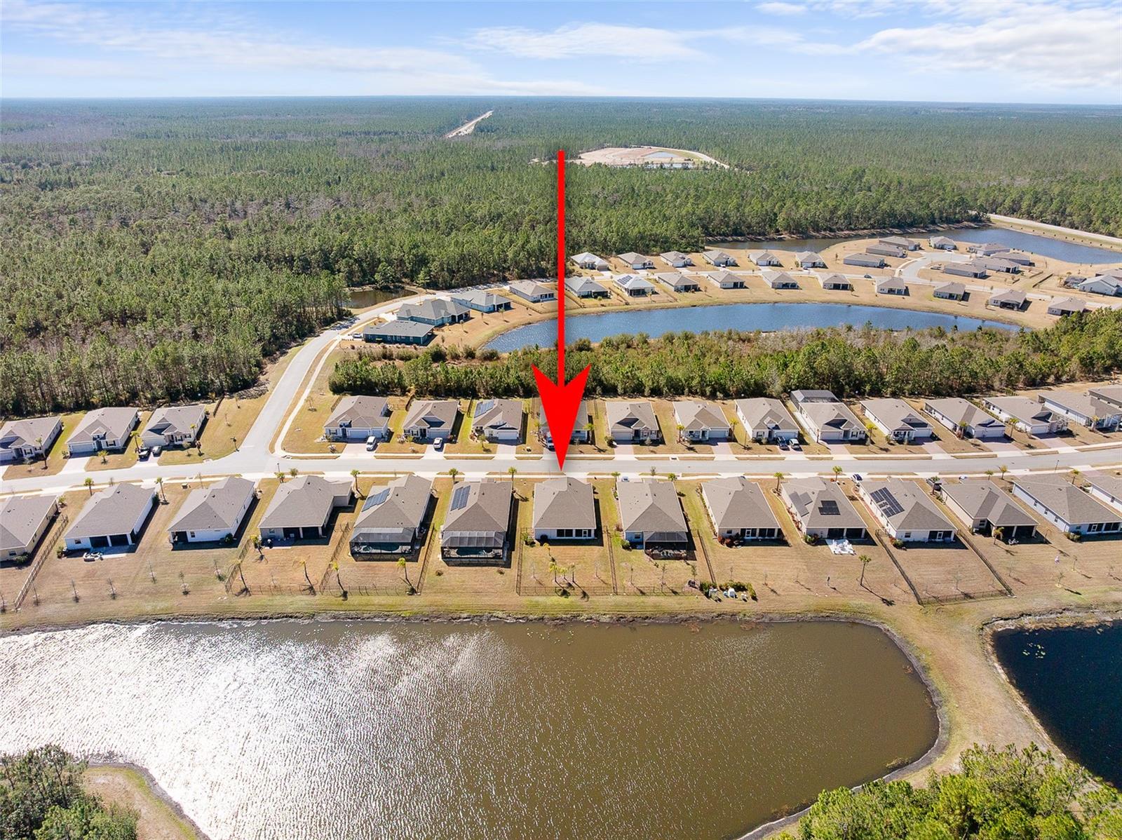
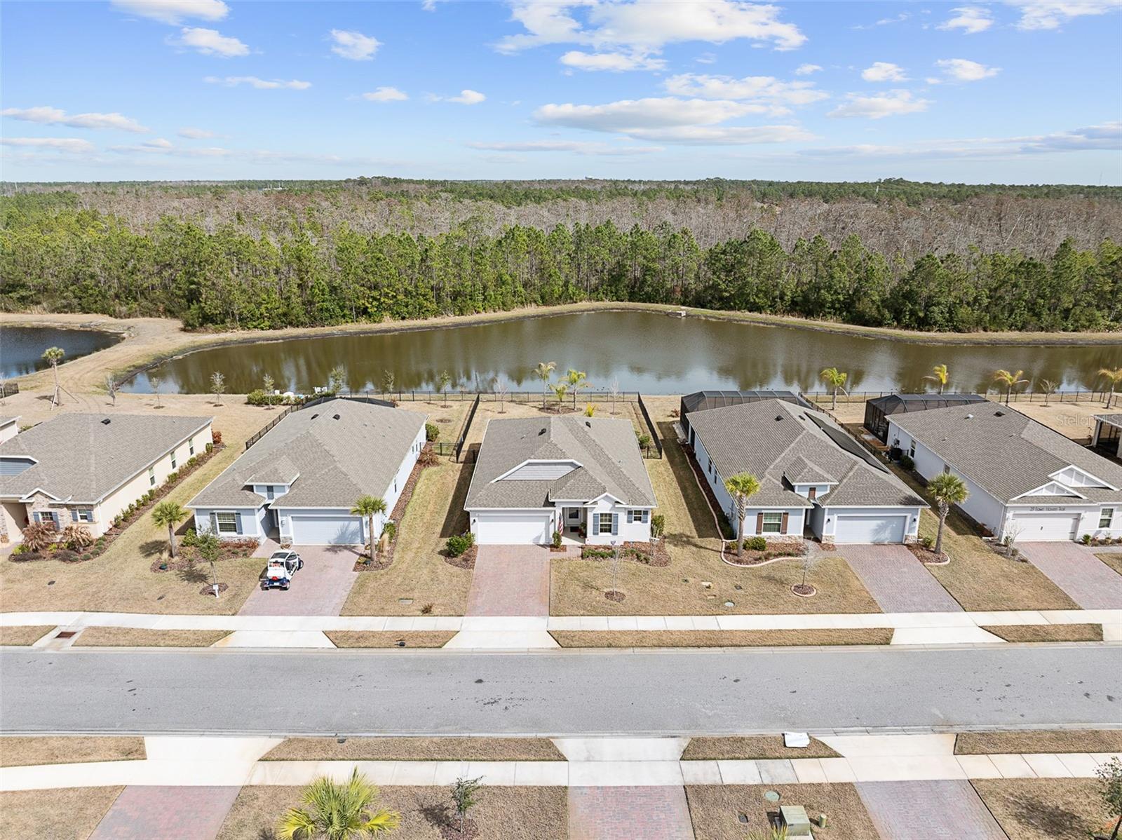
Welcome to 35 Fawn Haven Trail, a beautifully appointed three bedroom, two bath maintenance-free home located in the sought-after 55+ Huntington Village community within Hunter's Ridge. Built in 2022, this concrete block is a thoughtfully designed residence that offers an open floor plan and an exceptional setting on a large lake with preserve views beyond, creating a truly grand and private backdrop that can be enjoyed from multiple rooms throughout the home. From the moment you enter, you are drawn to the wide open kitchen featuring granite countertops, 42-inch white cabinetry, stainless steel appliances, and a large island that overlooks the dining area. Tile floors flow seamlessly through the main living spaces, enhancing the light and airy feel. The dining room offers sliders that open to the lanai, while the spacious family room continues the tile flooring and features additional sliders leading to the extended lanai where breathtaking lake and preserve views become the focal point. These stunning water views are visible from the kitchen, dining room, and family room. The owner's retreat is tucked away for privacy and features a tray ceiling, large walk-in closet, and an en suite bath complete with dual granite vanities and an oversized walk-in shower with a seat and grab bar inside and three shower heads including a rain feature. Bedrooms two and three are positioned at the front of the home and are both finished with ceiling fans. The second bath offers a granite countertop and a tiled tub and shower combination. This home is completed with a generously sized laundry room and a full two-car garage. Outside, truly enjoy all that Florida living has to offer with a fully fenced backyard. Fence is low maintenance aluminum combining elegance and durability. An extended lanai overlooks the lake and preserve, providing peaceful views and added privacy. Every detail has been carefully finished, including a full gutter system, Ecobee thermostat, security system, whole house water purifier, additional professional landscaping, and upgraded light fixtures throughout. Huntington Village is a beautiful 55+ community offering a clubhouse and social gathering spaces, swimming pools, walking and biking trails, and expansive green space as part of the larger Hunter's Ridge master plan, which includes an impressive nature preserve. Residents enjoy organized social activities, community events, fitness opportunities, and neighborly meet-ups, along with access to the larger Hunter's Ridge clubhouse and pool area. This is low-maintenance living paired with breathtaking views in one of Ormond Beach's most desirable active adult communities.

Additional Information
- Community Features
- Clubhouse, Fitness Center, Park, Pool, Sidewalks, Tennis Court(s), No Deed Restriction, Maintenance Free
- Taxes
- $1,784
- HOA Schedule
- Quarterly
- Mnthly. Maint. Incl.
- Cable TV, Maintenance Structure, Maintenance Grounds, Other, Pest Control, Security
- Exterior Construction
- Block, Concrete, Stucco
- Style
- One Story
- Interior
- Ceiling Fans(s), Eat-in Kitchen, High Ceilings, Kitchen/Family Room Combo, Open Floorplan, Solid Surface Counters, Split Bedroom, Stone Counters, Thermostat, Tray Ceiling(s), Walk-In Closet(s), Window Treatments
- Interior Features
- Ceiling Fans(s), Eat-in Kitchen, High Ceilings, Kitchen/Family Room Combo, Open Floorplan, Solid Surface Counters, Split Bedroom, Stone Counters, Thermostat, Tray Ceiling(s), Walk-In Closet(s), Window Treatments
- Appliances
- Dishwasher, Dryer, Microwave, Range, Refrigerator, Washer, Water Purifier
- Exterior
- Private Entrance, Private Mailbox, Private Yard, Rain Gutters, Sidewalk
- Roof
- Shingle
- Located Near
- Conservation Area, Landscaped, Near Golf Course, Sidewalk, Paved
- Utilities
- BB/HS Internet Available, Cable Connected, Electricity Connected, Public, Sewer Connected, Water Connected
- Garage
- Common, Driveway
- Floor
- Carpet, Tile
- Heating
- Central, Electric
- Cooling
- Central Air
- Pool
- Yes
- Pool Type
- Community
- Water
- Lake Front
- Frontage
- Lake Front
- Water View
- Yes
Listing courtesy of VENTURE DEVELOPMENT REALTY,INC.
How much is your home worth?
...get instant property value now!
Mortgage Calculator
All listing information is deemed reliable but not guaranteed and should be independently verified through personal inspection by appropriate professionals. Listings displayed on this website may be subject to prior sale or removal from sale. Availability of any listing should always be independently verified. Listing information is provided for consumer personal, non-commercial use, solely to identify potential properties for potential purchase. All other use is strictly prohibited and may violate relevant federal and state law. Data last updated on