Share this with your friends


(386) 960-0076
Stork Real Estate
12227 Terra Ceia Avenue, New Port Richey, FL 34654
- $343,000
- 3
- BD
- 3
- BA
- 1,792
- SqFt




- List Price
- $343,000
- Price Change
- ▼ $5,000 1787430857
- MLS#
- TB8469440
- Type
- Single Family Residential
- Property Style
- Single Family
- Bedrooms
- 3
- Bathrooms
- 3
- Living Area
- 1,792
- Lot Size
- 13,201
- Subdivision
- Moon Lake Estates
- Year Built
- 2001
Property Description
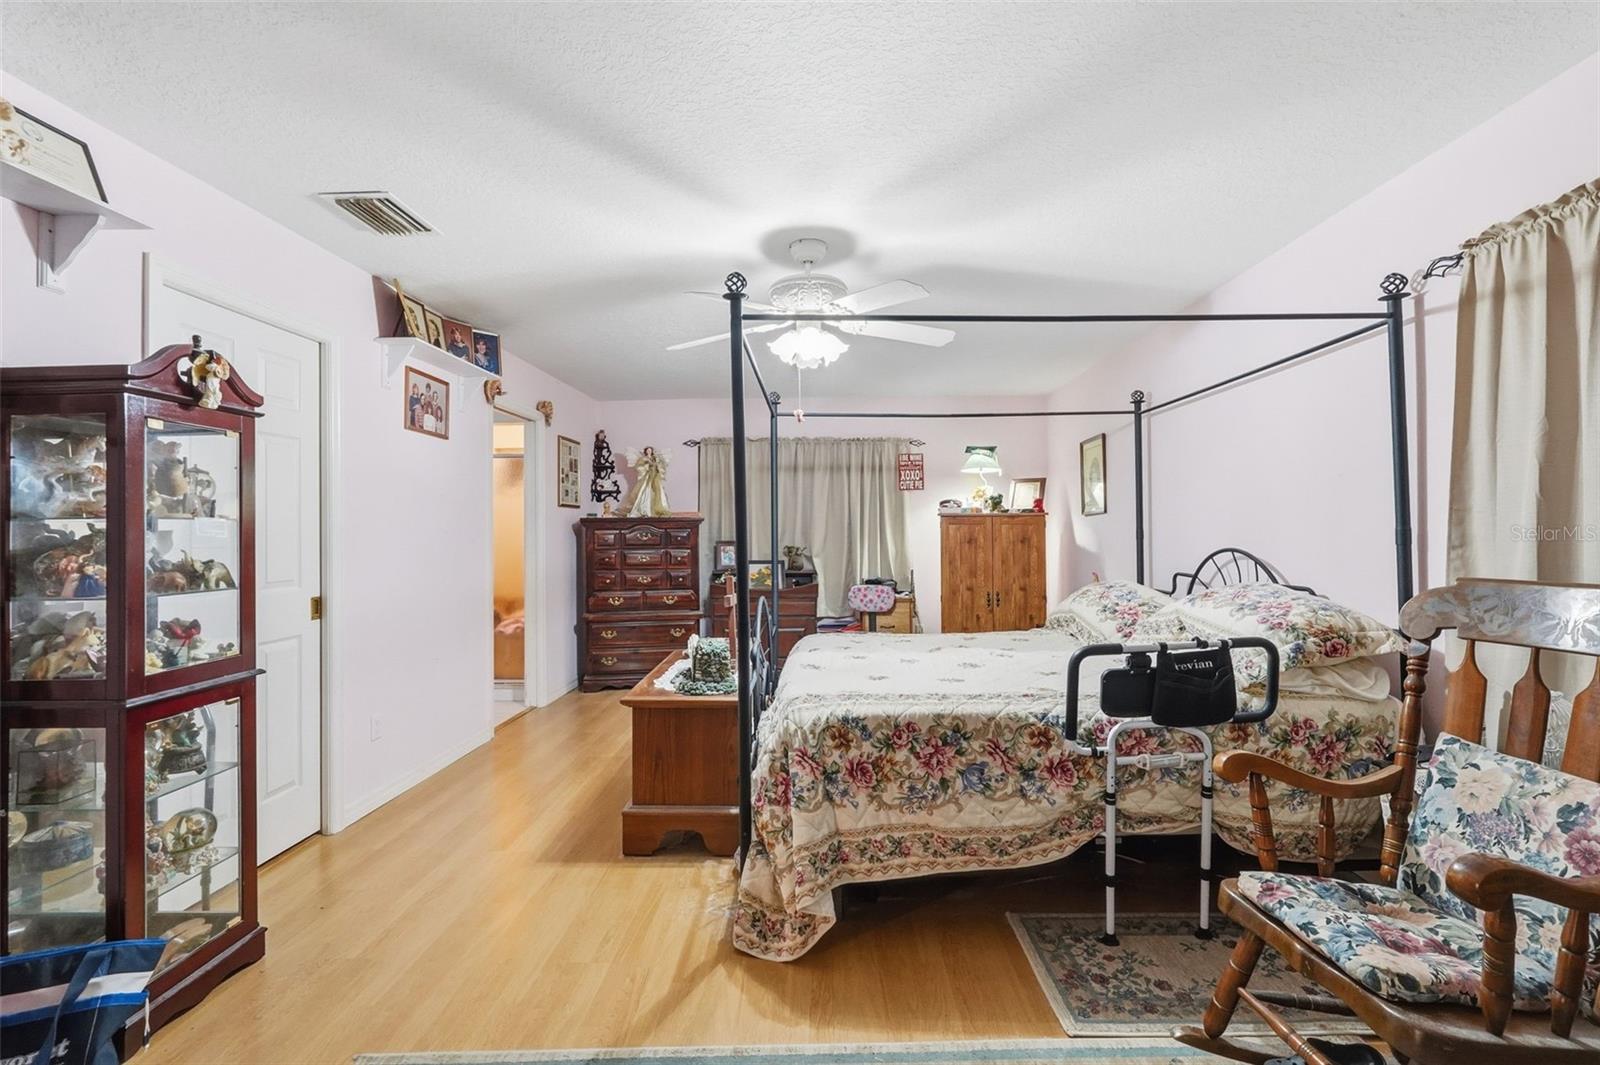
NEW ROOF TO BE INSTALLED PRIOR TO CLOSING WITH AN ACCEPTABLE OFFER! Situated on nearly half an acre (.45 acres total, including an additional .15-acre lot), this 3-bedroom, 2.5-bath pool home offers plenty of space inside and out. Major improvements include a new HVAC system installed in 2025 and a new roof to be installed prior to closing. Inside, the home features an open floor plan with plenty of natural light and multiple living areas. A fireplace adds character to the main living space, while the spacious primary suite includes a walk-in closet and private ensuite bath. The second bedroom also offers convenient access to a half bath. Outside, the property features a large yard with mature oak trees draped in Spanish moss, offering plenty of shade and room to enjoy the outdoors. The screened in-ground pool overlooks the natural pond setting, and additional outdoor features include a covered front porch, rear screened porch, and storage shed. The sale includes an additional .15-acre lot, bringing the total property size to approximately .45 acres. Additional features include hurricane shutters and a two-car garage. The home offers an opportunity for buyers to make their own updates and personal touches while benefiting from recent major improvements. Located in Flood Zone X, with convenient access to Moon Lake Park, shopping, dining, and area recreation.

Additional Information
- Community Features
- No Deed Restriction
- Exterior Construction
- Block
- Style
- One Story
- Interior
- Cathedral Ceiling(s), Ceiling Fans(s), Kitchen/Family Room Combo, Living Room/Dining Room Combo, Open Floorplan, Split Bedroom, Walk-In Closet(s)
- Interior Features
- Cathedral Ceiling(s), Ceiling Fans(s), Kitchen/Family Room Combo, Living Room/Dining Room Combo, Open Floorplan, Split Bedroom, Walk-In Closet(s)
- Appliances
- Dishwasher, Microwave, Range, Refrigerator, Solar Hot Water
- Exterior
- Other
- Roof
- Shingle
- High School
- River Ridge High-PO
- Middle School
- River Ridge Middle-Po
- Elementary School
- Cypress Elementary-Po
- Located Near
- Paved
- Utilities
- Cable Connected, Electricity Connected, Sewer Connected
- Fireplace
- Yes
- Garage
- Driveway, Off Street
- Floor
- Laminate, Linoleum, Tile
- Heating
- Central
- Cooling
- Central Air
- Pool
- Yes
- Pool Type
- Private
- Water
- Lake Front
- Frontage
- Pond
- Water View
- Yes
Listing courtesy of LPT REALTY, LLC..
How much is your home worth?
...get instant property value now!
Mortgage Calculator
All listing information is deemed reliable but not guaranteed and should be independently verified through personal inspection by appropriate professionals. Listings displayed on this website may be subject to prior sale or removal from sale. Availability of any listing should always be independently verified. Listing information is provided for consumer personal, non-commercial use, solely to identify potential properties for potential purchase. All other use is strictly prohibited and may violate relevant federal and state law. Data last updated on